
5723 Silo Hill Rd, Doylestown, PA 18902
Local realty services provided by:Better Homes and Gardens Real Estate Murphy & Co.
5723 Silo Hill Rd,Doylestown, PA 18902
$982,000
- 11 Beds
- - Baths
- 3,104 sq. ft.
- Multi-family
- Pending
Listed by: jadwiga kozdra, maryfrances s. dobron
Office: asset property solutions, llc.
MLS#:PABU2120092
Source:BRIGHTMLS
Price summary
- Price:$982,000
- Price per sq. ft.:$316.37
About this home
This property presents 4 Unit rental building and a ranch house ( recently owner occupied )
4 unit building offers 4 2 Br apartment
Oil heat, Propane Hot water, Laundry common
2 upper units - electric cooking, one is HW floors throughout, other carpet and laminate floor
2 Bottom level units - propane cooking , tile throughout and laminate floor -kitchen
Newer roof and gutters
Electric -fuses
Rents vary depending on length of stay and finishes
Ranch House offers 3 BR, LR, DR, 1 full bath on main level, 1 in the part finished basement, front porch and back deck
A/C, oil heat, electric Hot water, electric cooking, front porch, back deck.
Entire house was totally redone in 2003-2006 , walls, ceilings, doors, windows, HW floors refurbished, kitchen, bathrooms , A/C.
Lower level is mostly finished, additional bathroom, laundry, additional storage , walk out stairs and bilco door recently replaced. There is also a large size workshop room
Gutters recently done, 100 AMP electric
storage shed in as is condition, great for gardening tools and equipment
Great location, secluded property, well maintained landscaping , peaceful setting yet close to downtown Doylestown and main roads
More informatgion about thos property can be found in residential listing PABU2121102***
Property is being sold "as is " . Seller is a licensed Realtor...
Contact an agent
Home facts
- Year built:1965
- Listing ID #:PABU2120092
- Added:116 day(s) ago
- Updated:August 26, 2026 at 08:13 AM
Rooms and interior
- Bedrooms:11
- Flooring:Carpet, Hardwood, Laminate Plank, Tile/Brick
- Kitchen Description:Dishwasher, Oven - Single, Oven/Range - Electric, Oven/Range - Gas, Range Hood, Refrigerator
- Basement:Yes
- Basement Description:Combination, Drainage System, Full, Outside Entrance, Partially Finished, Sump Pump
- Living area:3,104 sq. ft.
Heating and cooling
- Cooling:Central A/C, Window Unit(s)
- Heating:Baseboard - Hot Water, Oil
Structure and exterior
- Roof:Shingle
- Year built:1965
- Building area:3,104 sq. ft.
- Lot area:2.08 Acres
- Lot Features:Adjoins - Open Space, Rural
- Architectural Style:Ranch/Rambler
- Construction Materials:Frame
- Exterior Features:Deck(s), Outbuilding(s), Porch(es), Sidewalks
- Foundation Description:Brick/Mortar
Schools
- High school:CENTRAL BUCKS HIGH SCHOOL WEST
- Middle school:TOHICKON
- Elementary school:GROVELAND
Utilities
- Water:Well
- Sewer:On Site Septic
Finances and disclosures
- Price:$982,000
- Price per sq. ft.:$316.37
- Tax amount:$7,980 (2025)
Features and amenities
- Amenities:100 Amp Service, Bay/Bow Windows, Cable TV, Double Hung Windows
Parking
- Parking description:Crushed Stone, Detached Garage, Garage - Front Entry, Parking Lot
- Garage:Yes
- Garage spaces:2
New listings near 5723 Silo Hill Rd
- Coming Soon
 $619,900Coming Soon4 beds 3 baths2,629 sq. ft.
24 Sunnybrook Dr, DOYLESTOWN, PA 18901
MLS# PABU2129510Listed by: RE/MAX SIGNATURE - Coming Soon
 $1,625,000Coming Soon4 beds 5 baths4,880 sq. ft.
9 Sunrise Dr, DOYLESTOWN, PA 18901
MLS# PABU2129580Listed by: KURFISS SOTHEBY'S INTERNATIONAL REALTY - Coming SoonOpen Sat, 11am to 2pm
 $1,274,900Coming Soon4 beds 4 baths3,646 sq. ft.
2 Oxford Lane, DOYLESTOWN, PA 18901
MLS# PABU2129364Listed by: CLASS-HARLAN REAL ESTATE, LLC - Coming SoonOpen Sun, 1 to 3pm
 $495,000Coming Soon2 beds 1 baths1,228 sq. ft.
4928 Old Easton Rd, DOYLESTOWN, PA 18902
MLS# PABU2129674Listed by: REAL OF PENNSYLVANIA - Coming SoonOpen Sat, 1 to 3pm
 $360,500Coming Soon2 beds 2 baths1,497 sq. ft.
5484 Rinker Cir #314, DOYLESTOWN, PA 18902
MLS# PABU2129300Listed by: KELLER WILLIAMS REAL ESTATE - NEWTOWN - Coming Soon
 $1,975,000Coming Soon4 beds 4 baths3,135 sq. ft.
110 E Ashland St, DOYLESTOWN, PA 18901
MLS# PABU2128110Listed by: KURFISS SOTHEBY'S INTERNATIONAL REALTY - New
 $4,500,000Active6 beds 8 baths9,467 sq. ft.
3111 Burnt House Hill Rd, DOYLESTOWN, PA 18902
MLS# PABU2129090Listed by: SERHANT PENNSYLVANIA LLC 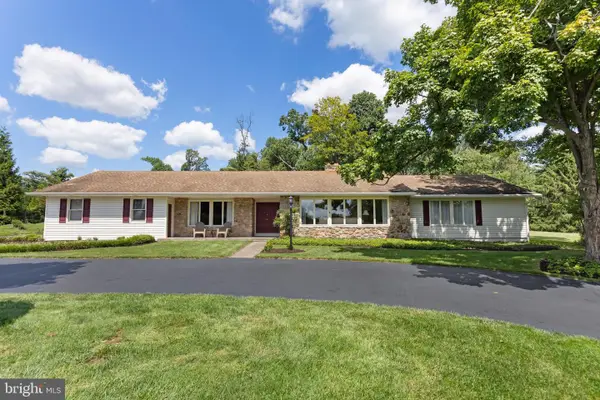 $755,000Pending3 beds 3 baths2,166 sq. ft.
157 Chestnut Valley Dr, DOYLESTOWN, PA 18901
MLS# PABU2129216Listed by: J. CARROLL MOLLOY REALTOR, LLC- New
 $499,900Active3 beds 2 baths1,375 sq. ft.
22 Elm Ter, DOYLESTOWN, PA 18901
MLS# PABU2129344Listed by: IRON VALLEY REAL ESTATE DOYLESTOWN - Open Sun, 12 to 2pmNew
 $849,000Active4 beds 3 baths2,292 sq. ft.
62 Steeplechase Dr, DOYLESTOWN, PA 18901
MLS# PABU2128916Listed by: HOWARD HANNA REAL ESTATE SERVICES


Protect your home and budget from life's surprises with an Assurant Home Warranty, backed by a partner that supports you through every step of homeownership. Explore Plans.
© 2026 Better Homes and Gardens Real Estate LLC. An Anywhere Real Estate company. All rights reserved. Better Homes and Gardens® Real Estate is a registered trademark owned by Meredith Operations Corporation, licensed to Better Homes and Gardens Real Estate LLC and used with permission. Better Homes and Gardens Real Estate LLC fully supports the principles of the Fair Housing Act and the Equal Opportunity Act. Listing information is deemed reliable but is not guaranteed accurate.
Each office is independently owned and operated.
Any services or products provided by third parties are not provided by, affiliated with or related to Better Homes and Gardens Real Estate LLC, or its affiliated companies.