
60 Providence Ave Ave, Doylestown, PA 18901
Local realty services provided by:Better Homes and Gardens Real Estate Murphy & Co.
60 Providence Ave Ave,Doylestown, PA 18901
$419,900
- 3 Beds
- 3 Baths
- 1,440 sq. ft.
- Townhouse
- Active
Listed by: joseph a donato
Office: iron valley real estate doylestown
MLS#:PABU2135076
Source:BRIGHTMLS
Price summary
- Price:$419,900
- Price per sq. ft.:$291.6
About this home
Like New! Beautiful updated Doylestown END UNIT townhome on a premium semi-private premium wooded Lot. Full Brick front and Side Home on one of the finest Lots within the Community! This open-concept home blends modern luxury with comfort, featuring 3 bedrooms, 2.5 baths, and a full basement. The heart of the home is the meticulously upgraded kitchen, boasting a central island, granite countertops, tile backsplash, and a double-sided gas fireplace that connects to the spacious great room. Bright, energy-efficient triple windows throughout the main level maximize natural light. Notable interior upgrades include raised-panel doors with brushed nickel hardware and recessed lighting. The expansive owner’s suite serves as a true retreat with new carpeting, dual closets, and a custom-tiled spa bath. Peace of mind is guaranteed with major mechanical and aesthetic updates completed in 2018: full kitchen renovation, owner’s bath remodel, new roof, high-efficiency HVAC, and hot water heater. Enjoy outdoor living on the rear deck overlooking the scenic, wooded community setting. Includes washer and dryer. Ideally located minutes from fine shopping, dining, and wellness centers. Minutes to Doylestown Boro. For Private Tour text/call 215-900-2038....
Contact an agent
Home facts
- Year built:1976
- Subdivision & Development:OLDE COLONIAL GREENE
- Listing ID #:PABU2135076
- Updated:November 13, 2026 at 06:44 AM
Rooms and interior
- Bedrooms:3
- Total bathrooms:3
- Full bathrooms:2
- Half bathrooms:1
- Flooring:Fully Carpeted, Tile/Brick
- Kitchen Description:Built-In Microwave, Dishwasher, Kitchen - Eat-In, Oven - Self Cleaning, Refrigerator
- Basement:Yes
- Basement Description:Full, Unfinished
- Living area:1,440 sq. ft.
Heating and cooling
- Cooling:Central A/C
- Heating:Forced Air, Oil
Structure and exterior
- Roof:Architectural Shingle, Pitched
- Year built:1976
- Building area:1,440 sq. ft.
- Lot area:0.06 Acres
- Lot Features:Corner, Corner Lot/Unit
- Architectural Style:Colonial
- Construction Materials:Aluminum Siding, Brick
- Exterior Features:Deck(s), Play Equipment, Sidewalks
- Foundation Description:Block
- Levels:2 Stories
Schools
- High school:CENTRAL BUCKS HIGH SCHOOL WEST
Utilities
- Water:Public
- Sewer:Public Sewer
Finances and disclosures
- Price:$419,900
- Price per sq. ft.:$291.6
- Tax amount:$5,075 (2026)
Features and amenities
- Amenities:100 Amp Service
Parking
- Parking description:Parking Lot
New listings near 60 Providence Ave Ave
- Coming SoonOpen Sat, 11am to 1pm
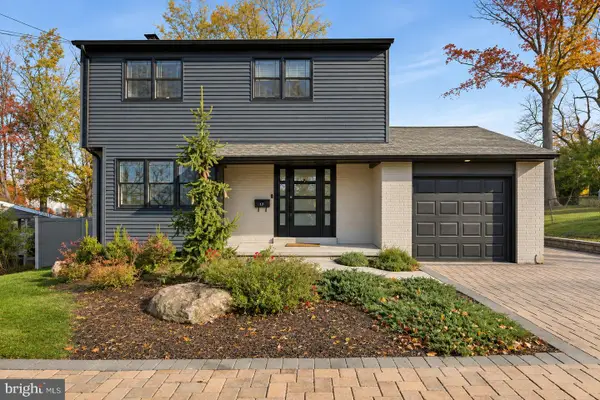 $575,000Coming Soon4 beds 2 baths2,131 sq. ft.
17 Mclaughlin Dr, DOYLESTOWN, PA 18901
MLS# PABU2135320Listed by: REAL OF PENNSYLVANIA - Coming Soon
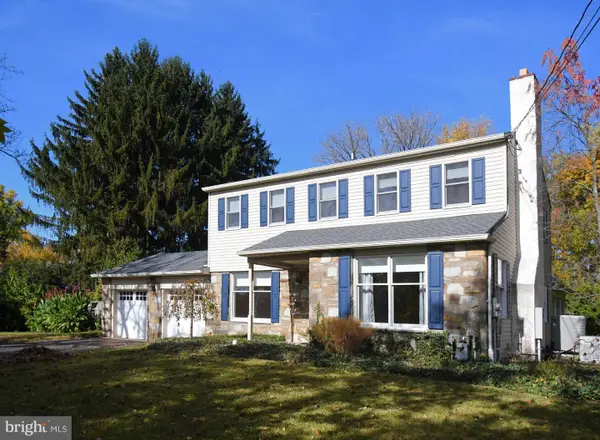 $800,000Coming Soon4 beds 3 baths2,716 sq. ft.
13 Hickory Dr, DOYLESTOWN, PA 18901
MLS# PABU2135078Listed by: RE/MAX LEGACY - Coming Soon
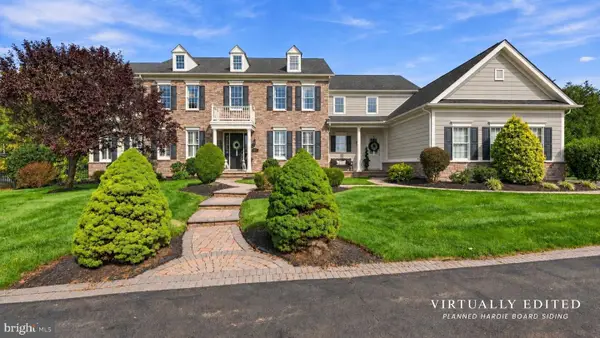 $1,795,000Coming Soon5 beds 6 baths6,978 sq. ft.
2795 Manion Way, DOYLESTOWN, PA 18902
MLS# PABU2133458Listed by: KELLER WILLIAMS REAL ESTATE-DOYLESTOWN - New
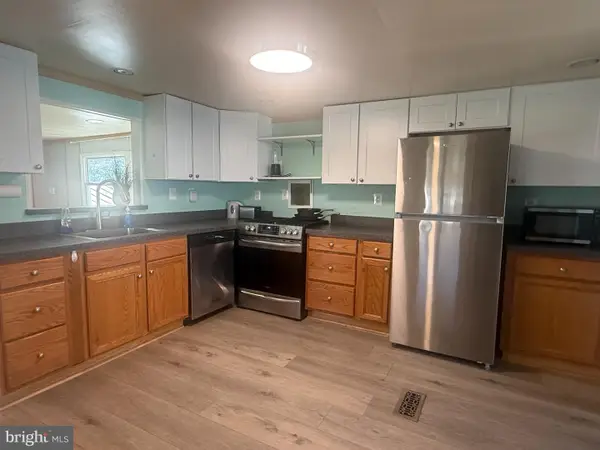 $54,500Active2 beds 1 baths1,008 sq. ft.
251 Wooded Dr, DOYLESTOWN, PA 18901
MLS# PABU2135438Listed by: INNOVATE REAL ESTATE - New
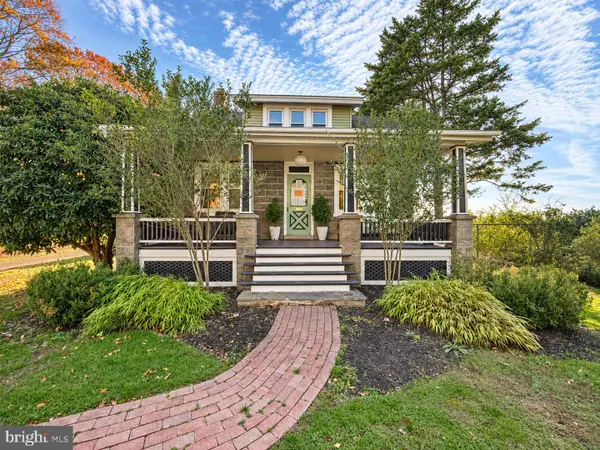 $399,900Active4 beds 1 baths1,411 sq. ft.
4086 Stony Ln, DOYLESTOWN, PA 18902
MLS# PABU2135308Listed by: OPUS ELITE REAL ESTATE - Open Sun, 1 to 3pmNew
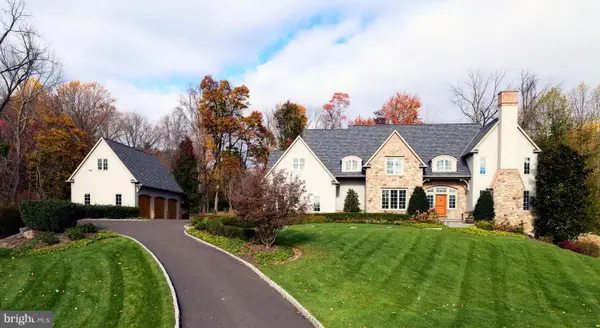 $2,699,000Active4 beds 6 baths5,950 sq. ft.
5 Pemberton Ln, DOYLESTOWN, PA 18901
MLS# PABU2135272Listed by: KURFISS SOTHEBY'S INTERNATIONAL REALTY - Open Sat, 11am to 1pmNew
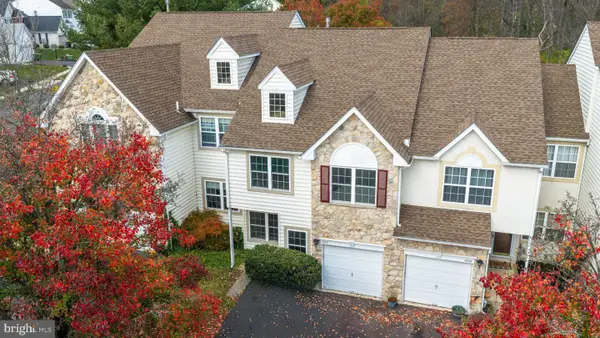 $500,000Active3 beds 3 baths1,833 sq. ft.
4542 Old Oak Rd, DOYLESTOWN, PA 18902
MLS# PABU2135298Listed by: KELLER WILLIAMS REAL ESTATE - NEWTOWN - Open Sat, 11am to 1pmNew
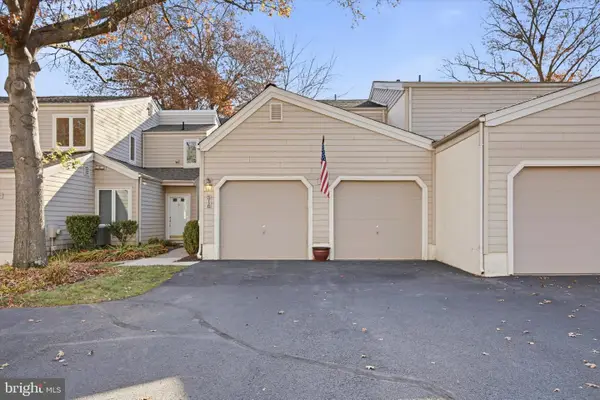 $549,900Active3 beds 3 baths1,730 sq. ft.
516 Portsmouth Ct, DOYLESTOWN, PA 18901
MLS# PABU2135082Listed by: REAL OF PENNSYLVANIA - Open Sun, 1 to 3pmNew
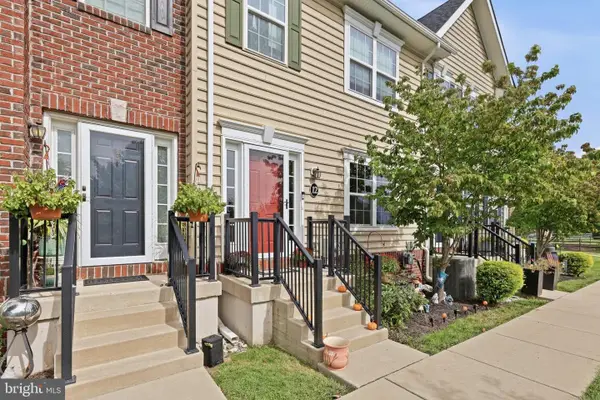 $460,000Active3 beds 3 baths1,900 sq. ft.
3600 Jacob Stout Rd #12, DOYLESTOWN, PA 18902
MLS# PABU2135274Listed by: REAL OF PENNSYLVANIA


Protect your home and budget from life's surprises with an Assurant Home Warranty, backed by a partner that supports you through every step of homeownership. Explore Plans.
© 2026 Better Homes and Gardens Real Estate LLC. An Anywhere Real Estate company. All rights reserved. Better Homes and Gardens® Real Estate is a registered trademark owned by Meredith Operations Corporation, licensed to Better Homes and Gardens Real Estate LLC and used with permission. Better Homes and Gardens Real Estate LLC fully supports the principles of the Fair Housing Act and the Equal Opportunity Act. Listing information is deemed reliable but is not guaranteed accurate.
Each office is independently owned and operated.
Any services or products provided by third parties are not provided by, affiliated with or related to Better Homes and Gardens Real Estate LLC, or its affiliated companies.