
6006 Carversville Rd, Doylestown, PA 18902
Local realty services provided by:Better Homes and Gardens Real Estate Murphy & Co.
Upcoming open houses
- Sun, Aug 3012:00 pm - 02:00 pm
Listed by: susan testani, darren william taylor
Office: innovate real estate
MLS#:PABU2129876
Source:BRIGHTMLS
Price summary
- Price:$969,000
- Price per sq. ft.:$360.22
About this home
A long wooded driveway leads to this remarkable country home situated on 2.87 acres, creating an immediate sense of privacy and arrival. Surrounded by expansive lawns, mature trees, and peaceful open space, the home’s timeless exterior gradually comes into view - a truly special Bucks County property.
Inside, the meticulously designed kitchen blends historic character with modern functionality, featuring warm natural wood cabinetry complemented by soft sage-green accents and rich countertops. Exposed ceiling beams and wide-plank hardwood floors adds architectural charm, while the oversized center island provides generous prep space and seating for four. Stainless steel appliances, pendant lighting, a subway tile backsplash, abundant cabinetry, and thoughtful updates create an inviting space ideal for everyday living and entertaining. Flowing seamlessly from the kitchen is the impressive great room, filled with natural light and highlighted by soaring vaulted ceilings, beautiful wide-plank hardwood floors, and a dramatic wall of oversized windows framing peaceful views of the surrounding property. A striking ceiling fan and recessed lighting enhance the open, airy atmosphere, while the large wood-burning fireplace creates a warm focal point and adds to the home’s character. With its generous proportions and connection to the outdoors, this exceptional space is equally suited for quiet evenings at home or memorable gatherings with family and friends. Off the great room is a powder room. Completing the main level is a versatile room that works beautifully as a home office or additional bedroom. Wide-plank wood floors, generous closet space, rich wood-stained doors and trim, and abundant natural light give the room warmth and character while offering flexibility to suit a variety of needs. Upstairs, the second floor offers a warm and intimate collection of bedrooms filled with natural light, wide-plank floors, and deep-set windows framing the surrounding acreage. Each room carries the farmhouse’s 18th-century character through hand-hewn beams, original woodwork, and natural textures that create spaces that feel both timeless and inviting. The updated full bath features pedestal sink and floor-to-ceiling tile, thoughtfully blending classic character with modern refinement. A staircase continues to the beautifully finished third-floor loft, where sloped ceilings, exposed beams, and charming dormers create a distinctive retreat tucked above the treetops. Flexible enough to serve as a guest suite, additional bedroom, creative studio, or quiet getaway, this private upper level adds another special dimension to the home. Outside, a generous flagstone patio flanked with a stone wall and firepit serves as a rustic gathering space overlooking raised wildflower beds. The homestead’s original smokehouse can be used for storage or simply an artistic complement to the 18th century setting. A detached two car garage offers storage and convenience.
Throughout the property, preserved period details and thoughtful updates come together to create a home that honors its Bucks County heritage while offering the comfort and versatility of modern living.
Do not enter without a Realtor....
Contact an agent
Home facts
- Year built:1780
- Subdivision & Development:CARVERSVILLE EST
- Listing ID #:PABU2129876
- Updated:August 28, 2026 at 02:39 PM
Rooms and interior
- Bedrooms:4
- Total bathrooms:2
- Full bathrooms:1
- Half bathrooms:1
- Flooring:Ceramic Tile, Hardwood
- Bathrooms Description:Full Bath, Half Bath
- Kitchen Description:Breakfast Area, Built-In Range, Butlers Pantry, Crown Moldings, Kitchen - Gourmet, Kitchen - Island, Oven - Double, Range Hood, Recessed Lighting, Stain/Lead Glass
- Bedroom Description:Primary Bedroom
- Basement:Yes
- Basement Description:Unfinished
- Living area:2,690 sq. ft.
Heating and cooling
- Cooling:Central A/C
- Heating:Electric, Heat Pump - Gas BackUp, Propane - Leased
Structure and exterior
- Roof:Shingle
- Year built:1780
- Building area:2,690 sq. ft.
- Lot area:2.87 Acres
- Architectural Style:Carriage House
- Construction Materials:Masonry, Stone
- Exterior Features:Patio(s)
- Foundation Description:Slab, Stone
- Levels:3 Story
Schools
- High school:NEW HOPE-SOLEBURY
Utilities
- Water:Well
- Sewer:On Site Septic
Finances and disclosures
- Price:$969,000
- Price per sq. ft.:$360.22
- Tax amount:$9,073 (2026)
Features and amenities
- Amenities:200+ Amp Service, Ceiling Fan(s), Crown Moldings, Exposed Beams, Recessed Lighting, Stain/Lead Glass
Parking
- Parking description:Detached Garage, Garage - Front Entry
- Garage:Yes
- Garage spaces:2
New listings near 6006 Carversville Rd
- Coming Soon
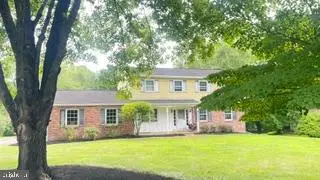 $619,900Coming Soon4 beds 3 baths2,629 sq. ft.
24 Sunnybrook Dr, DOYLESTOWN, PA 18901
MLS# PABU2129510Listed by: RE/MAX SIGNATURE - Coming Soon
 $1,625,000Coming Soon4 beds 5 baths7,139 sq. ft.
9 Sunrise Dr, DOYLESTOWN, PA 18901
MLS# PABU2129580Listed by: KURFISS SOTHEBY'S INTERNATIONAL REALTY - Coming Soon
 $1,975,000Coming Soon4 beds 4 baths3,135 sq. ft.
110 E Ashland St, DOYLESTOWN, PA 18901
MLS# PABU2128110Listed by: KURFISS SOTHEBY'S INTERNATIONAL REALTY - Open Sun, 1 to 3pmNew
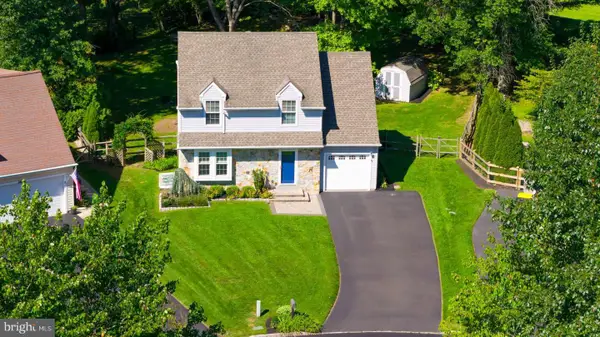 $599,000Active3 beds 3 baths1,552 sq. ft.
4569 French Dr, DOYLESTOWN, PA 18902
MLS# PABU2129956Listed by: ELFANT WISSAHICKON-CHESTNUT HILL - Open Sat, 11am to 2pmNew
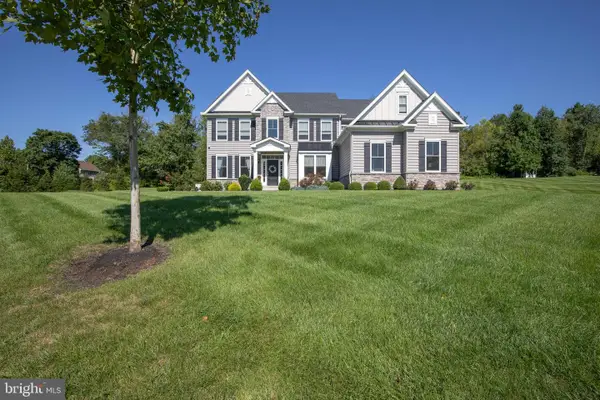 $1,274,900Active4 beds 4 baths3,646 sq. ft.
2 Oxford Lane, DOYLESTOWN, PA 18901
MLS# PABU2129364Listed by: CLASS-HARLAN REAL ESTATE, LLC - Open Sat, 12 to 2pmNew
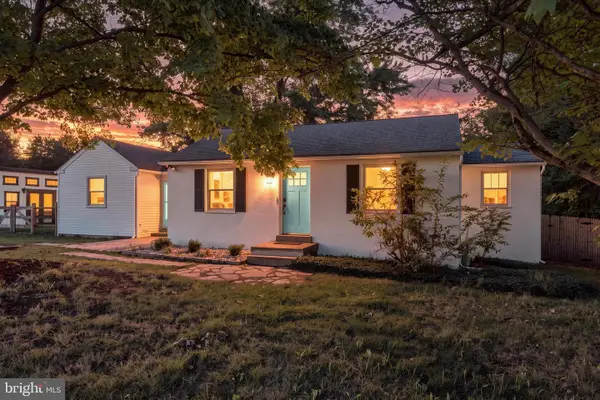 $495,000Active2 beds 1 baths1,228 sq. ft.
4928 Old Easton Rd, DOYLESTOWN, PA 18902
MLS# PABU2129674Listed by: REAL OF PENNSYLVANIA - New
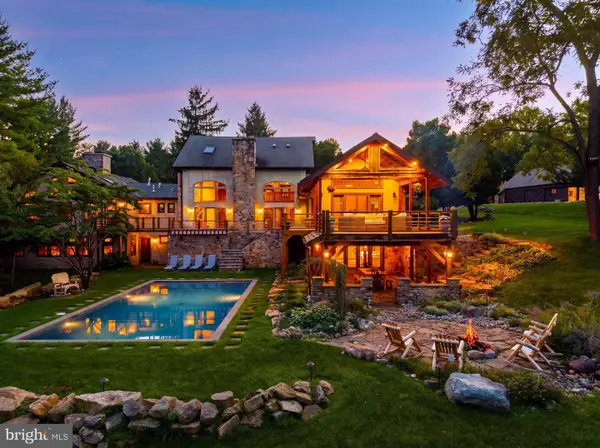 $4,500,000Active6 beds 8 baths9,467 sq. ft.
3111 Burnt House Hill Rd, DOYLESTOWN, PA 18902
MLS# PABU2129090Listed by: SERHANT PENNSYLVANIA LLC - Open Sat, 1 to 3pmNew
 $360,500Active2 beds 2 baths1,497 sq. ft.
5484 Rinker Cir #314, DOYLESTOWN, PA 18902
MLS# PABU2129300Listed by: KELLER WILLIAMS REAL ESTATE - NEWTOWN 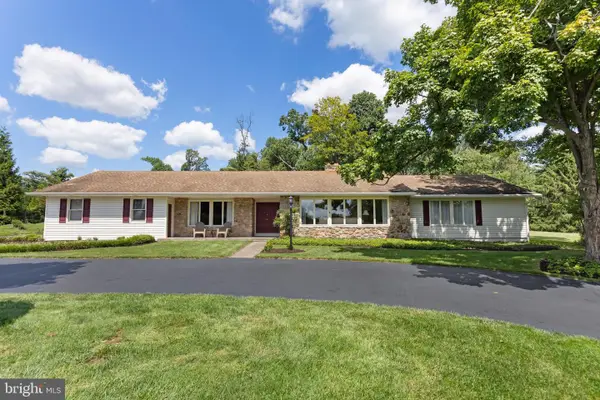 $755,000Pending3 beds 3 baths2,166 sq. ft.
157 Chestnut Valley Dr, DOYLESTOWN, PA 18901
MLS# PABU2129216Listed by: J. CARROLL MOLLOY REALTOR, LLC


Protect your home and budget from life's surprises with an Assurant Home Warranty, backed by a partner that supports you through every step of homeownership. Explore Plans.
© 2026 Better Homes and Gardens Real Estate LLC. An Anywhere Real Estate company. All rights reserved. Better Homes and Gardens® Real Estate is a registered trademark owned by Meredith Operations Corporation, licensed to Better Homes and Gardens Real Estate LLC and used with permission. Better Homes and Gardens Real Estate LLC fully supports the principles of the Fair Housing Act and the Equal Opportunity Act. Listing information is deemed reliable but is not guaranteed accurate.
Each office is independently owned and operated.
Any services or products provided by third parties are not provided by, affiliated with or related to Better Homes and Gardens Real Estate LLC, or its affiliated companies.