
9 Brookdale Dr, Doylestown, PA 18901
Local realty services provided by:Better Homes and Gardens Real Estate Cassidon Realty
9 Brookdale Dr,Doylestown, PA 18901
$825,000
- 4 Beds
- 3 Baths
- - sq. ft.
- Single family
- Sold
Listed by: susan c langenstein
Office: re/max 440 - doylestown
MLS#:PABU2126414
Source:BRIGHTMLS
Sorry, we are unable to map this address
Price summary
- Price:$825,000
About this home
Welcome to 9 Brookdale Drive, a thoughtfully updated, well maintained four-bedroom, 2.5-bath Colonial set on a generous lot in the Central Bucks School District. Its location pairs a neighborhood setting with a wide-open rear yard, a natural tree buffer providing added privacy. Convenient access to Peace Valley Park, Lake Galena, Covered Bridge Park, walking and biking trails, and nearby Bucks County amenities.
A welcoming foyer introduces a functional, flowing floor plan. The adjoining living and dining rooms lead to an updated kitchen with wood cabinetry, center island, pantry closet and ample counter space. Step down to the inviting family room, where custom built-ins and a door to the 23'x 15' patio create an easy connection between indoor and outdoor living. The patio and expansive backyard offer a versatile canvas for relaxing, entertaining and making the setting your own. A conveniently placed laundry room provides direct access to the oversized two-car garage, while high-end LVP flooring updates the main level.
Upstairs, hardwood floors continue through four spacious bedrooms. The primary suite features a walk-in closet and updated private bath; three additional bedrooms with well-sized closets share the hall bath. The partially finished lower level is open and adaptable, currently arranged for fitness and media use, with room to evolve as needs change.
Meaningful improvements add confidence and value, including the roof (2018), garage doors (2017), family-room mini-split (2020), 22kW whole-house propane Generator (2020), Well pump (2023), Driveway (2025), Hybrid Water Heater (2026) and Dishwasher (July 2026). A Trane heat-pump system provides Central Air and supplemental heat, with Oil heat for colder temperatures. Well cared for, flexible and ideally positioned near some of Bucks County’s most enjoyed outdoor destinations, this Brookdale home is ready for its next chapter. Come take a tour, be prepared to fall in love , say Yes to the address and make this your new HOME!...
Contact an agent
Home facts
- Year built:1974
- Subdivision & Development:BROOKDALE
- Listing ID #:PABU2126414
- Added:44 day(s) ago
- Updated:August 28, 2026 at 02:50 AM
Rooms and interior
- Bedrooms:4
- Total bathrooms:3
- Full bathrooms:2
- Half bathrooms:1
- Flooring:Ceramic Tile, Hardwood, Luxury Vinyl Plank
- Dining Description:Dining Room, Formal/Separate Dining Room
- Bathrooms Description:Bathroom 1, Half Bath, Primary Bathroom
- Kitchen Description:Kitchen - Eat-In, Kitchen - Island, Upgraded Countertops
- Bedroom Description:Primary Bedroom, Walk In Closet(s)
- Basement:Yes
- Basement Description:Full, Poured Concrete, Sump Pump, Unfinished, Water Proofing System
Heating and cooling
- Cooling:Central A/C
- Heating:Heat Pump - Oil BackUp, Oil
Structure and exterior
- Roof:Architectural Shingle
- Year built:1974
- Architectural Style:Colonial
- Construction Materials:Frame
- Exterior Features:Exterior Lighting, Gutter System, Patio(s), Sidewalks
- Foundation Description:Slab
- Levels:2 Stories
Schools
- High school:CENTRAL BUCKS HIGH SCHOOL WEST
- Middle school:TOHICKON
- Elementary school:PINE RUN
Utilities
- Water:Private
- Sewer:Public Sewer
Finances and disclosures
- Price:$825,000
- Tax amount:$6,996 (2025)
Features and amenities
- Laundry features:Laundry
- Amenities:200+ Amp Service, Attic, Carbon Monoxide Detector(s), Ceiling Fan(s), Exterior Cameras, Smoke Detector
Parking
- Parking description:Asphalt Driveway, Attached Garage, Garage - Front Entry, Garage Door Opener, Inside Access, Oversized
- Garage:Yes
- Garage spaces:2
New listings near 9 Brookdale Dr
- Coming Soon
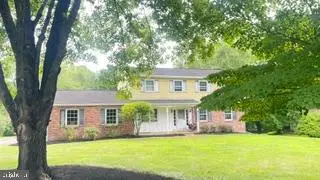 $619,900Coming Soon4 beds 3 baths2,629 sq. ft.
24 Sunnybrook Dr, DOYLESTOWN, PA 18901
MLS# PABU2129510Listed by: RE/MAX SIGNATURE - Coming Soon
 $1,625,000Coming Soon4 beds 5 baths7,139 sq. ft.
9 Sunrise Dr, DOYLESTOWN, PA 18901
MLS# PABU2129580Listed by: KURFISS SOTHEBY'S INTERNATIONAL REALTY - Coming Soon
 $1,975,000Coming Soon4 beds 4 baths3,135 sq. ft.
110 E Ashland St, DOYLESTOWN, PA 18901
MLS# PABU2128110Listed by: KURFISS SOTHEBY'S INTERNATIONAL REALTY - Open Sun, 1 to 3pmNew
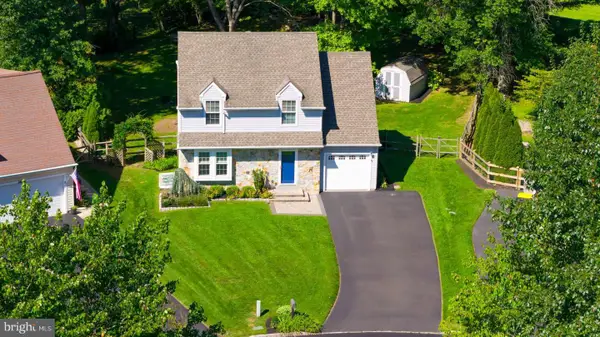 $599,000Active3 beds 3 baths1,552 sq. ft.
4569 French Dr, DOYLESTOWN, PA 18902
MLS# PABU2129956Listed by: ELFANT WISSAHICKON-CHESTNUT HILL - Open Sat, 11am to 2pmNew
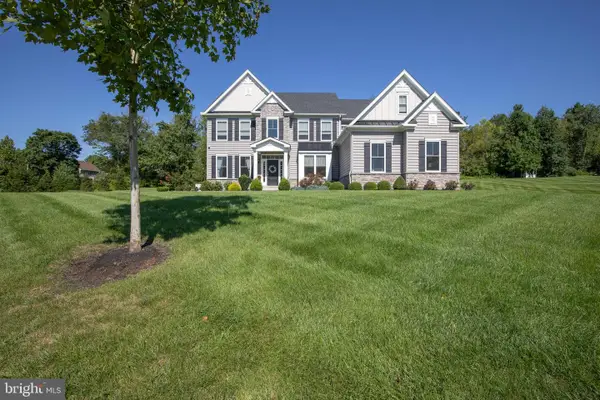 $1,274,900Active4 beds 4 baths3,646 sq. ft.
2 Oxford Lane, DOYLESTOWN, PA 18901
MLS# PABU2129364Listed by: CLASS-HARLAN REAL ESTATE, LLC - Open Sat, 12 to 2pmNew
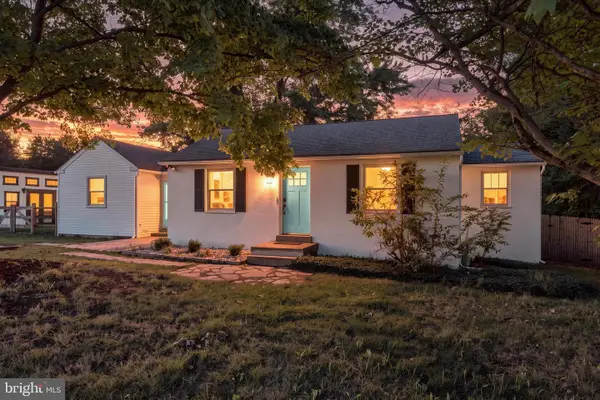 $495,000Active2 beds 1 baths1,228 sq. ft.
4928 Old Easton Rd, DOYLESTOWN, PA 18902
MLS# PABU2129674Listed by: REAL OF PENNSYLVANIA - New
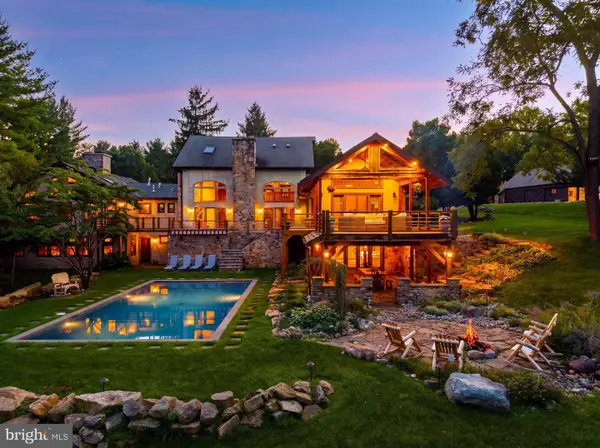 $4,500,000Active6 beds 8 baths9,467 sq. ft.
3111 Burnt House Hill Rd, DOYLESTOWN, PA 18902
MLS# PABU2129090Listed by: SERHANT PENNSYLVANIA LLC - Open Sat, 1 to 3pmNew
 $360,500Active2 beds 2 baths1,497 sq. ft.
5484 Rinker Cir #314, DOYLESTOWN, PA 18902
MLS# PABU2129300Listed by: KELLER WILLIAMS REAL ESTATE - NEWTOWN 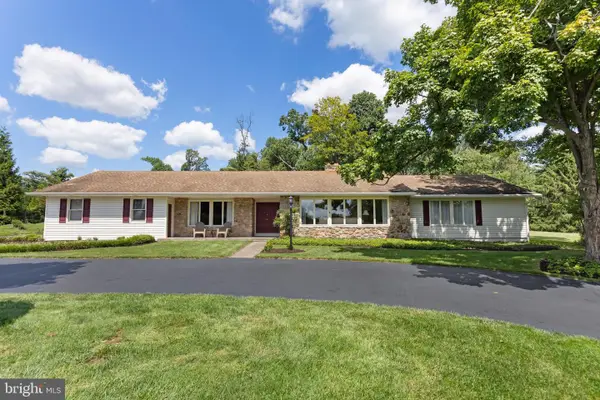 $755,000Pending3 beds 3 baths2,166 sq. ft.
157 Chestnut Valley Dr, DOYLESTOWN, PA 18901
MLS# PABU2129216Listed by: J. CARROLL MOLLOY REALTOR, LLC- New
 $499,900Active3 beds 2 baths1,375 sq. ft.
22 Elm Ter, DOYLESTOWN, PA 18901
MLS# PABU2129344Listed by: IRON VALLEY REAL ESTATE DOYLESTOWN


Protect your home and budget from life's surprises with an Assurant Home Warranty, backed by a partner that supports you through every step of homeownership. Explore Plans.
© 2026 Better Homes and Gardens Real Estate LLC. An Anywhere Real Estate company. All rights reserved. Better Homes and Gardens® Real Estate is a registered trademark owned by Meredith Operations Corporation, licensed to Better Homes and Gardens Real Estate LLC and used with permission. Better Homes and Gardens Real Estate LLC fully supports the principles of the Fair Housing Act and the Equal Opportunity Act. Listing information is deemed reliable but is not guaranteed accurate.
Each office is independently owned and operated.
Any services or products provided by third parties are not provided by, affiliated with or related to Better Homes and Gardens Real Estate LLC, or its affiliated companies.