
9 Woodbridge Dr, Doylestown, PA 18901
Local realty services provided by:Better Homes and Gardens Real Estate Reserve
9 Woodbridge Dr,Doylestown, PA 18901
$750,000
- 3 Beds
- 3 Baths
- 2,589 sq. ft.
- Townhouse
- Coming Soon
Upcoming open houses
- Sat, Nov 0711:00 am - 02:00 pm
Listed by: megan b waits, melissa sullivan
Office: compass pennsylvania, llc.
MLS#:PABU2134682
Source:BRIGHTMLS
Price summary
- Price:$750,000
- Price per sq. ft.:$289.69
- Monthly HOA dues:$275
About this home
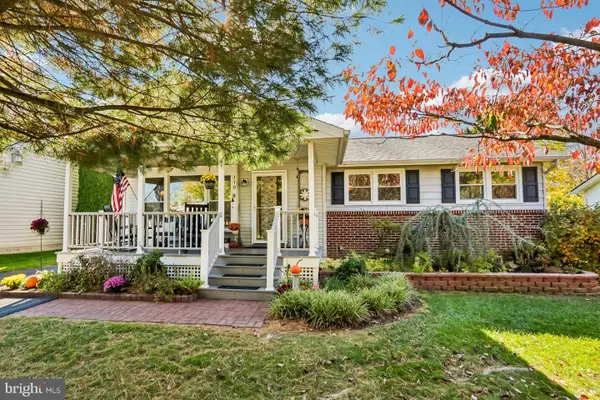
COMING SOON! Welcome to 9 Woodbridge Drive A beautifully updated end-unit townhome in the highly desirable Lantern Hill community where a traditional neighborhood meets thoughtful modern design. Ideally positioned in one of the community's most appealing locations, this residence enjoys a picturesque setting overlooking the charming gazebo and landscaped garden area offering a peaceful retreat just moments from the vibrant heart of Doylestown Borough.
Inside, a light-filled interior showcases a sophisticated blend of natural materials, warm finishes, and contemporary design. Character white oak flooring brings warmth and continuity throughout the living spaces. While the thoughtfully renovated kitchen by the renowned millwork company Cider Press Woodworks, serves as the centerpiece of the home. Custom white oak cabinetry pairs beautifully with elegant Taj Mahal quartzite countertops creating a refined yet inviting space that balances style with everyday functionality.
The home's three bedrooms and two-and-a-half bathrooms offer comfortable accommodations with beautifully renovated baths featuring modern fixtures, carefully selected finishes, and custom oak vanities that complement the home's cohesive aesthetic.
A finished lower level provides valuable additional living space ideal for a media room, home office, or fitness area. While a dedicated workshop offers flexibility for hobbies, projects, and convenient storage. An attached one-car garage adds everyday convenience.
What truly distinguishes this property is its exceptional location. Lantern Hill is a sought-after neighborhood known for its charming streetscape and convenient access to everything that makes Doylestown Borough so special. Enjoy the luxury of leaving the car at home and strolling to local boutiques, acclaimed restaurants, coffee shops, cultural attractions, and everyday conveniences....
Contact an agent
Home facts
- Year built:2003
- Subdivision & Development:LANTERN HILL
- Listing ID #:PABU2134682
- Updated:November 04, 2026 at 03:50 PM
Rooms and interior
- Bedrooms:3
- Total bathrooms:3
- Full bathrooms:2
- Half bathrooms:1
- Rooms Total:11
- Flooring:Ceramic Tile, Hardwood
- Dining Description:Dining Room
- Bathrooms Description:Bathroom 2, Half Bath, Primary Bathroom
- Bedroom Description:Primary Bedroom
- Basement:Yes
- Basement Description:Full, Partially Finished
- Living area:2,589 sq. ft.
Heating and cooling
- Cooling:Central A/C
- Heating:Heat Pump - Gas BackUp, Natural Gas, Zoned
Structure and exterior
- Roof:Architectural Shingle
- Year built:2003
- Building area:2,589 sq. ft.
- Lot area:0.07 Acres
- Architectural Style:Traditional
- Construction Materials:Frame
- Exterior Features:Deck(s), Porch(es), Sidewalks
- Foundation Description:Concrete Perimeter
- Levels:4 Story
Schools
- High school:CENTRAL BUCKS HIGH SCHOOL WEST
Utilities
- Water:Public
- Sewer:Public Sewer
Finances and disclosures
- Price:$750,000
- Price per sq. ft.:$289.69
- Tax amount:$7,380 (2026)
Features and amenities
- Laundry features:Laundry
- Amenities:200+ Amp Service
Parking
- Parking description:Attached Garage, Garage - Rear Entry, Garage Door Opener, On Street
- Garage:Yes
- Garage spaces:1
New listings near 9 Woodbridge Dr
- Coming Soon
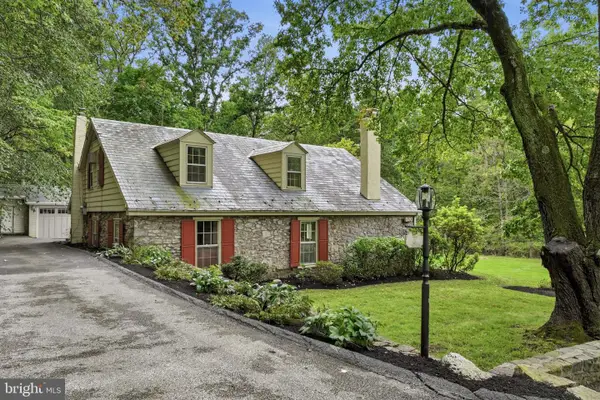 $525,000Coming Soon3 beds 2 baths2,691 sq. ft.
320 Almshouse Rd, DOYLESTOWN, PA 18901
MLS# PABU2130574Listed by: EXP REALTY, LLC - Coming Soon
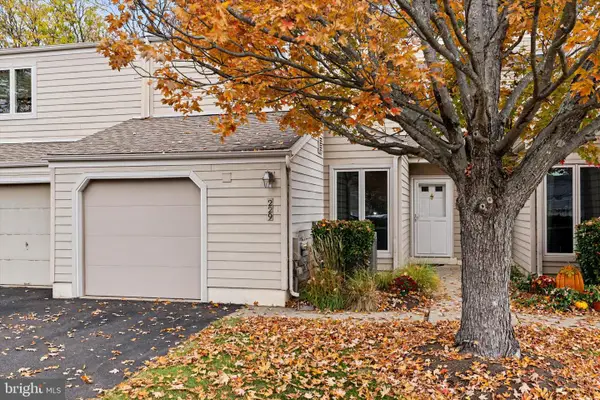 $450,000Coming Soon3 beds 3 baths1,510 sq. ft.
229 Hastings Ct, DOYLESTOWN, PA 18901
MLS# PABU2134458Listed by: KELLER WILLIAMS REAL ESTATE-DOYLESTOWN - Coming Soon
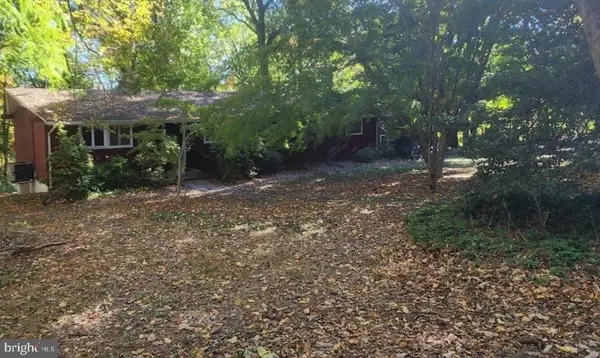 $549,000Coming Soon3 beds 2 baths1,472 sq. ft.
3741 Dogwood Ln, DOYLESTOWN, PA 18902
MLS# PABU2134630Listed by: COLDWELL BANKER HEARTHSIDE-DOYLESTOWN - Coming Soon
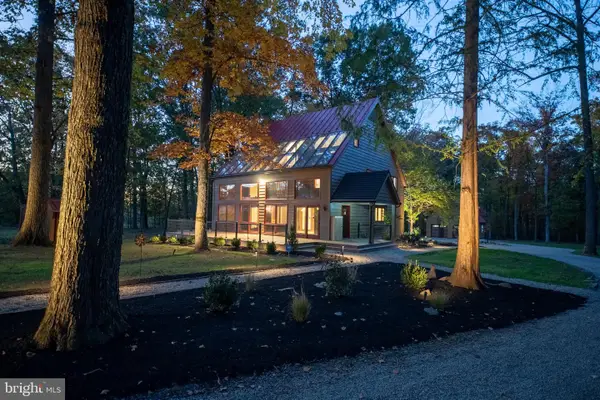 $1,650,000Coming Soon3 beds 2 baths2,592 sq. ft.
5613 Point Pleasant Pike, DOYLESTOWN, PA 18902
MLS# PABU2133562Listed by: KELLER WILLIAMS REAL ESTATE - BETHLEHEM - Coming Soon
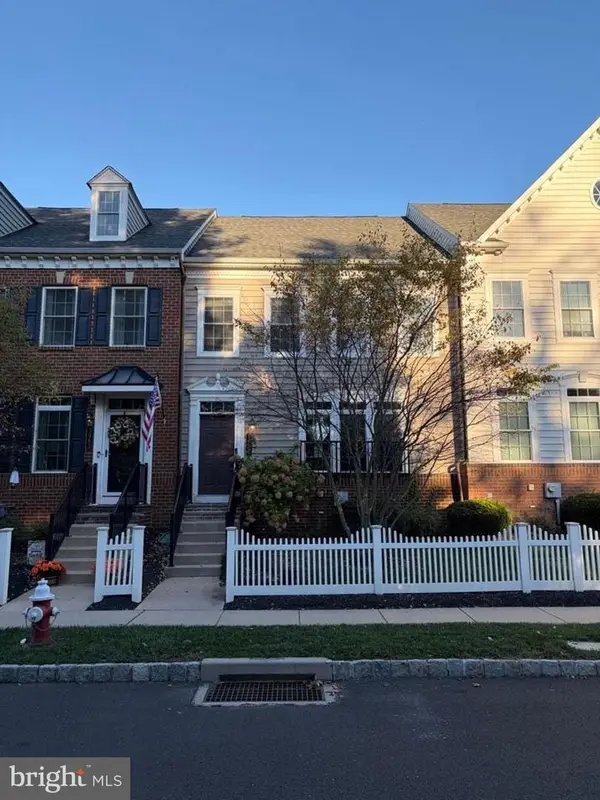 $699,000Coming Soon4 beds 5 baths3,200 sq. ft.
3987 Cephas Child Rd, DOYLESTOWN, PA 18902
MLS# PABU2134188Listed by: KURFISS SOTHEBY'S INTERNATIONAL REALTY - Coming Soon
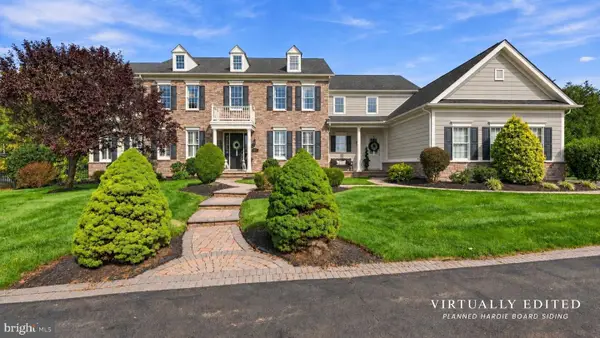 $1,795,000Coming Soon5 beds 6 baths6,978 sq. ft.
2795 Manion Way, DOYLESTOWN, PA 18902
MLS# PABU2133458Listed by: KELLER WILLIAMS REAL ESTATE-DOYLESTOWN - New
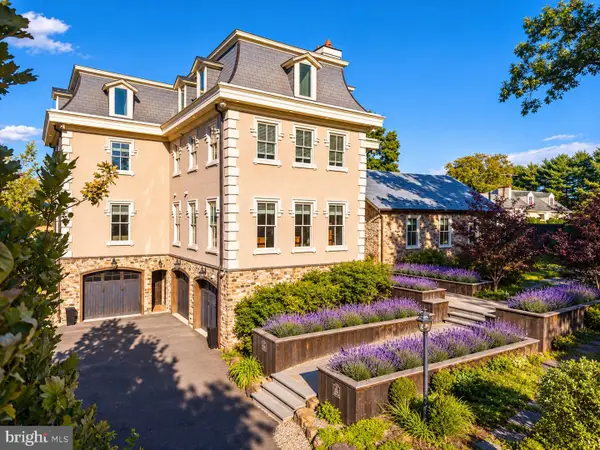 $2,300,000Active5 beds 6 baths7,425 sq. ft.
3345 Holicong Rd, DOYLESTOWN, PA 18902
MLS# PABU2134760Listed by: SERHANT PENNSYLVANIA LLC - Open Sat, 11am to 1pmNew
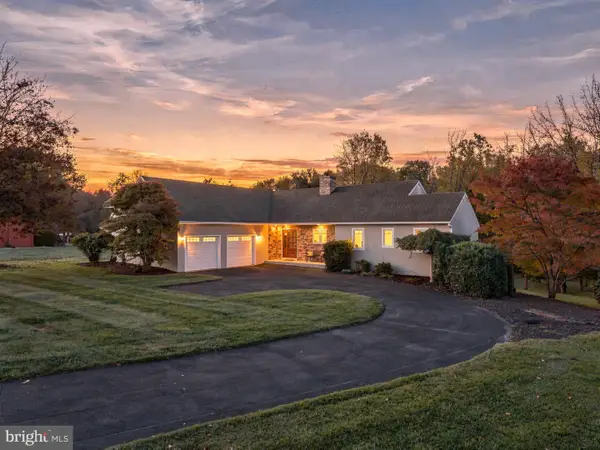 $849,000Active4 beds 4 baths3,200 sq. ft.
72 Fox Hill Rd, DOYLESTOWN, PA 18901
MLS# PABU2134704Listed by: INNOVATE REAL ESTATE - New
 $540,000Active3 beds 2 baths2,100 sq. ft.
110 Taifer Ave, DOYLESTOWN, PA 18901
MLS# PABU2134460Listed by: RE/MAX LEGACY


Protect your home and budget from life's surprises with an Assurant Home Warranty, backed by a partner that supports you through every step of homeownership. Explore Plans.
© 2026 Better Homes and Gardens Real Estate LLC. An Anywhere Real Estate company. All rights reserved. Better Homes and Gardens® Real Estate is a registered trademark owned by Meredith Operations Corporation, licensed to Better Homes and Gardens Real Estate LLC and used with permission. Better Homes and Gardens Real Estate LLC fully supports the principles of the Fair Housing Act and the Equal Opportunity Act. Listing information is deemed reliable but is not guaranteed accurate.
Each office is independently owned and operated.
Any services or products provided by third parties are not provided by, affiliated with or related to Better Homes and Gardens Real Estate LLC, or its affiliated companies.