
300 Dryden Rd E, Dresher, PA 19025
Local realty services provided by:Better Homes and Gardens Real Estate Murphy & Co.
300 Dryden Rd E,Dresher, PA 19025
$729,900
- 2 Beds
- 2 Baths
- - sq. ft.
- Single family
- Coming Soon
Listed by: sandra massey
Office: bhhs fox & roach-blue bell
MLS#:PAMC2180832
Source:BRIGHTMLS
Price summary
- Price:$729,900
- Monthly HOA dues:$475
About this home
Welcome to the Odessa Modern Farmhouse Model located in the desirable 55+ Community of Enclave at the Promenade. Located on a premium lot with a cinematic vista of the pond (across the street), a true oasis of tranquility! Enjoy an easy lifestyle with one level living with a flexible open floor plan. This almost new home showcases 2 Bedrooms and 2 Baths, 10 foot ceilings, oversized windows and doorways, single panel doors, recessed lights, Patio and 2 car Garage. The beautiful brick front, covered Porch and gleaming red door greet you as you enter the sunlit expansive Foyer with hardwood floor, tray ceiling and coat closet. Natural light soars throughout this home. The heart of the home showcases the luminous Kitchen, Great Room and Dining area. The gourmet Kitchen features tile floor, double bowl undermount sink, staggered 42” cherry cabinetry, subway style backsplash, center island (with cabinets and seats 4), granite countertops, stainless steel appliances, including 5 burner cooktop, Kitchen Aid hood (vents to the outside), wall oven and built in microwave, pantry and upgraded designer fixtures. The Kitchen includes a Breakfast Room where you can step outside the sliding glass doors to the Patio, ideal for entertaining or relaxing. The comfortable Great Room and Dining area features carpeting and a triple window. Retreat to the Primary Bedroom Suite with carpeting, crown molding, triple window and walk-in closet. The spa-like Bathroom highlights tile floor, dual sinks, large shower with large seat, subway style tile, transom window, linen closet and fixtures. The 2nd Bedroom boasts carpet, triple window and walk-in closet. An additional Full Bath features tile floor, tub/ shower and chrome fixtures. The Mud Room with hardwood floor offers convenient access to the 2 car Garage. The Laundry Room with tile floor and window includes a washer, dryer and utility sink. Enjoy year round resort style amenities including a 5675 square foot community clubhouse with fitness center, outdoor pool, bocce and pickleball courts, including many clubs and social activities including billiards room/lounge area, book clubs, card games, library, walking/biking trail and trips. Lawn and landscape maintenance. Perfectly located, within walking distance to the shops and restaurants at the Promenade including Sprouts Market, HomeGoods, Redstone, LaScalas, Turning Point, Starbucks, Lululemon and more. Walkability is easy to Fresh Market, Hobby Lobby and Corner Bakery. Close to PA Turnpike, routes, 309 and 63. Convenient to Septa Regional Railway and downtown historic Ambler. It’s all here! Your next step, dream come true home! You will love carefree Enclave at the Promenade living!...
Contact an agent
Home facts
- Year built:2020
- Listing ID #:PAMC2180832
- Added:1 day(s) ago
- Updated:May 24, 2026 at 01:31 PM
Rooms and interior
- Bedrooms:2
- Total bathrooms:2
- Full bathrooms:2
- Flooring:Carpet, Ceramic Tile, Hardwood
- Dining Description:Combination Dining/Living, Dining Area, Dining Room
- Bathrooms Description:Full Bath, Primary Bath(s), Primary Bathroom
- Kitchen Description:Breakfast Area, Built-In Microwave, Carpet, Cooktop, Crown Moldings, Dishwasher, Disposal, Icemaker, Kitchen - Eat-In, Kitchen - Gourmet, Kitchen - Island, Kitchen - Table Space, Oven - Self Cleaning, Oven - Wall, Oven/Range - Gas, Pantry, Range Hood, Recessed Lighting, Refrigerator, Stainless Steel Appliances, Upgraded Countertops, Water Heater - Tankless
- Bedroom Description:Carpet, Entry Level Bedroom, Primary Bedroom, Walk In Closet(s)
Heating and cooling
- Cooling:Central A/C
- Heating:Central, Natural Gas
Structure and exterior
- Roof:Architectural Shingle
- Year built:2020
- Lot Features:Front Yard, Irregular
- Architectural Style:Ranch/Rambler
- Construction Materials:Brick, Vinyl Siding
- Exterior Features:Exterior Lighting, Patio(s), Street Lights
- Levels:1 Story
Schools
- High school:UPPER DUBLIN
Utilities
- Water:Public
- Sewer:Public Sewer
Finances and disclosures
- Price:$729,900
- Tax amount:$12,126 (2026)
Features and amenities
- Laundry features:Dryer - Electric, Dryer - Front Loading, Dryer In Unit, Laundry, Washer, Washer In Unit
- Amenities:Cable TV, Carbon Monoxide Detector(s), Carpet, Crown Moldings, Fire Detection System, Insulated Windows, Main Entrance Lock, Phone Connected, Recessed Lighting, Sprinkler System - Indoor, Transom Windows
Parking
- Parking description:Asphalt Driveway, Attached Garage, Garage - Front Entry, Garage Door Opener, Inside Access
- Garage:Yes
- Garage spaces:2
New listings near 300 Dryden Rd E
 $600,000Pending4 beds 3 baths2,135 sq. ft.
533 Martin Ln, DRESHER, PA 19025
MLS# PAMC2179706Listed by: RE/MAX MAIN LINE-PAOLI $695,000Pending4 beds 3 baths2,186 sq. ft.
1001 Windsor, DRESHER, PA 19025
MLS# PAMC2176234Listed by: RE/MAX REGENCY REALTY $749,000Active2 beds 3 baths2,377 sq. ft.
120 Cypress St, DRESHER, PA 19025
MLS# PAMC2179160Listed by: BHHS FOX & ROACH-BLUE BELL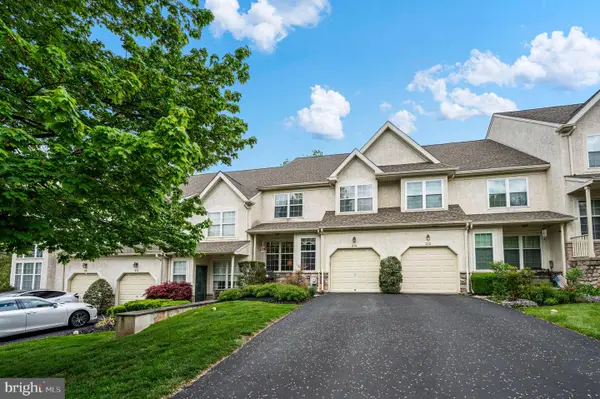 $499,999Pending4 beds 3 baths2,480 sq. ft.
214 Brookdale Ct, DRESHER, PA 19025
MLS# PAMC2177946Listed by: KELLER WILLIAMS REALTY DEVON-WAYNE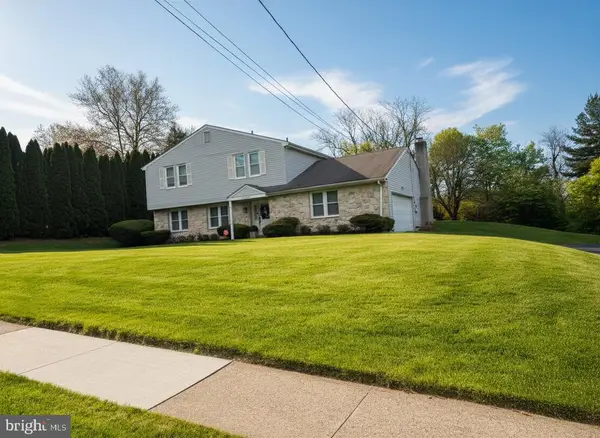 $695,000Pending4 beds 3 baths2,296 sq. ft.
1905 Limekiln Pike, DRESHER, PA 19025
MLS# PAMC2177790Listed by: NEXT HOME CONSULTANTS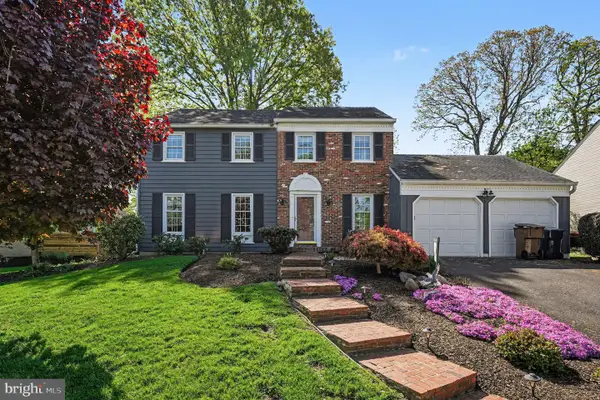 $700,000Pending4 beds 3 baths2,368 sq. ft.
1411 Malcolm Dr, DRESHER, PA 19025
MLS# PAMC2177470Listed by: KELLER WILLIAMS REAL ESTATE-BLUE BELL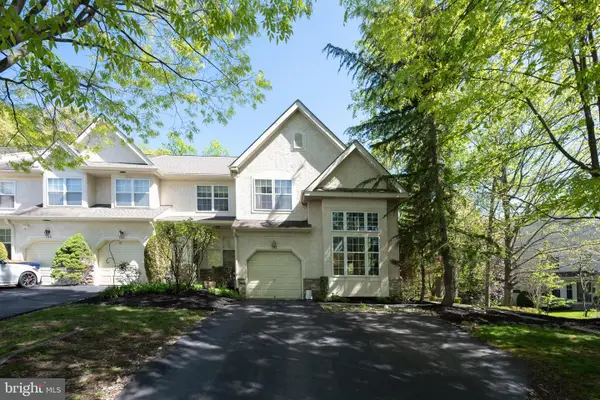 $540,000Pending3 beds 3 baths2,029 sq. ft.
142 Green Valley Cir, DRESHER, PA 19025
MLS# PAMC2177514Listed by: LONG & FOSTER REAL ESTATE, INC.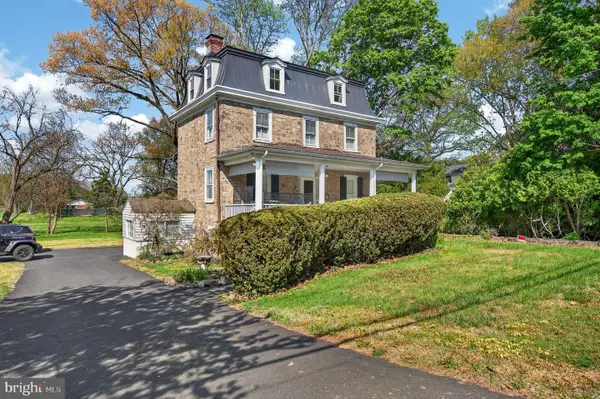 $449,900Active4 beds 2 baths1,920 sq. ft.
1780 S Limekiln Pike, GLENSIDE, PA 19038
MLS# PAMC2177202Listed by: KELLER WILLIAMS REALTY GROUP- Coming Soon
 $889,000Coming Soon4 beds 3 baths
1431 Dreshertown Rd #, DRESHER, PA 19025
MLS# PAMC2177066Listed by: BHHS FOX & ROACH-BLUE BELL


Protect your home and budget from life's surprises with an Assurant Home Warranty, backed by a partner that supports you through every step of homeownership. Explore Plans.
© 2026 Better Homes and Gardens Real Estate LLC. An Anywhere Real Estate company. All rights reserved. Better Homes and Gardens® Real Estate is a registered trademark owned by Meredith Operations Corporation, licensed to Better Homes and Gardens Real Estate LLC and used with permission. Better Homes and Gardens Real Estate LLC fully supports the principles of the Fair Housing Act and the Equal Opportunity Act. Listing information is deemed reliable but is not guaranteed accurate.
Each office is independently owned and operated.
Any services or products provided by third parties are not provided by, affiliated with or related to Better Homes and Gardens Real Estate LLC, or its affiliated companies.