
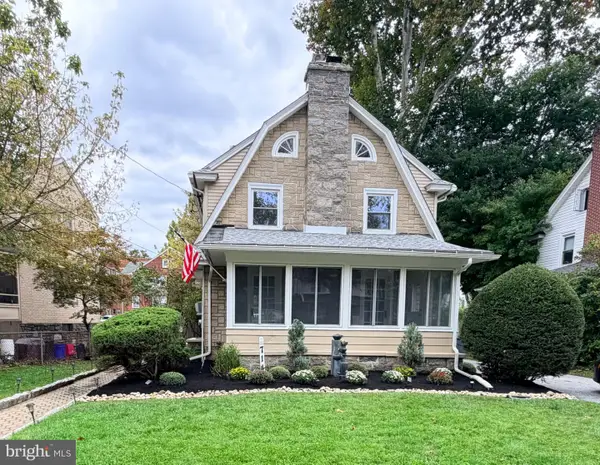
1112 Ormond Ave, Drexel Hill, PA 19026
Local realty services provided by:Better Homes and Gardens Real Estate Community Realty
1112 Ormond Ave,Drexel Hill, PA 19026
$675,000
- 4 Beds
- 3 Baths
- 3,056 sq. ft.
- Single family
- Coming Soon
Listed by: susan murphy, greg veturys
Office: keller williams real estate - media
MLS#:PADE2124270
Source:BRIGHTMLS
Price summary
- Price:$675,000
- Price per sq. ft.:$220.88
About this home
Welcome to 1112 Ormond Avenue, a rare home where timeless character, enduring craftsmanship, and modern functionality come together effortlessly. Built with a level of quality and architectural distinction increasingly difficult to find, this exceptional Tudor has been thoughtfully modernized without losing the details that make it truly special. Offering more than 3,000 square feet of recorded living space, plus a newly finished loft providing valuable additional bonus space, four bedrooms, three full bathrooms, and an inviting, connected layout, it is a home designed to welcome everyone, bring people together, and adapt beautifully through every phase of life.
Upon entering, the foyer introduces a warm, connected floor plan that flows naturally throughout the main level. You are immediately greeted by the spacious formal dining room with elegant chandeliers, a fireplace with a marble surround, integrated ceiling speakers, and molding throughout. Across the hall is the living room which offers a comfortable space for quiet conversations or enjoying a good book.
The renovated kitchen is equipped with stainless-steel appliances, abundant cabinetry, and a large center island with seating. Pella windows throughout the home complement its quality craftsmanship while bringing abundant natural light into the living spaces. It flows into the sunken family room, where a second fireplace creates an open environment that keeps everyone connected.
An inviting porch flows directly off the kitchen, offering expanded space for lounging and enjoying the home in every season. The newly renovated backyard has been transformed into a private outdoor retreat with stairs, low-maintenance turf, professional landscaping, and outdoor lighting. Entertain, relax, and take in beautiful sunset views; golden hour feels different in the backyard of 1112 Ormond Avenue. The attached garage has been transformed into a clean, functional, and organized space that doubles as a home gym—more than simply a place to park, it is also a place to reset.
Upstairs, all four bedrooms are conveniently located on the same floor. The spacious primary suite includes a remodeled private bathroom and walk-in closet. Both upstairs bathrooms have been updated, and the second-floor laundry adds everyday convenience in addition to the basement laundry room. Custom cabinetry and board-and-batten detailing enhance the hallway, while the newly finished loft provides flexible bonus space for a home office, playroom, media room, gym, or guest area. More than just a loft, this is a versatile space designed to fit your lifestyle.
Additional improvements include electrical work, an integrated home audio and entertainment system, new fixtures and hardware, a new water heater, a new sump pump, fireplace certification, driveway and concrete repairs, tree removal, and more. Nearly $170,000 has been invested in upgrades and improvements since 2023.
Located in an established community with a welcoming neighborhood atmosphere, 1112 Ormond Avenue offers generous living space, flexible rooms, and convenient access to Philadelphia and surrounding towns, while still providing everything you need close to home. With its updated interiors, finished loft, private backyard, and timeless Tudor appeal, this home exceeds expectations for every phase of life. Showings will begin at the Open House on 10/1 at 5 pm....
Contact an agent
Home facts
- Year built:1940
- Subdivision & Development:DREXEL HILL
- Listing ID #:PADE2124270
- Updated:September 24, 2026 at 10:35 AM
Rooms and interior
- Bedrooms:4
- Total bathrooms:3
- Full bathrooms:3
- Kitchen Description:Built-In Microwave, Dishwasher, Disposal, Energy Efficient Appliances, Kitchen - Eat-In, Kitchen - Island, Oven - Single, Pantry, Refrigerator, Stainless Steel Appliances
- Basement:Yes
- Basement Description:Partial, Unfinished
- Living area:3,056 sq. ft.
Heating and cooling
- Cooling:Central A/C
- Heating:Natural Gas, Radiator
Structure and exterior
- Roof:Shingle
- Year built:1940
- Building area:3,056 sq. ft.
- Lot area:0.18 Acres
- Architectural Style:Tudor
- Construction Materials:Stone
- Foundation Description:Stone
- Levels:2 1/2 Stories
Schools
- High school:UPPER DARBY SENIOR
- Middle school:DREXEL HILL
- Elementary school:HILLCREST
Utilities
- Water:Public
- Sewer:Public Sewer
Finances and disclosures
- Price:$675,000
- Price per sq. ft.:$220.88
- Tax amount:$12,795 (2026)
Parking
- Parking description:Attached Garage, Garage - Rear Entry, Inside Access
- Garage:Yes
- Garage spaces:1
New listings near 1112 Ormond Ave
- Coming Soon
 $425,000Coming Soon4 beds 2 baths2,000 sq. ft.
714 Lindale Ave, DREXEL HILL, PA 19026
MLS# PADE2124252Listed by: VRA REALTY - Coming Soon
 $250,000Coming Soon3 beds 2 baths1,120 sq. ft.
808 Hampshire Rd, DREXEL HILL, PA 19026
MLS# PADE2124382Listed by: FIZZANO FAMILY OF ASSOCIATES LLC - Coming Soon
 $393,000Coming Soon3 beds 2 baths1,565 sq. ft.
914 Stanbridge Rd, DREXEL HILL, PA 19026
MLS# PADE2124318Listed by: BHHS FOX & ROACH-WEST CHESTER - Coming Soon
 $574,990Coming Soon4 beds 3 baths2,358 sq. ft.
825 Stanbridge Rd, DREXEL HILL, PA 19026
MLS# PADE2124288Listed by: RE/MAX PRIME REAL ESTATE - New
 $229,900Active3 beds 1 baths1,520 sq. ft.
2209 Lynn Blvd, DREXEL HILL, PA 19026
MLS# PADE2124332Listed by: PLUS REALTORS - Open Sat, 11am to 12:30pmNew
 $339,900Active3 beds 2 baths1,152 sq. ft.
1030 Agnew Dr, DREXEL HILL, PA 19026
MLS# PADE2124054Listed by: KELLER WILLIAMS MAIN LINE - New
 $279,999Active3 beds 1 baths1,280 sq. ft.
4017 Brunswick Ave, DREXEL HILL, PA 19026
MLS# PADE2122000Listed by: COMPASS - New
 $298,000Active3 beds 1 baths1,184 sq. ft.
2637 Eldon Ave, DREXEL HILL, PA 19026
MLS# PADE2124060Listed by: BHHS FOX&ROACH-NEWTOWN SQUARE - New
 $689,000Active5 beds 4 baths2,844 sq. ft.
907 Childs Ave, DREXEL HILL, PA 19026
MLS# PADE2123956Listed by: BHHS FOX & ROACH-ROSEMONT


Protect your home and budget from life's surprises with an Assurant Home Warranty, backed by a partner that supports you through every step of homeownership. Explore Plans.
© 2026 Better Homes and Gardens Real Estate LLC. An Anywhere Real Estate company. All rights reserved. Better Homes and Gardens® Real Estate is a registered trademark owned by Meredith Operations Corporation, licensed to Better Homes and Gardens Real Estate LLC and used with permission. Better Homes and Gardens Real Estate LLC fully supports the principles of the Fair Housing Act and the Equal Opportunity Act. Listing information is deemed reliable but is not guaranteed accurate.
Each office is independently owned and operated.
Any services or products provided by third parties are not provided by, affiliated with or related to Better Homes and Gardens Real Estate LLC, or its affiliated companies.