
3850 Brunswick Ave, Drexel Hill, PA 19026
Local realty services provided by:Better Homes and Gardens Real Estate Reserve
3850 Brunswick Ave,Drexel Hill, PA 19026
$370,000
- 4 Beds
- - Baths
- 1,152 sq. ft.
- Multi-family
- Active
Listed by: jason polykoff
Office: keller williams realty devon-wayne
MLS#:PADE2116132
Source:BRIGHTMLS
Price summary
- Price:$370,000
- Price per sq. ft.:$321.18
About this home
Whether you're an investor looking to add a strong income producing property to your portfolio or a buyer hoping to offset your mortgage by living in one unit and renting the other, this well maintained duplex is an opportunity you won't want to miss!
Located in the heart of Drexel Hill, this property features **two spacious 2 bedroom, 1 bathroom units**. The **second floor unit is vacant and move in ready**, making it perfect for an owner occupant or for immediately placing a new tenant at current market rent. The **first floor unit is occupied by a long term tenant paying $1,650 per month**, providing immediate rental income from day one.
Each unit offers a bright and functional layout with generously sized living spaces, abundant natural light, and well appointed kitchens with ample cabinet space. The property also includes a shared basement with laundry and additional storage.
A rare bonus is the **oversized attached two car garage**, offering excellent flexibility and additional income potential. Use it for your own vehicles and storage, rent it to one or both tenants, or lease it separately to a third party for additional monthly income.
Conveniently located near shopping, restaurants, parks, schools, and public transportation with easy access to Center City Philadelphia and the surrounding suburbs, this property offers the perfect combination of immediate cash flow and future upside. Property is being sold as is. Seller will make no repairs. Seller will, however, obtain the Township Use & Occupancy (U&O) Certificate.
Whether you're looking to house hack or expand your investment portfolio, this is a fantastic opportunity you won't want to miss. Schedule your showing today!...
Contact an agent
Home facts
- Year built:1943
- Subdivision & Development:DREXEL HILL
- Listing ID #:PADE2116132
- Added:45 day(s) ago
- Updated:August 23, 2026 at 01:41 PM
Rooms and interior
- Bedrooms:4
- Flooring:Ceramic Tile, Vinyl, Wood
- Kitchen Description:Breakfast Area, Built-In Microwave, Built-In Range, Built-Ins, Combination Kitchen/Living, Dishwasher, Energy Efficient Appliances, Water Heater
- Basement:Yes
- Basement Description:Connecting Stairway, Daylight, Garage Access, Interior Access, Partial, Poured Concrete, Shelving, Unfinished, Walkout Level
- Living area:1,152 sq. ft.
Heating and cooling
- Cooling:Central A/C, Window Unit(s)
- Heating:Forced Air, Natural Gas
Structure and exterior
- Roof:Flat
- Year built:1943
- Building area:1,152 sq. ft.
- Lot area:0.15 Acres
- Lot Features:Corner, Rear Yard, Sloping
- Architectural Style:Traditional
- Construction Materials:Brick
- Exterior Features:Sidewalks, Street Lights
- Foundation Description:Concrete Perimeter
Schools
- High school:UPPER DARBY SENIOR
Utilities
- Water:Public
- Sewer:Public Sewer
Finances and disclosures
- Price:$370,000
- Price per sq. ft.:$321.18
- Tax amount:$6,272 (2025)
Features and amenities
- Amenities:200+ Amp Service, Built-Ins, Ceiling Fan(s)
Parking
- Parking description:Attached Garage, Garage Door Opener, Inside Access, On Street
- Garage:Yes
- Garage spaces:2
New listings near 3850 Brunswick Ave
- Coming Soon
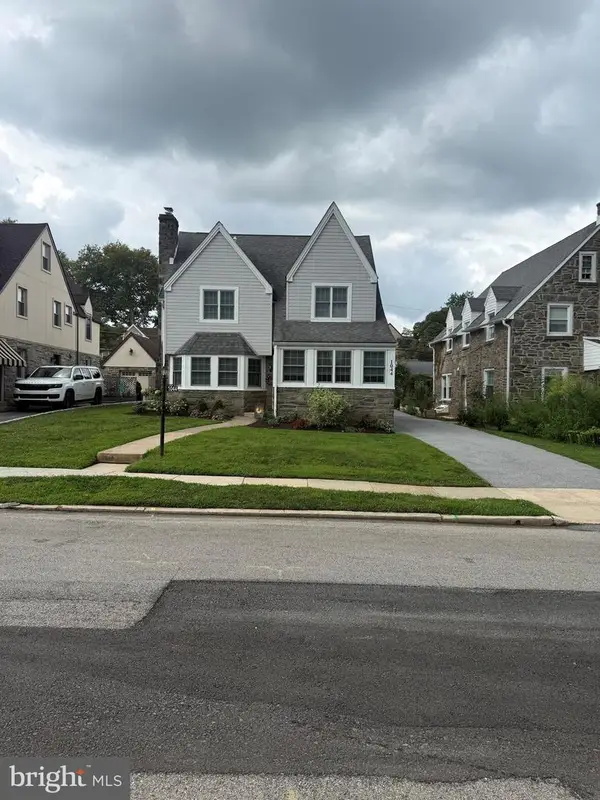 $449,900Coming Soon3 beds 1 baths1,924 sq. ft.
1044 Lindale Ave, DREXEL HILL, PA 19026
MLS# PADE2121946Listed by: RE/MAX ACTION ASSOCIATES - Coming Soon
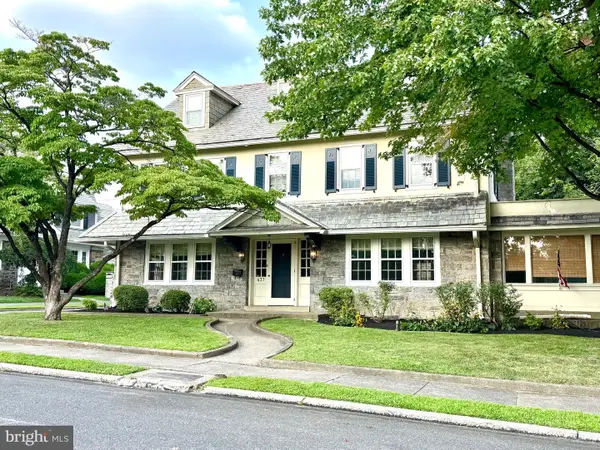 $625,000Coming Soon6 beds 3 baths3,949 sq. ft.
437 Hampshire Rd, DREXEL HILL, PA 19026
MLS# PADE2122068Listed by: LONG & FOSTER REAL ESTATE, INC. - Coming Soon
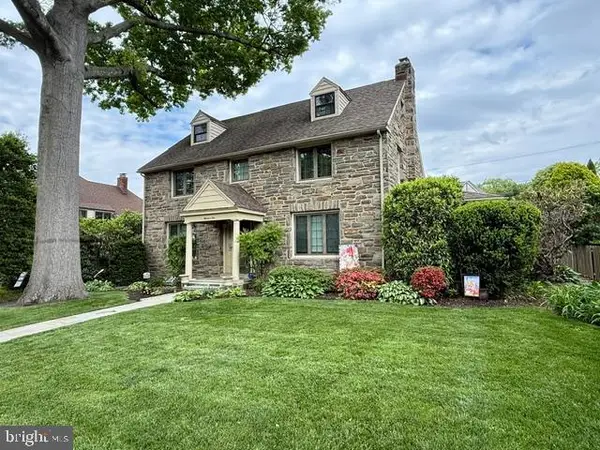 $550,000Coming Soon6 beds 3 baths2,842 sq. ft.
1105 Blythe Ave, DREXEL HILL, PA 19026
MLS# PADE2121884Listed by: BHHS FOX & ROACH-HAVERFORD - Coming Soon
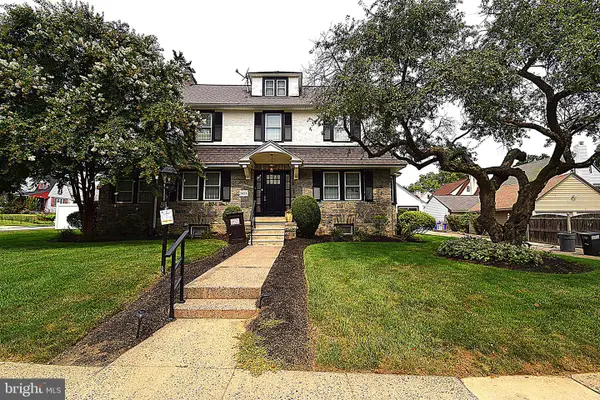 $625,000Coming Soon5 beds 4 baths2,397 sq. ft.
3415 Highland Ave, DREXEL HILL, PA 19026
MLS# PADE2121810Listed by: REALTY ONE GROUP RESTORE - BLUEBELL - New
 $299,900Active4 beds 1 baths1,637 sq. ft.
3826 Albemarle Avenue, Other PA Counties, PA 19026
MLS# 783183Listed by: REAL OF PENNSYLVANIA - New
 $429,900Active4 beds 3 baths2,648 sq. ft.
3716 Bonsall Ave, DREXEL HILL, PA 19026
MLS# PADE2120192Listed by: KELLER WILLIAMS MAIN LINE - Open Sun, 12 to 2pmNew
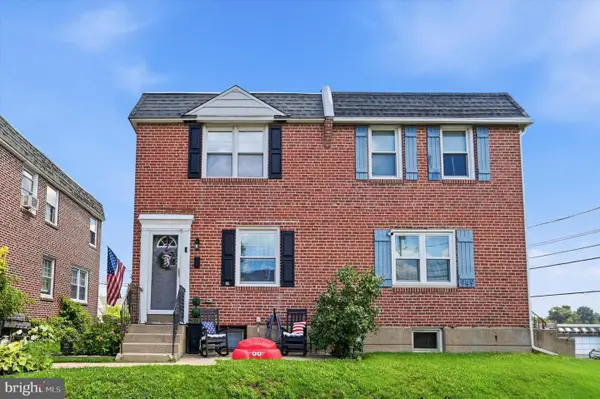 $315,000Active3 beds 1 baths1,152 sq. ft.
951 Bryan St, DREXEL HILL, PA 19026
MLS# PADE2122142Listed by: KELLER WILLIAMS REALTY DEVON-WAYNE - New
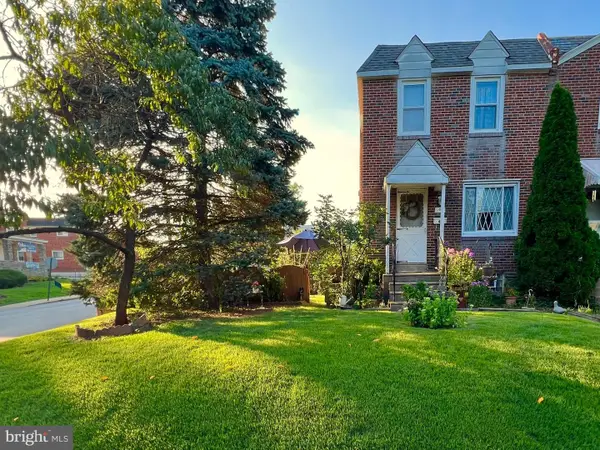 $240,000Active3 beds 1 baths1,188 sq. ft.
4071 Lasher Rd, DREXEL HILL, PA 19026
MLS# PADE2121838Listed by: LONG & FOSTER REAL ESTATE, INC. - Open Sun, 11am to 12:30pmNew
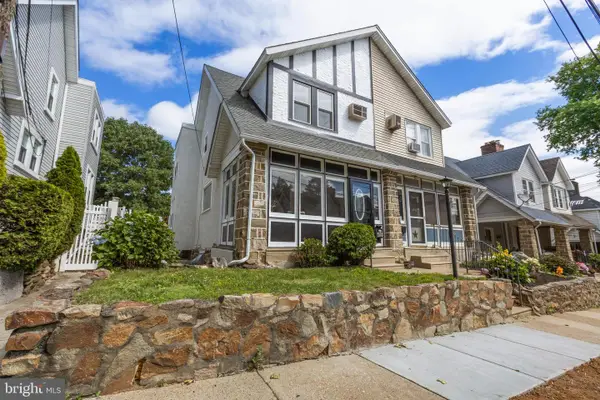 $310,000Active3 beds 2 baths1,380 sq. ft.
4059 Ellendale Rd, DREXEL HILL, PA 19026
MLS# PADE2121994Listed by: PRIME REALTY PARTNERS - New
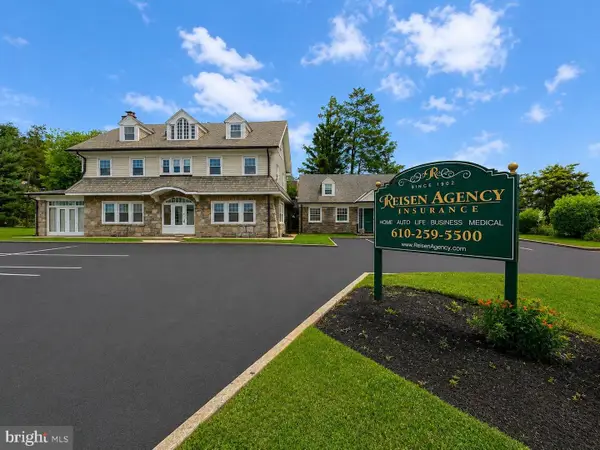 $875,000Active5 beds 4 baths5,700 sq. ft.
678 Ferne Blvd, DREXEL HILL, PA 19026
MLS# PADE2118136Listed by: LONG & FOSTER REAL ESTATE, INC.


Protect your home and budget from life's surprises with an Assurant Home Warranty, backed by a partner that supports you through every step of homeownership. Explore Plans.
© 2026 Better Homes and Gardens Real Estate LLC. An Anywhere Real Estate company. All rights reserved. Better Homes and Gardens® Real Estate is a registered trademark owned by Meredith Operations Corporation, licensed to Better Homes and Gardens Real Estate LLC and used with permission. Better Homes and Gardens Real Estate LLC fully supports the principles of the Fair Housing Act and the Equal Opportunity Act. Listing information is deemed reliable but is not guaranteed accurate.
Each office is independently owned and operated.
Any services or products provided by third parties are not provided by, affiliated with or related to Better Homes and Gardens Real Estate LLC, or its affiliated companies.