
4009 Rosemont Ave, Drexel Hill, PA 19026
Local realty services provided by:Better Homes and Gardens Real Estate Cassidon Realty
4009 Rosemont Ave,Drexel Hill, PA 19026
$219,900
- 3 Beds
- 1 Baths
- 1,310 sq. ft.
- Single family
- Pending
Listed by: matthew w fetick, stacy d gloster
Office: exp realty, llc.
MLS#:PADE2119058
Source:BRIGHTMLS
Price summary
- Price:$219,900
- Price per sq. ft.:$167.86
About this home
Looking for a charming street with a strong sense of community? This move-in ready home offers 3 bedroom 1 bathroom on the tree lined Rosemont Avenue. A recently renovated front porch invites you into this adorable twin. The original hardwood floors with mosaic tile entrance, stone fireplace, pass through to dining room add charm to the main living spaces. New sheet rock ceiling throughout the living room and dining room with newer ceiling fans and freshly painted throughout the entire first and second floors, create a blank slate for the next homeowners. The kitchen offers what you need with a brand new floor, 5 burner gas stove, and an additional storage “mudroom” area that provides access to the rear fenced in backyard. The upper level has a clean hall bathroom with new flooring, new bathroom sink, new shower liner, updated fixtures, and complete with all new water lines. The 3 bedrooms are ample size featuring ceiling fans and closets. The large hall closet completes this level. The basement level offers a bilco door walkout, laundry and wash sink, a recreational space, and front utility room. This property is located convenient to major routes, shopping, restaurants, parks and public transportation. A 5 min walk to Garrettford Elementary School makes life logistics a breeze.. book your appointment today to see this affordably priced move-in ready twin in Drexel Hill!...
Contact an agent
Home facts
- Year built:1923
- Subdivision & Development:DREXEL HILL
- Listing ID #:PADE2119058
- Added:45 day(s) ago
- Updated:August 23, 2026 at 08:22 AM
Rooms and interior
- Bedrooms:3
- Total bathrooms:1
- Full bathrooms:1
- Rooms Total:6
- Flooring:Vinyl, Wood
- Dining Description:Dining Room, Formal/Separate Dining Room
- Bathrooms Description:Full Bath
- Kitchen Description:Built-In Range, Oven/Range - Gas
- Bedroom Description:Primary Bedroom
- Basement:Yes
- Basement Description:Full, Partially Finished
- Living area:1,310 sq. ft.
Heating and cooling
- Cooling:Window Unit(s)
- Heating:Forced Air, Natural Gas
Structure and exterior
- Roof:Pitched, Shingle
- Year built:1923
- Building area:1,310 sq. ft.
- Lot area:0.06 Acres
- Architectural Style:Colonial, Straight Thru
- Construction Materials:CPVC/PVC, Stucco
- Exterior Features:Deck(s), Exterior Lighting, Porch(es), Sidewalks, Street Lights
- Foundation Description:Stone
- Levels:2 Stories
Schools
- High school:U DARBY
- Middle school:DREXEL HILL
- Elementary school:GARRETTFORD
Utilities
- Water:Public
- Sewer:Public Sewer
Finances and disclosures
- Price:$219,900
- Price per sq. ft.:$167.86
- Tax amount:$6,207 (2025)
Features and amenities
- Amenities:100 Amp Service, Cable TV, Carbon Monoxide Detector(s), Ceiling Fan(s), Insulated Windows, Smoke Detector
Parking
- Parking description:On Street
New listings near 4009 Rosemont Ave
- Coming Soon
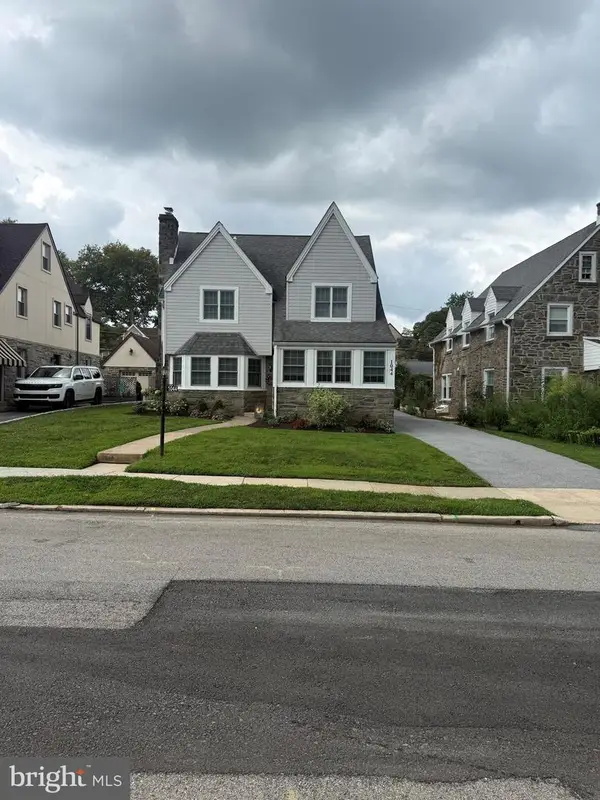 $449,900Coming Soon3 beds 1 baths1,924 sq. ft.
1044 Lindale Ave, DREXEL HILL, PA 19026
MLS# PADE2121946Listed by: RE/MAX ACTION ASSOCIATES - Coming Soon
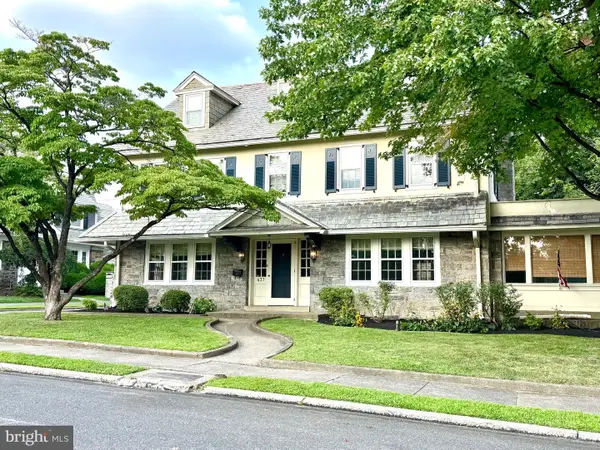 $625,000Coming Soon6 beds 3 baths3,949 sq. ft.
437 Hampshire Rd, DREXEL HILL, PA 19026
MLS# PADE2122068Listed by: LONG & FOSTER REAL ESTATE, INC. - Coming Soon
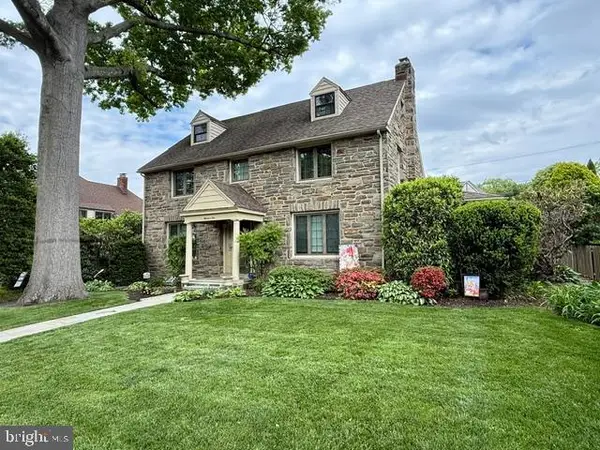 $550,000Coming Soon6 beds 3 baths2,842 sq. ft.
1105 Blythe Ave, DREXEL HILL, PA 19026
MLS# PADE2121884Listed by: BHHS FOX & ROACH-HAVERFORD - Coming Soon
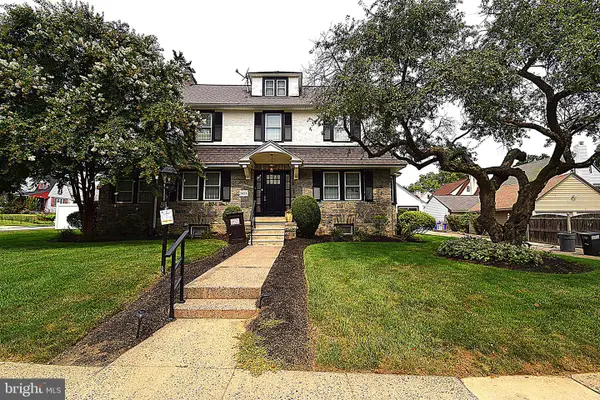 $625,000Coming Soon5 beds 4 baths2,397 sq. ft.
3415 Highland Ave, DREXEL HILL, PA 19026
MLS# PADE2121810Listed by: REALTY ONE GROUP RESTORE - BLUEBELL - New
 $299,900Active4 beds 1 baths1,637 sq. ft.
3826 Albemarle Avenue, Other PA Counties, PA 19026
MLS# 783183Listed by: REAL OF PENNSYLVANIA - New
 $429,900Active4 beds 3 baths2,648 sq. ft.
3716 Bonsall Ave, DREXEL HILL, PA 19026
MLS# PADE2120192Listed by: KELLER WILLIAMS MAIN LINE - Open Sun, 12 to 2pmNew
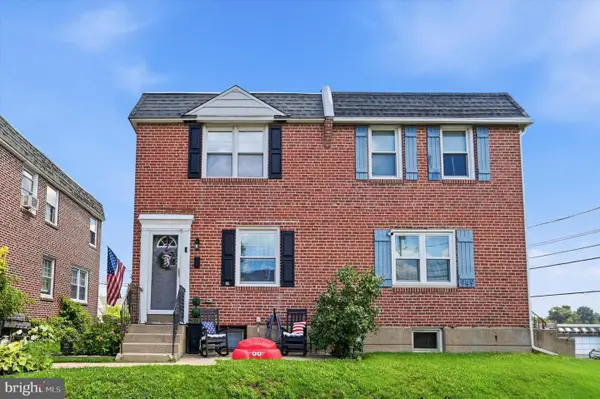 $315,000Active3 beds 1 baths1,152 sq. ft.
951 Bryan St, DREXEL HILL, PA 19026
MLS# PADE2122142Listed by: KELLER WILLIAMS REALTY DEVON-WAYNE - New
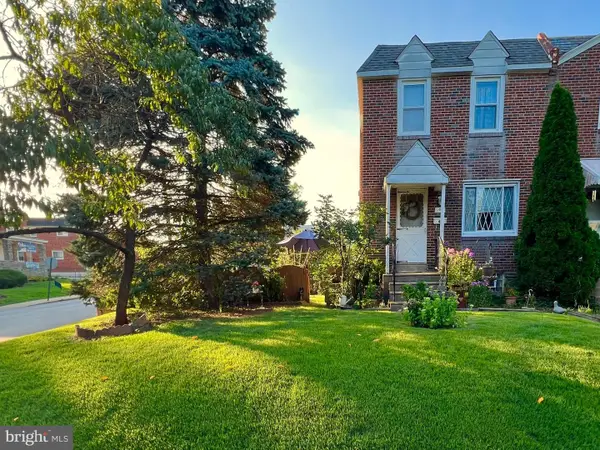 $240,000Active3 beds 1 baths1,188 sq. ft.
4071 Lasher Rd, DREXEL HILL, PA 19026
MLS# PADE2121838Listed by: LONG & FOSTER REAL ESTATE, INC. - Open Sun, 11am to 12:30pmNew
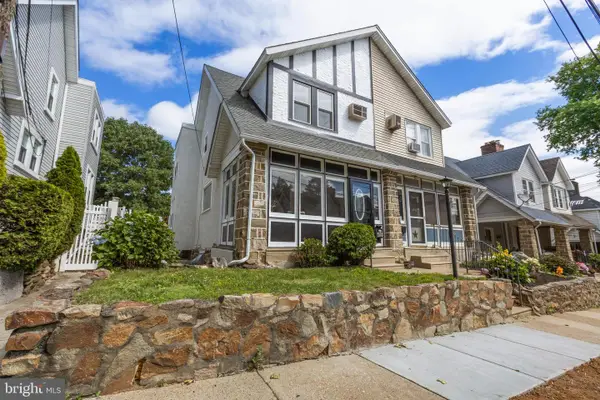 $310,000Active3 beds 2 baths1,380 sq. ft.
4059 Ellendale Rd, DREXEL HILL, PA 19026
MLS# PADE2121994Listed by: PRIME REALTY PARTNERS - New
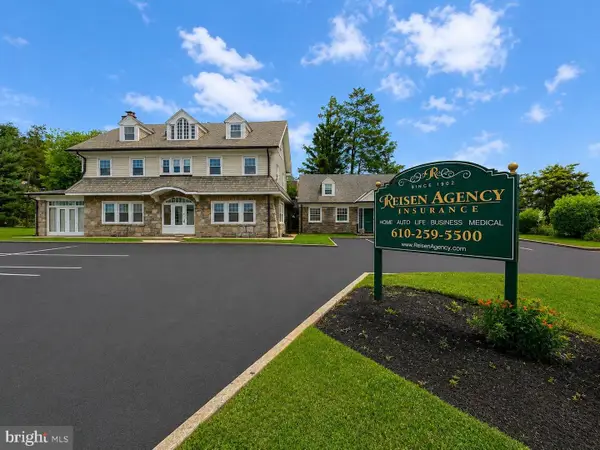 $875,000Active5 beds 4 baths5,700 sq. ft.
678 Ferne Blvd, DREXEL HILL, PA 19026
MLS# PADE2118136Listed by: LONG & FOSTER REAL ESTATE, INC.


Protect your home and budget from life's surprises with an Assurant Home Warranty, backed by a partner that supports you through every step of homeownership. Explore Plans.
© 2026 Better Homes and Gardens Real Estate LLC. An Anywhere Real Estate company. All rights reserved. Better Homes and Gardens® Real Estate is a registered trademark owned by Meredith Operations Corporation, licensed to Better Homes and Gardens Real Estate LLC and used with permission. Better Homes and Gardens Real Estate LLC fully supports the principles of the Fair Housing Act and the Equal Opportunity Act. Listing information is deemed reliable but is not guaranteed accurate.
Each office is independently owned and operated.
Any services or products provided by third parties are not provided by, affiliated with or related to Better Homes and Gardens Real Estate LLC, or its affiliated companies.