
4048 Lasher Rd, Drexel Hill, PA 19026
Local realty services provided by:Better Homes and Gardens Real Estate Valley Partners
4048 Lasher Rd,Drexel Hill, PA 19026
$179,800
- 3 Beds
- 1 Baths
- 1,188 sq. ft.
- Single family
- Active
Listed by: nicholas deluca
Office: coldwell banker realty
MLS#:PADE2121304
Source:BRIGHTMLS
Price summary
- Price:$179,800
- Price per sq. ft.:$151.35
About this home
Three bedroom brick twin home in Drexel Park Garden section of Drexel Hill. Large living room with hardwood floor and ceiling fan. Formal dining room with hardwood floor and corner cabinet. Eat-in kitchen ready for update. Upstairs you will find a large master bedroom with large closet and 2 additional bedrooms and a ceramic tile bath. The basement is semifinished with laundry and exit to 2 car private parking spaces and 1 car attached garage. Yes the home needs some work but it is great for first time buyer or investor looking to get in below market with lower taxes.
Contact an agent
Home facts
- Year built:1946
- Subdivision & Development:DREXEL PARK GARDEN
- Listing ID #:PADE2121304
- Added:1 day(s) ago
- Updated:August 07, 2026 at 10:21 AM
Rooms and interior
- Bedrooms:3
- Total bathrooms:1
- Full bathrooms:1
- Dining Description:Dining Room
- Basement:Yes
- Basement Description:Outside Entrance
- Living area:1,188 sq. ft.
Heating and cooling
- Cooling:Window Unit(s)
- Heating:Forced Air, Natural Gas
Structure and exterior
- Year built:1946
- Building area:1,188 sq. ft.
- Lot area:0.05 Acres
- Architectural Style:Colonial
- Construction Materials:Brick
- Foundation Description:Stone
- Levels:2 Stories
Utilities
- Water:Public
- Sewer:Public Sewer
Finances and disclosures
- Price:$179,800
- Price per sq. ft.:$151.35
- Tax amount:$5,213 (2025)
Features and amenities
- Laundry features:Laundry
Parking
- Parking description:Attached Garage, Built In, Off Street
- Garage:Yes
- Garage spaces:1
New listings near 4048 Lasher Rd
- Open Sun, 10am to 12pmNew
 $519,000Active4 beds 4 baths2,500 sq. ft.
1021 Morgan Ave, DREXEL HILL, PA 19026
MLS# PADE2121252Listed by: KELLER WILLIAMS MAIN LINE - New
 $235,000Active3 beds 2 baths1,152 sq. ft.
3817 Berkley Ave, DREXEL HILL, PA 19026
MLS# PADE2121094Listed by: FIZZANO FAMILY OF ASSOCIATES LLC - New
 $309,900Active3 beds 2 baths1,680 sq. ft.
2506 Bond Ave, DREXEL HILL, PA 19026
MLS# PADE2121110Listed by: WIECZOREK & ASSOCIATES - New
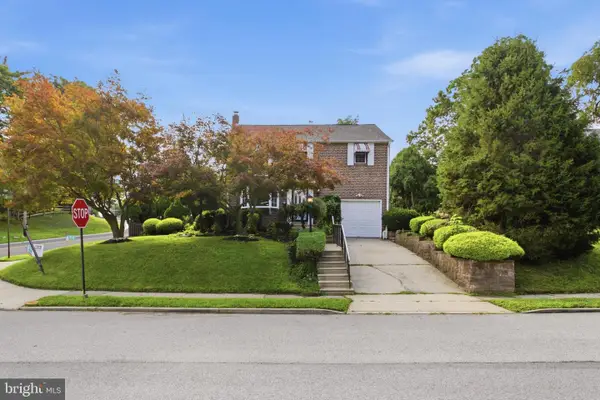 $399,999Active3 beds 2 baths2,229 sq. ft.
293 Friendship Rd, DREXEL HILL, PA 19026
MLS# PADE2121022Listed by: LONG & FOSTER REAL ESTATE, INC.  $495,000Pending3 beds 3 baths1,820 sq. ft.
5253 Oleander Rd, DREXEL HILL, PA 19026
MLS# PADE2121032Listed by: RE/MAX PREFERRED - NEWTOWN SQUARE- New
 $200,000Active4 beds -- baths1,638 sq. ft.
3831 Plumstead Ave, DREXEL HILL, PA 19026
MLS# PADE2120908Listed by: RE/MAX MAIN LINE-PAOLI 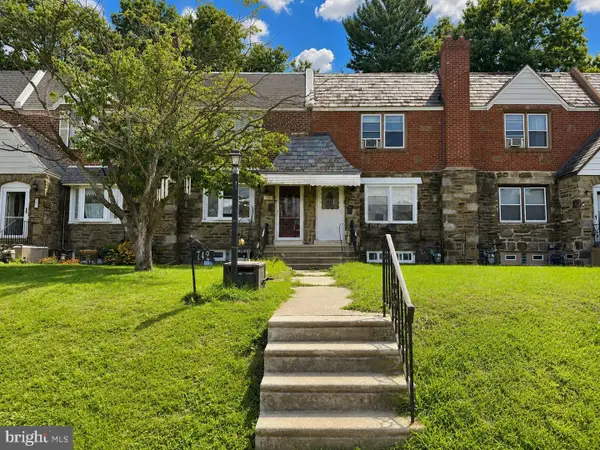 $290,000Pending3 beds 2 baths1,320 sq. ft.
742 Fairfax Rd, DREXEL HILL, PA 19026
MLS# PADE2120860Listed by: REALTY MARK ASSOCIATES- New
 $525,000Active5 beds 3 baths3,122 sq. ft.
1216 Lindale Ave, DREXEL HILL, PA 19026
MLS# PADE2120862Listed by: SPRINGER REALTY GROUP - New
 $415,000Active3 beds 2 baths1,804 sq. ft.
843 Ormond Ave, DREXEL HILL, PA 19026
MLS# PADE2120856Listed by: EXP REALTY, LLC


Protect your home and budget from life's surprises with an Assurant Home Warranty, backed by a partner that supports you through every step of homeownership. Explore Plans.
© 2026 Better Homes and Gardens Real Estate LLC. An Anywhere Real Estate company. All rights reserved. Better Homes and Gardens® Real Estate is a registered trademark owned by Meredith Operations Corporation, licensed to Better Homes and Gardens Real Estate LLC and used with permission. Better Homes and Gardens Real Estate LLC fully supports the principles of the Fair Housing Act and the Equal Opportunity Act. Listing information is deemed reliable but is not guaranteed accurate.
Each office is independently owned and operated.
Any services or products provided by third parties are not provided by, affiliated with or related to Better Homes and Gardens Real Estate LLC, or its affiliated companies.