
701 Clarendon Rd, Drexel Hill, PA 19026
Local realty services provided by:Better Homes and Gardens Real Estate Valley Partners
701 Clarendon Rd,Drexel Hill, PA 19026
$264,900
- 3 Beds
- 2 Baths
- 1,617 sq. ft.
- Townhouse
- Coming Soon
Listed by: vincent may
Office: bhhs fox & roach-media
MLS#:PADE2127590
Source:BRIGHTMLS
Price summary
- Price:$264,900
- Price per sq. ft.:$163.82
About this home
Perfectly blending classic 1946 character with the potential for modern touches, this home is uniquely situated on an open corner lot and offers an ideal opportunity for first-time buyers, downsizers, or anyone looking to enjoy the sought-after Delaware County lifestyle. Step inside to a bright and functional floor plan that maximizes every square foot. The main level provides a welcoming living space that flows seamlessly into the dining area and kitchen, perfect for everyday living and entertaining. This level has newly refinished original hardwood flooring and also features a convenient powder room. Upstairs, you’ll find three comfortably sized bedrooms with ample natural light and brand new wall to wall carpet, accompanied by a full hall bathroom. Situated on a generous lot, the outdoor space is a standout feature. The spacious sloping yard and covered front porch provides plenty of room for summer barbecues, gardening, or simply relaxing in your own private suburban oasis. Located in a quiet, tree-lined Drexel Hill neighborhood, 701 Clarendon Road offers unbeatable convenience. Enjoy easy access to local parks, shopping, dining, and top-rated schools. Commuters will love the proximity to major highways (Route 1 and I-476) and public transit options, making the trip into Center City Philadelphia a breeze. Don't miss your chance to own a piece of Drexel Hill real estate. Schedule your private tour with the Vince May Team today and make 701 Clarendon Road your new home!...
Contact an agent
Home facts
- Year built:1946
- Subdivision & Development:DREXELBROOK
- Listing ID #:PADE2127590
- Updated:November 13, 2026 at 03:47 AM
Rooms and interior
- Bedrooms:3
- Total bathrooms:2
- Full bathrooms:1
- Half bathrooms:1
- Flooring:Carpet, Ceramic Tile, Hardwood
- Kitchen Description:Carpet
- Bedroom Description:Carpet
- Basement:Yes
- Basement Description:Outside Entrance, Partially Finished, Walkout Level
- Living area:1,617 sq. ft.
Heating and cooling
- Cooling:Central A/C
- Heating:Forced Air, Oil
Structure and exterior
- Year built:1946
- Building area:1,617 sq. ft.
- Lot area:0.13 Acres
- Architectural Style:Colonial
- Construction Materials:Brick
- Exterior Features:Awning(s), Patio(s)
- Foundation Description:Block
- Levels:2 Stories
Schools
- High school:UPPER DARBY SENIOR
- Middle school:DREXEL HILL
Utilities
- Water:Public
- Sewer:Public Sewer
Finances and disclosures
- Price:$264,900
- Price per sq. ft.:$163.82
- Tax amount:$6,372 (2026)
Features and amenities
- Amenities:100 Amp Service, Carpet, Ceiling Fan(s), Double Pane Windows, Replacement Windows
Parking
- Parking description:Alley, On Street
New listings near 701 Clarendon Rd
- Coming Soon
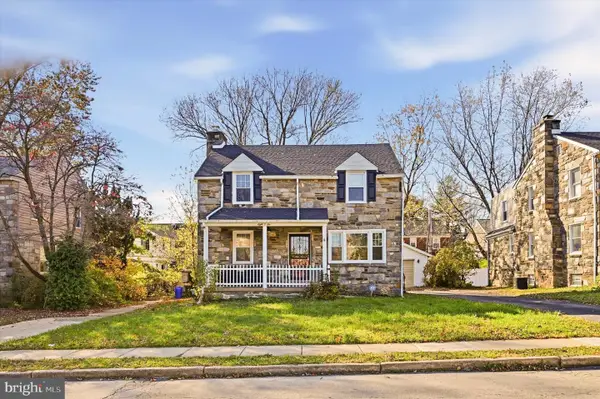 $415,000Coming Soon4 beds 2 baths1,726 sq. ft.
806 Penn Ave, DREXEL HILL, PA 19026
MLS# PADE2127538Listed by: KW EMPOWER - Coming SoonOpen Sat, 1 to 3pm
 $239,900Coming Soon3 beds 1 baths1,120 sq. ft.
2547 Irvington Rd, DREXEL HILL, PA 19026
MLS# PADE2127056Listed by: BHHS FOX & ROACH-MEDIA - Open Sat, 12 to 2pmNew
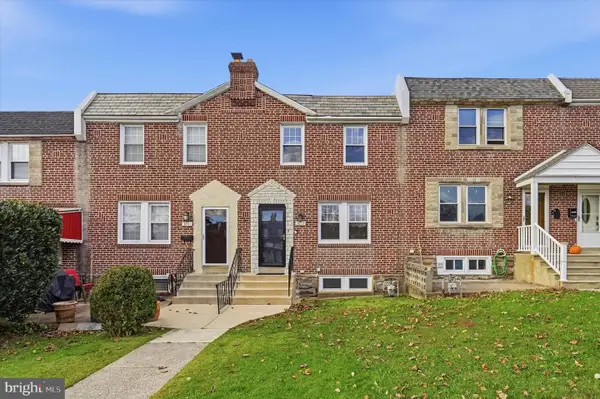 $295,000Active3 beds 1 baths1,152 sq. ft.
3839 Brunswick Ave, DREXEL HILL, PA 19026
MLS# PADE2127296Listed by: KELLER WILLIAMS REAL ESTATE -EXTON - New
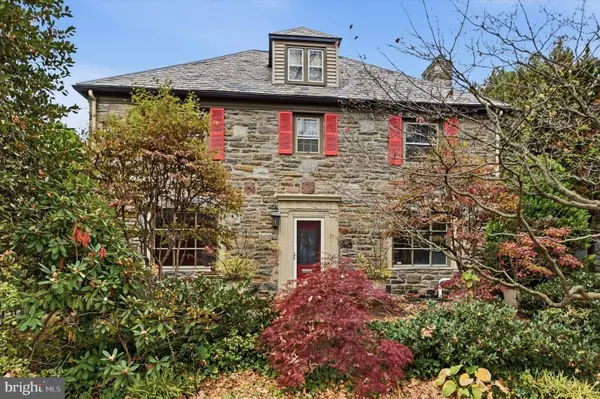 $475,000Active5 beds 3 baths3,086 sq. ft.
2405 Garrett Rd, DREXEL HILL, PA 19026
MLS# PADE2127032Listed by: KW EMPOWER - New
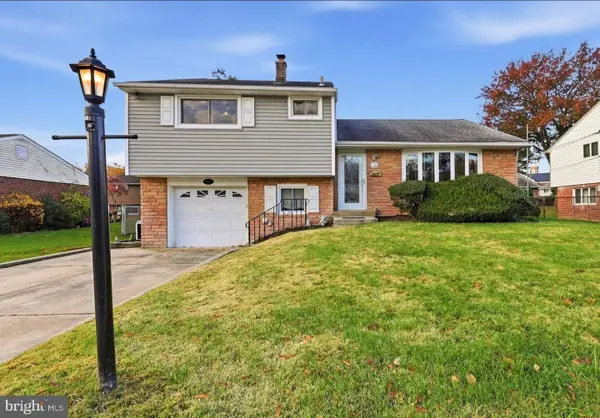 $425,000Active3 beds 3 baths1,744 sq. ft.
1204 Alexander Ave, DREXEL HILL, PA 19026
MLS# PADE2127202Listed by: COMPASS PENNSYLVANIA, LLC - New
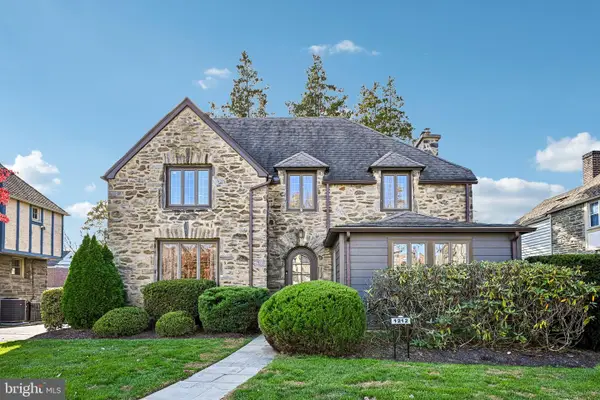 $685,000Active4 beds 3 baths3,618 sq. ft.
1212 Belfield Ave, DREXEL HILL, PA 19026
MLS# PADE2127050Listed by: BHHS FOX & ROACH-CHESTNUT HILL - New
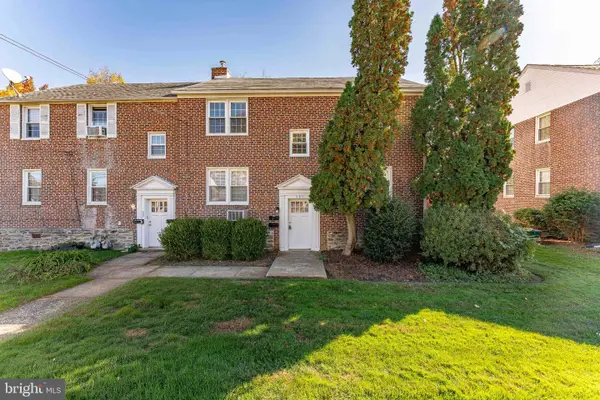 $429,000Active4 beds -- baths1,856 sq. ft.
225 Pilgrim Ln, DREXEL HILL, PA 19026
MLS# PADE2127038Listed by: RE/MAX MAIN LINE - WEST CHESTER - New
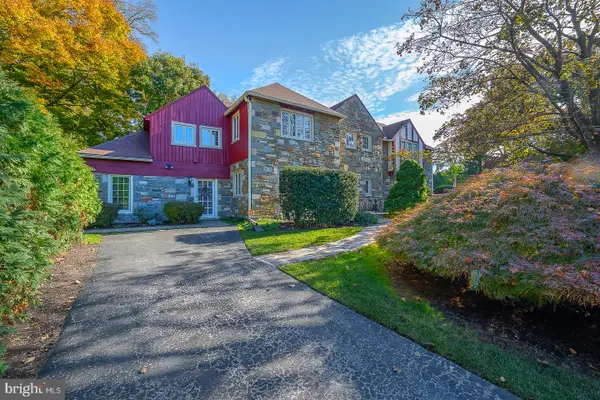 $710,000Active5 beds 5 baths4,512 sq. ft.
1201 Wilde Ave, DREXEL HILL, PA 19026
MLS# PADE2126160Listed by: COMPASS PENNSYLVANIA, LLC - Open Sun, 11am to 1pmNew
 $275,000Active3 beds 2 baths1,120 sq. ft.
904 Kenwood Rd, DREXEL HILL, PA 19026
MLS# PADE2126934Listed by: KW GREATER WEST CHESTER


Protect your home and budget from life's surprises with an Assurant Home Warranty, backed by a partner that supports you through every step of homeownership. Explore Plans.
© 2026 Better Homes and Gardens Real Estate LLC. An Anywhere Real Estate company. All rights reserved. Better Homes and Gardens® Real Estate is a registered trademark owned by Meredith Operations Corporation, licensed to Better Homes and Gardens Real Estate LLC and used with permission. Better Homes and Gardens Real Estate LLC fully supports the principles of the Fair Housing Act and the Equal Opportunity Act. Listing information is deemed reliable but is not guaranteed accurate.
Each office is independently owned and operated.
Any services or products provided by third parties are not provided by, affiliated with or related to Better Homes and Gardens Real Estate LLC, or its affiliated companies.