
808 Stanbridge Rd, Drexel Hill, PA 19026
Local realty services provided by:Better Homes and Gardens Real Estate Murphy & Co.
808 Stanbridge Rd,Drexel Hill, PA 19026
$485,000
- 4 Beds
- 3 Baths
- 1,656 sq. ft.
- Single family
- Active
Upcoming open houses
- Sat, Aug 2912:00 pm - 02:00 pm
Listed by: fallon a collins
Office: cg realty, llc.
MLS#:PADE2121680
Source:BRIGHTMLS
Price summary
- Price:$485,000
- Price per sq. ft.:$292.87
About this home
Welcome to this beautifully -maintained single-family home set on a corner property in the Aronomink section of Drexel Hill. Inside, you are welcomed by tasteful updates while the updated kitchen (2021) offers a fresh, functional space for everyday living. The flexible floor plan includes four bedrooms, with one conveniently located on the first floor and featuring its own half bath. Upstairs, you’ll find a spacious primary bedroom along with 2 additional bedrooms and a full hall bath. The second floor consists of gleaming hardwood floors. The finished basement adds another level of usable living space, complete with a second half bath & a laundry space—perfect for a family room, home office, workout area, or whatever fits your needs. HVAC (2023), Kitchen & full bath renovation (2021), Tankless water heater (2025) & basement renovation (2025). The location makes everyday errands and commuting easy, with public transportation, Wawa, food shopping, and other local conveniences just minutes away, along with easy access to Philadelphia. With a versatile layout, thoughtful updates, and a home that has been well cared for over the years, this is a great opportunity to make a home in the Aronomink section of Drexel Hill. SHOWINGS START at the OPEN HOUSE- THURSDAY 8/27 5:30pm-7pm...
Contact an agent
Home facts
- Year built:1945
- Subdivision & Development:ARONIMINK
- Listing ID #:PADE2121680
- Added:3 day(s) ago
- Updated:August 28, 2026 at 12:06 AM
Rooms and interior
- Bedrooms:4
- Total bathrooms:3
- Full bathrooms:1
- Half bathrooms:2
- Flooring:Hardwood
- Dining Description:Combination Dining/Living, Combination Kitchen/Dining
- Kitchen Description:Breakfast Area, Built-In Microwave, Dishwasher, Kitchen - Galley, Oven/Range - Gas, Stainless Steel Appliances, Upgraded Countertops, Water Heater - Tankless
- Bedroom Description:Entry Level Bedroom
- Basement:Yes
- Basement Description:Fully Finished
- Living area:1,656 sq. ft.
Heating and cooling
- Cooling:Central A/C
- Heating:Central, Natural Gas
Structure and exterior
- Roof:Asphalt
- Year built:1945
- Building area:1,656 sq. ft.
- Lot area:0.17 Acres
- Lot Features:Corner, Front Yard, Rear Yard, SideYard(s), Unrestricted
- Architectural Style:Colonial
- Construction Materials:Brick
- Exterior Features:Patio(s), Sidewalks
- Levels:3 Story
Schools
- High school:UPPER DARBY SENIOR
- Middle school:DREXEL HILL
- Elementary school:ARONIMINK
Utilities
- Water:Public
- Sewer:Public Sewer
Finances and disclosures
- Price:$485,000
- Price per sq. ft.:$292.87
- Tax amount:$7,807 (2026)
Features and amenities
- Laundry features:Dryer, Has Laundry, Washer
- Amenities:Ceiling Fan(s)
Parking
- Parking description:Asphalt Driveway
New listings near 808 Stanbridge Rd
- Coming Soon
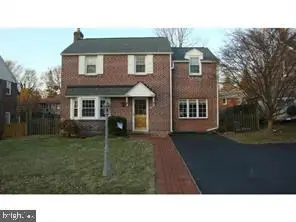 $475,000Coming Soon3 beds 2 baths2,062 sq. ft.
155 Treaty Rd, DREXEL HILL, PA 19026
MLS# PADE2121140Listed by: KELLER WILLIAMS REALTY DEVON-WAYNE - Coming Soon
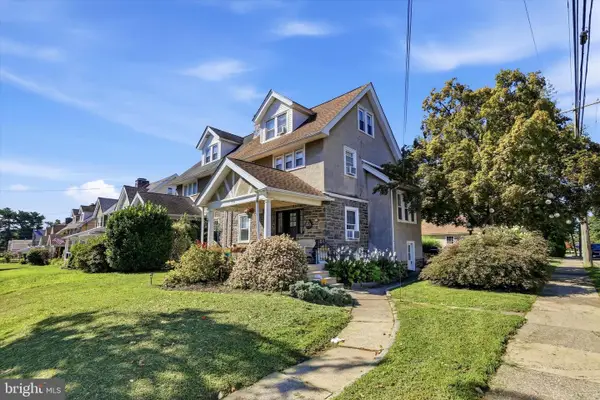 $330,000Coming Soon4 beds 2 baths1,536 sq. ft.
848 Concord Ave, DREXEL HILL, PA 19026
MLS# PADE2122384Listed by: KELLER WILLIAMS REAL ESTATE - MEDIA - Coming Soon
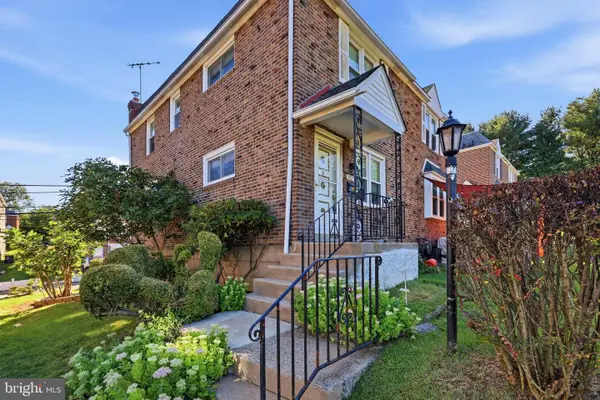 $239,900Coming Soon3 beds 1 baths1,120 sq. ft.
807 Hampshire Rd, DREXEL HILL, PA 19026
MLS# PADE2122582Listed by: CG REALTY, LLC - Coming Soon
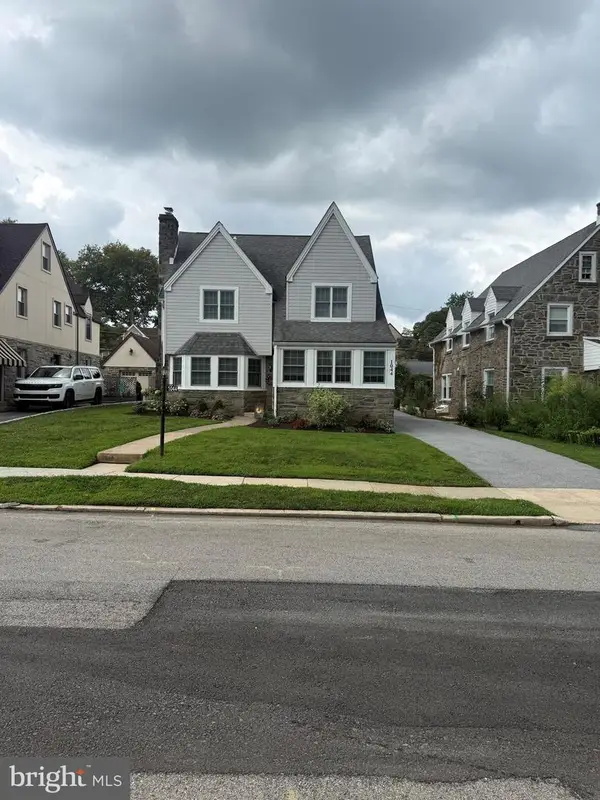 $449,900Coming Soon3 beds 1 baths1,924 sq. ft.
1044 Lindale Ave, DREXEL HILL, PA 19026
MLS# PADE2121946Listed by: RE/MAX ACTION ASSOCIATES - Coming SoonOpen Sat, 1 to 3pm
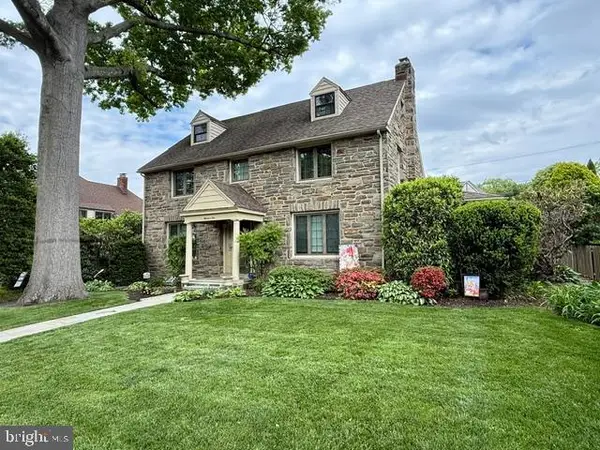 $550,000Coming Soon6 beds 3 baths2,842 sq. ft.
1105 Blythe Ave, DREXEL HILL, PA 19026
MLS# PADE2121884Listed by: BHHS FOX & ROACH-HAVERFORD - New
 $275,000Active3 beds 1 baths1,561 sq. ft.
337 Edmonds Ave, DREXEL HILL, PA 19026
MLS# PADE2122326Listed by: COUNTRY HOME REAL ESTATE, INC. - New
 $299,900Active4 beds 1 baths1,637 sq. ft.
3826 Albemarle Avenue, Other PA Counties, PA 19026
MLS# 783183Listed by: REAL OF PENNSYLVANIA - New
 $429,900Active4 beds 3 baths2,648 sq. ft.
3716 Bonsall Ave, DREXEL HILL, PA 19026
MLS# PADE2120192Listed by: KELLER WILLIAMS MAIN LINE 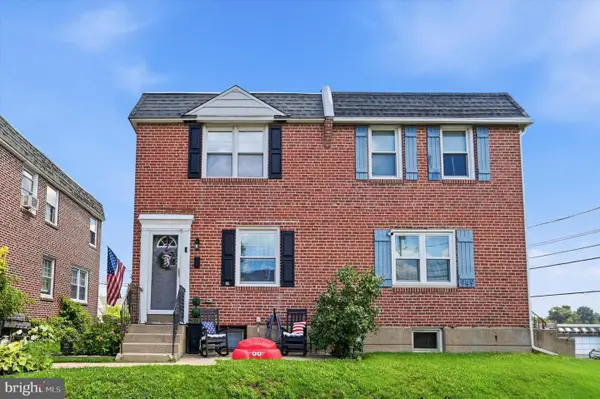 $315,000Pending3 beds 1 baths1,152 sq. ft.
951 Bryan St, DREXEL HILL, PA 19026
MLS# PADE2122142Listed by: KELLER WILLIAMS REALTY DEVON-WAYNE


Protect your home and budget from life's surprises with an Assurant Home Warranty, backed by a partner that supports you through every step of homeownership. Explore Plans.
© 2026 Better Homes and Gardens Real Estate LLC. An Anywhere Real Estate company. All rights reserved. Better Homes and Gardens® Real Estate is a registered trademark owned by Meredith Operations Corporation, licensed to Better Homes and Gardens Real Estate LLC and used with permission. Better Homes and Gardens Real Estate LLC fully supports the principles of the Fair Housing Act and the Equal Opportunity Act. Listing information is deemed reliable but is not guaranteed accurate.
Each office is independently owned and operated.
Any services or products provided by third parties are not provided by, affiliated with or related to Better Homes and Gardens Real Estate LLC, or its affiliated companies.