
828 Derwyn Rd, Drexel Hill, PA 19026
Local realty services provided by:Better Homes and Gardens Real Estate GSA Realty
828 Derwyn Rd,Drexel Hill, PA 19026
$269,900
- 3 Beds
- 2 Baths
- 1,458 sq. ft.
- Townhouse
- Active
Listed by: kelly jennings
Office: exp realty, llc.
MLS#:PADE2111926
Source:BRIGHTMLS
Price summary
- Price:$269,900
- Price per sq. ft.:$185.12
About this home
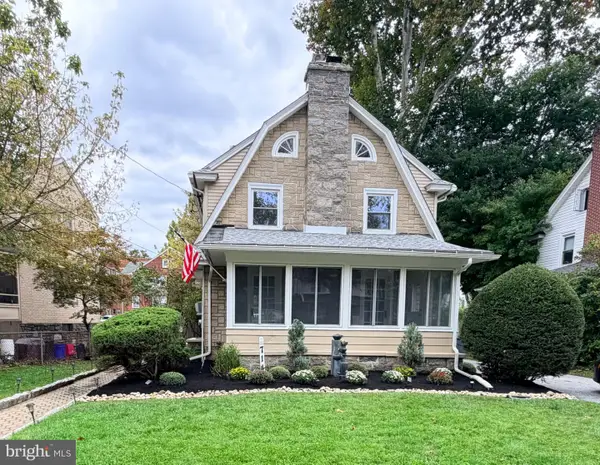
Welcome to 828 Derwyn Rd, a fully leased duplex in the heart of Drexel Hill. This well maintained property features two occupied units, offering immediate rental income from day one. The first floor unit includes 1 bedroom and 1 bath, while the second floor unit offers 2 bedrooms and 1 bath with newly installed flooring.
Packed with personality and charm, the property blends classic stone-and-brick curb appeal with updated interiors and spacious living areas. Both units feature large windows for abundant natural light, generously sized rooms, and functional layouts tenants love. The second floor unit showcases refreshed flooring updates, while the property overall offers a strong mix of character and practicality.
The basement provides additional value with separate tenant storage areas, outside access, and garage access, offering convenience and functionality rarely found in properties of this style and size.
Conveniently located near shopping, dining, public transportation, and major commuter routes, this is an excellent addition to any investor’s portfolio. Whether you’re looking to expand your rental holdings or secure a turnkey income-producing property, 828 Derwyn delivers stability, charm, and opportunity all under one roof....
Contact an agent
Home facts
- Year built:1942
- Subdivision & Development:DREXEL PARK GARDEN
- Listing ID #:PADE2111926
- Added:120 day(s) ago
- Updated:September 23, 2026 at 01:57 PM
Rooms and interior
- Bedrooms:3
- Total bathrooms:2
- Full bathrooms:2
- Basement:Yes
- Basement Description:Garage Access, Partially Finished, Walkout Level
- Living area:1,458 sq. ft.
Heating and cooling
- Cooling:Wall Unit
- Heating:Hot Water, Natural Gas
Structure and exterior
- Year built:1942
- Building area:1,458 sq. ft.
- Lot area:0.04 Acres
- Architectural Style:Traditional
- Construction Materials:Brick
- Foundation Description:Brick/Mortar, Stone
- Levels:3 Story
Utilities
- Water:Public
- Sewer:Public Sewer
Finances and disclosures
- Price:$269,900
- Price per sq. ft.:$185.12
- Tax amount:$6,140 (2025)
Parking
- Parking description:Alley, Attached Garage, Garage - Rear Entry, Off Street, On Street
- Garage:Yes
- Garage spaces:1
New listings near 828 Derwyn Rd
- Coming Soon
 $425,000Coming Soon4 beds 2 baths2,000 sq. ft.
714 Lindale Ave, DREXEL HILL, PA 19026
MLS# PADE2124252Listed by: VRA REALTY - Coming Soon
 $250,000Coming Soon3 beds 2 baths1,120 sq. ft.
808 Hampshire Rd, DREXEL HILL, PA 19026
MLS# PADE2124382Listed by: FIZZANO FAMILY OF ASSOCIATES LLC - Coming Soon
 $393,000Coming Soon3 beds 2 baths1,565 sq. ft.
914 Stanbridge Rd, DREXEL HILL, PA 19026
MLS# PADE2124318Listed by: BHHS FOX & ROACH-WEST CHESTER - Coming Soon
 $574,990Coming Soon4 beds 3 baths2,358 sq. ft.
825 Stanbridge Rd, DREXEL HILL, PA 19026
MLS# PADE2124288Listed by: RE/MAX PRIME REAL ESTATE - New
 $229,900Active3 beds 1 baths1,520 sq. ft.
2209 Lynn Blvd, DREXEL HILL, PA 19026
MLS# PADE2124332Listed by: PLUS REALTORS - Open Sat, 11am to 12:30pmNew
 $339,900Active3 beds 2 baths1,152 sq. ft.
1030 Agnew Dr, DREXEL HILL, PA 19026
MLS# PADE2124054Listed by: KELLER WILLIAMS MAIN LINE - New
 $279,999Active3 beds 1 baths1,280 sq. ft.
4017 Brunswick Ave, DREXEL HILL, PA 19026
MLS# PADE2122000Listed by: COMPASS - New
 $298,000Active3 beds 1 baths1,184 sq. ft.
2637 Eldon Ave, DREXEL HILL, PA 19026
MLS# PADE2124060Listed by: BHHS FOX&ROACH-NEWTOWN SQUARE - New
 $689,000Active5 beds 4 baths2,844 sq. ft.
907 Childs Ave, DREXEL HILL, PA 19026
MLS# PADE2123956Listed by: BHHS FOX & ROACH-ROSEMONT - New
 $420,000Active3 beds 2 baths2,241 sq. ft.
4400 School Ln, DREXEL HILL, PA 19026
MLS# PADE2124032Listed by: RE/MAX PREFERRED - MALVERN


Protect your home and budget from life's surprises with an Assurant Home Warranty, backed by a partner that supports you through every step of homeownership. Explore Plans.
© 2026 Better Homes and Gardens Real Estate LLC. An Anywhere Real Estate company. All rights reserved. Better Homes and Gardens® Real Estate is a registered trademark owned by Meredith Operations Corporation, licensed to Better Homes and Gardens Real Estate LLC and used with permission. Better Homes and Gardens Real Estate LLC fully supports the principles of the Fair Housing Act and the Equal Opportunity Act. Listing information is deemed reliable but is not guaranteed accurate.
Each office is independently owned and operated.
Any services or products provided by third parties are not provided by, affiliated with or related to Better Homes and Gardens Real Estate LLC, or its affiliated companies.