
844 Burmont Rd, Drexel Hill, PA 19026
Local realty services provided by:Better Homes and Gardens Real Estate Reserve
844 Burmont Rd,Drexel Hill, PA 19026
$360,000
- 3 Beds
- 3 Baths
- 1,767 sq. ft.
- Single family
- Pending
Listed by: kimberly s ruley
Office: keller williams main line
MLS#:PADE2118710
Source:BRIGHTMLS
Price summary
- Price:$360,000
- Price per sq. ft.:$203.74
About this home
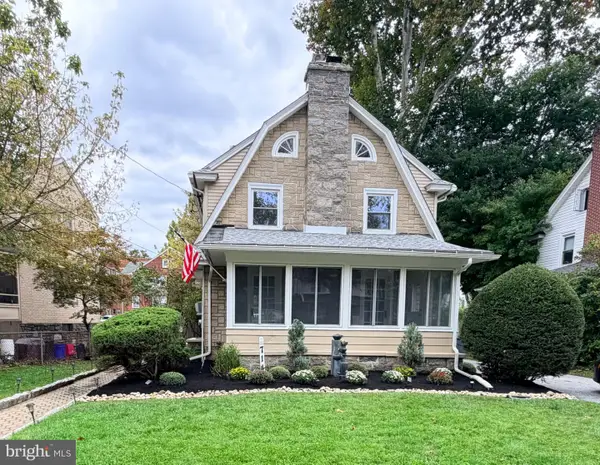
Just Start Packing and move right into this charming single/detached home in the desirable Aronimink neighborhood! Step into the inviting enclosed front porch featuring hardwood floors, a warm wood plank ceiling, and exposed brick accents, the perfect spot to relax with your morning coffee or unwind at the end of the day. Inside, the formal dining room with hardwood flooring flows seamlessly into the kitchen, complete with granite countertops, tile flooring, a stainless steel refrigerator, dishwasher, trash compactor, and plenty of cabinet space. The spacious living room continues the beautiful hardwood floors and is filled with natural light, creating a bright and welcoming atmosphere. As you head upstairs, there is a super conveinient full bath with shower. Upstairs, you'll find three generously sized bedrooms, each featuring hardwood floors, ceiling fans, and ample closet space. One bedroom even boasts a large cedar closet for additional storage. A full hall bathroom with a tub completes the second floor. Just off the kitchen, you'll find access to the garage and the backyard, where a storage shed offers the perfect place for lawn equipment, gardening tools, or seasonal items. The shared driveway provides ample parking, and the current owners have enjoyed years of hassle-free use with neighboring homeowners. The partially finished basement offers flexible space for a family room, home gym, office, or recreation area. It also includes a laundry room and a separate toilet with room to add a sink, creating the potential for an additional half bath. Conveniently located just minutes from Route 1 and State Road, you'll enjoy easy access to shopping, grocery stores, local restaurants, parks, and everyday conveniences. Whether you're heading south or commuting into Philadelphia, major roadways are just moments away. This home is being sold as-is and is ready for its next owner to make it their own. Schedule your private showing today!...
Contact an agent
Home facts
- Year built:1930
- Subdivision & Development:ARONIMINK
- Listing ID #:PADE2118710
- Added:71 day(s) ago
- Updated:September 23, 2026 at 08:28 AM
Rooms and interior
- Bedrooms:3
- Total bathrooms:3
- Full bathrooms:2
- Half bathrooms:1
- Dining Description:Dining Room
- Kitchen Description:Dishwasher, Oven/Range - Electric, Range Hood, Refrigerator, Trash Compactor
- Bedroom Description:Primary Bedroom
- Basement:Yes
- Basement Description:Full, Partially Finished
- Living area:1,767 sq. ft.
Heating and cooling
- Cooling:Central A/C
- Heating:Forced Air, Natural Gas
Structure and exterior
- Year built:1930
- Building area:1,767 sq. ft.
- Lot area:0.12 Acres
- Architectural Style:Colonial
- Construction Materials:Brick
- Foundation Description:Concrete Perimeter
- Levels:2 Stories
Schools
- High school:UPPER DARBY SENIOR
Utilities
- Water:Public
- Sewer:Public Sewer
Finances and disclosures
- Price:$360,000
- Price per sq. ft.:$203.74
- Tax amount:$7,628 (2025)
Parking
- Parking description:Attached Garage, Garage Door Opener
- Garage:Yes
- Garage spaces:1
New listings near 844 Burmont Rd
- Coming Soon
 $425,000Coming Soon4 beds 2 baths2,000 sq. ft.
714 Lindale Ave, DREXEL HILL, PA 19026
MLS# PADE2124252Listed by: VRA REALTY - Coming Soon
 $250,000Coming Soon3 beds 2 baths1,120 sq. ft.
808 Hampshire Rd, DREXEL HILL, PA 19026
MLS# PADE2124382Listed by: FIZZANO FAMILY OF ASSOCIATES LLC - Coming Soon
 $393,000Coming Soon3 beds 2 baths1,565 sq. ft.
914 Stanbridge Rd, DREXEL HILL, PA 19026
MLS# PADE2124318Listed by: BHHS FOX & ROACH-WEST CHESTER - Coming Soon
 $574,990Coming Soon4 beds 3 baths2,358 sq. ft.
825 Stanbridge Rd, DREXEL HILL, PA 19026
MLS# PADE2124288Listed by: RE/MAX PRIME REAL ESTATE - New
 $229,900Active3 beds 1 baths1,520 sq. ft.
2209 Lynn Blvd, DREXEL HILL, PA 19026
MLS# PADE2124332Listed by: PLUS REALTORS - Open Sat, 11am to 12:30pmNew
 $339,900Active3 beds 2 baths1,152 sq. ft.
1030 Agnew Dr, DREXEL HILL, PA 19026
MLS# PADE2124054Listed by: KELLER WILLIAMS MAIN LINE - New
 $279,999Active3 beds 1 baths1,280 sq. ft.
4017 Brunswick Ave, DREXEL HILL, PA 19026
MLS# PADE2122000Listed by: COMPASS - New
 $298,000Active3 beds 1 baths1,184 sq. ft.
2637 Eldon Ave, DREXEL HILL, PA 19026
MLS# PADE2124060Listed by: BHHS FOX&ROACH-NEWTOWN SQUARE - New
 $689,000Active5 beds 4 baths2,844 sq. ft.
907 Childs Ave, DREXEL HILL, PA 19026
MLS# PADE2123956Listed by: BHHS FOX & ROACH-ROSEMONT - New
 $420,000Active3 beds 2 baths2,241 sq. ft.
4400 School Ln, DREXEL HILL, PA 19026
MLS# PADE2124032Listed by: RE/MAX PREFERRED - MALVERN


Protect your home and budget from life's surprises with an Assurant Home Warranty, backed by a partner that supports you through every step of homeownership. Explore Plans.
© 2026 Better Homes and Gardens Real Estate LLC. An Anywhere Real Estate company. All rights reserved. Better Homes and Gardens® Real Estate is a registered trademark owned by Meredith Operations Corporation, licensed to Better Homes and Gardens Real Estate LLC and used with permission. Better Homes and Gardens Real Estate LLC fully supports the principles of the Fair Housing Act and the Equal Opportunity Act. Listing information is deemed reliable but is not guaranteed accurate.
Each office is independently owned and operated.
Any services or products provided by third parties are not provided by, affiliated with or related to Better Homes and Gardens Real Estate LLC, or its affiliated companies.