
1910 Rivervue, Drumore, PA 17518
Local realty services provided by:Better Homes and Gardens Real Estate Reserve
1910 Rivervue,Drumore, PA 17518
$595,000
- 5 Beds
- 3 Baths
- - sq. ft.
- Single family
- Sold
Listed by: c thomas risser, robert t risser
Office: berkshire hathaway homeservices homesale realty
MLS#:PALA2092272
Source:BRIGHTMLS
Sorry, we are unable to map this address
Price summary
- Price:$595,000
About this home
WHAT A VIEW! Take in sweeping Susquehanna River vistas from this welcoming home designed for relaxation. Whether you’re unwinding on one of three decks, enjoying the patio, or rocking on the covered front porch, the peaceful surroundings are always within reach. Inside, expansive windows in the sunroom, dining room, and bedrooms bring the river’s calm right to you.
The main level offers easy single-story living with four bedrooms, two full baths, and laundry. The primary suite includes a flexible bonus room perfect for an office, nursery, or cozy hideaway. A grand sunroom with a propane fireplace, a warm living room with a stone fireplace, and open dining and kitchen spaces complete the main floor.
The lower level adds even more versatility with a two-car garage, storage, workshop, a spacious family room with a fireplace, and a full bath. A bonus room—currently an exercise space—could become a game room, additional family room, or a fifth bedroom featuring bright river-facing windows.
A rare blend of space, comfort, and breathtaking views—this home truly has it all.
Experience this home with just a click. Tap the camera icon to browse high-resolution photos and launch the full 360° virtual tour. For a truly immersive VR adventure, slip on your headset and follow the Kuula link to explore the spherical walkthrough. Prefer a guided video? Search the property address on YouTube to watch our home tour....
Contact an agent
Home facts
- Year built:1994
- Subdivision & Development:RIVERVUE HILLS
- Listing ID #:PALA2092272
- Added:52 day(s) ago
- Updated:September 17, 2026 at 06:06 AM
Rooms and interior
- Bedrooms:5
- Total bathrooms:3
- Full bathrooms:3
- Dining Description:Dining Area, Dining Room
- Bathrooms Description:Bathroom 2, Full Bath, Primary Bath(s), Primary Bathroom
- Kitchen Description:Breakfast Area, Kitchen - Country
- Bedroom Description:Entry Level Bedroom, Primary Bedroom
- Basement:Yes
- Basement Description:Daylight, Full, Fully Finished, Garage Access, Heated, Improved, Outside Entrance, Partial, Rear Entrance, Walkout Level, Windows
Heating and cooling
- Cooling:Central A/C
- Heating:Electric, Geo-thermal, Heat Pump(s)
Structure and exterior
- Year built:1994
- Lot Features:Cul-de-sac
- Architectural Style:Ranch/Rambler
- Construction Materials:Frame, Vinyl Siding
- Exterior Features:Awning(s), Deck(s), Patio(s), Porch(es)
- Foundation Description:Block
- Levels:1 Story
Utilities
- Water:Well
- Sewer:Private Sewer
Finances and disclosures
- Price:$595,000
- Tax amount:$4,961 (2025)
Features and amenities
- Laundry features:Laundry
- Amenities:200+ Amp Service, Skylight(s)
Parking
- Parking description:Attached Garage, Basement Garage, Garage - Side Entry
- Garage:Yes
- Garage spaces:2
New listings near 1910 Rivervue
- Open Sat, 12 to 1:30pm
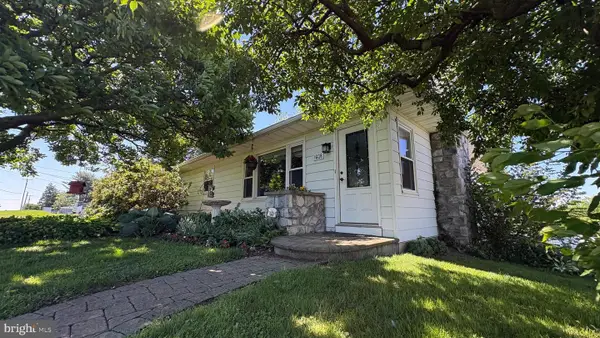 $360,000Active3 beds 3 baths2,565 sq. ft.
1608 Lancaster Pike, QUARRYVILLE, PA 17566
MLS# PALA2094522Listed by: CAVALRY REALTY LLC 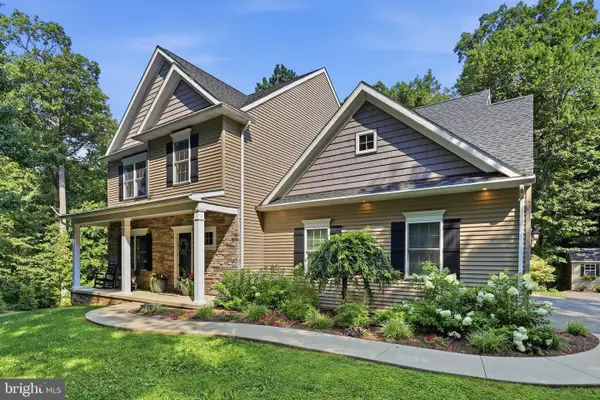 $699,900Pending4 beds 3 baths2,751 sq. ft.
1163 Pilgrims Pathway, PEACH BOTTOM, PA 17563
MLS# PALA2092750Listed by: CENTURY 21 HOME ADVISORS $480,000Active3 beds 3 baths2,782 sq. ft.
1019 Spring Rd, QUARRYVILLE, PA 17566
MLS# PALA2092866Listed by: REAL OF PENNSYLVANIA $394,900Pending3 beds 1 baths2,038 sq. ft.
1832 Fern Glen Dr, DRUMORE, PA 17518
MLS# PALA2091690Listed by: LEN FERBER REAL ESTATE


Protect your home and budget from life's surprises with an Assurant Home Warranty, backed by a partner that supports you through every step of homeownership. Explore Plans.
© 2026 Better Homes and Gardens Real Estate LLC. An Anywhere Real Estate company. All rights reserved. Better Homes and Gardens® Real Estate is a registered trademark owned by Meredith Operations Corporation, licensed to Better Homes and Gardens Real Estate LLC and used with permission. Better Homes and Gardens Real Estate LLC fully supports the principles of the Fair Housing Act and the Equal Opportunity Act. Listing information is deemed reliable but is not guaranteed accurate.
Each office is independently owned and operated.
Any services or products provided by third parties are not provided by, affiliated with or related to Better Homes and Gardens Real Estate LLC, or its affiliated companies.