
18773 Main St, Dry Run, PA 17220
Local realty services provided by:Better Homes and Gardens Real Estate Reserve
18773 Main St,Dry Run, PA 17220
$188,000
- 3 Beds
- 2 Baths
- 1,774 sq. ft.
- Single family
- Active
Listed by: david l dymond
Office: coldwell banker realty
MLS#:PAFL2038752
Source:BRIGHTMLS
Price summary
- Price:$188,000
- Price per sq. ft.:$105.98
About this home
18773 Main Street, Dry Run, PA
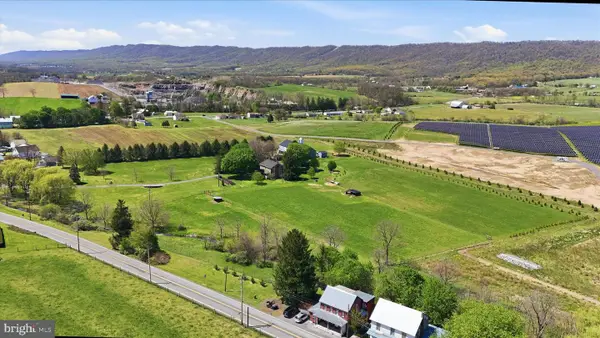
Opportunity awaits with this early 1900s two-story home situated on a spacious .52-acre lot in Dry Run! Offering 3 bedrooms and 1½ baths, this home features a traditional floor plan with plenty of space and potential. The main level includes a kitchen, living room, dining room, and an additional rear room with a convenient half bath. Laundry hookups are also located on the main level. Upstairs, you will find three bedrooms and a full bathroom.
Additional features include vinyl siding, public water, on-site septic, oil-fired hot water boiler heat, and a 200-amp electrical breaker panel. The home does not have air conditioning. The septic system was pumped in 2024; however, the seller has no knowledge of its current condition. The property also includes two outbuildings and a large children's playset, which will convey with the property.
The seller purchased the home in 2022 but has since relocated due to a job transfer and is unable to make repairs. The property is being offered AS-IS, with no repairs to be made by the seller. Cash or conventional financing only.
If you are looking for an older home with character, a spacious lot, and the opportunity to make it your own, take a look at what this property has to offer!...
Contact an agent
Home facts
- Year built:1920
- Subdivision & Development:DRY RUN
- Listing ID #:PAFL2038752
- Added:9 day(s) ago
- Updated:November 22, 2026 at 02:56 PM
Rooms and interior
- Bedrooms:3
- Total bathrooms:2
- Full bathrooms:1
- Half bathrooms:1
- Flooring:Carpet, Laminate Plank
- Dining Description:Combination Kitchen/Dining
- Kitchen Description:Dishwasher, Oven/Range - Electric
- Basement:Yes
- Basement Description:Combination, Connecting Stairway, Outside Entrance, Sump Pump
- Living area:1,774 sq. ft.
Heating and cooling
- Heating:Baseboard - Hot Water, Bio Fuel, Oil
Structure and exterior
- Roof:Asphalt, Metal, Shingle
- Year built:1920
- Building area:1,774 sq. ft.
- Lot area:0.52 Acres
- Architectural Style:Traditional
- Construction Materials:Stick Built
- Exterior Features:Play Equipment
- Foundation Description:Stone
- Levels:3 Story
Utilities
- Water:Public
- Sewer:On Site Septic
Finances and disclosures
- Price:$188,000
- Price per sq. ft.:$105.98
- Tax amount:$996 (2026)
Features and amenities
- Laundry features:Hookup
- Amenities:200+ Amp Service, Ceiling Fan(s)
Parking
- Parking description:Concrete Driveway
New listings near 18773 Main St


Protect your home and budget from life's surprises with an Assurant Home Warranty, backed by a partner that supports you through every step of homeownership. Explore Plans.
© 2026 Better Homes and Gardens Real Estate LLC. An Anywhere Real Estate company. All rights reserved. Better Homes and Gardens® Real Estate is a registered trademark owned by Meredith Operations Corporation, licensed to Better Homes and Gardens Real Estate LLC and used with permission. Better Homes and Gardens Real Estate LLC fully supports the principles of the Fair Housing Act and the Equal Opportunity Act. Listing information is deemed reliable but is not guaranteed accurate.
Each office is independently owned and operated.
Any services or products provided by third parties are not provided by, affiliated with or related to Better Homes and Gardens Real Estate LLC, or its affiliated companies.