
40 Montebello Rd, Duncannon, PA 17020
Local realty services provided by:Better Homes and Gardens Real Estate Valley Partners
40 Montebello Rd,Duncannon, PA 17020
$300,000
- 3 Beds
- 1 Baths
- - sq. ft.
- Single family
- Sold
Listed by: lindsay supko
Office: myrtle & main realty
MLS#:PAPY2009658
Source:BRIGHTMLS
Sorry, we are unable to map this address
Price summary
- Price:$300,000
About this home
Welcome to 40 Montebello Road! Tucked away on 1.68 wooded acres, this 3-bedroom, 1-bath home offers a peaceful setting, plenty of space, and an opportunity to make it your own. Inside, you'll find a functional floor plan with generously sized living spaces, a kitchen featuring hardwood flooring and ample cabinetry, and an updated bathroom with a walk-in shower. Three bedrooms provide comfortable living space, while the unfinished lower level offers plenty of room for storage, a workshop, or future possibilities. Additional features include 200-amp electrical service, electric baseboard heat, Mitsubishi mini-split cooling, and a wood-burning stove. Outside, mature trees surround the property, creating a private, wooded setting with room to enjoy the outdoors. The oversized two-car garage provides excellent storage and workspace, while a separate shed offers additional space for lawn equipment, tools, and outdoor gear. The home is ready for its next owner to bring their vision and personal touches. Pre-listing home and septic inspections have already been completed, with reports available for buyer review. If you've been searching for acreage, privacy, garage space, and potential, 40 Montebello Road is one you'll want to see!...
Contact an agent
Home facts
- Year built:1988
- Subdivision & Development:NONE AVAILABLE
- Listing ID #:PAPY2009658
- Added:34 day(s) ago
- Updated:September 09, 2026 at 10:39 AM
Rooms and interior
- Bedrooms:3
- Total bathrooms:1
- Full bathrooms:1
- Flooring:Carpet, Laminate Plank
- Dining Description:Dining Room
- Bathrooms Description:Bathroom 1
- Kitchen Description:Carpet, Kitchen - Country, Refrigerator, Stove
- Bedroom Description:Carpet, Walk In Closet(s)
- Basement:Yes
- Basement Description:Daylight, Heated, Interior Access, Outside Entrance, Partial, Poured Concrete, Rear Entrance, Rough Bath Plumb, Unfinished, Walkout Level
Heating and cooling
- Cooling:Central A/C
- Heating:Baseboard - Electric, Electric
Structure and exterior
- Roof:Asphalt
- Year built:1988
- Lot Features:Backs to Trees, Front Yard, Level, Partly Wooded, Private, Rear Yard, Secluded, Trees/Wooded
- Architectural Style:Split Level
- Construction Materials:Brick, Vinyl Siding
- Exterior Features:Outbuilding(s)
- Foundation Description:Block, Crawl Space
- Levels:1 1/2 Story
Schools
- High school:SUSQUENITA
Utilities
- Water:Well
- Sewer:Private Sewer
Finances and disclosures
- Price:$300,000
- Tax amount:$2,500 (2026)
Features and amenities
- Laundry features:Dryer, Washer
- Amenities:Carpet
Parking
- Parking description:Additional Storage Area, Attached Garage, Covered Parking, Crushed Stone, Garage - Front Entry, Inside Access, Off Street, Oversized
- Garage:Yes
- Garage spaces:2
New listings near 40 Montebello Rd
- Coming SoonOpen Sun, 1 to 7pm
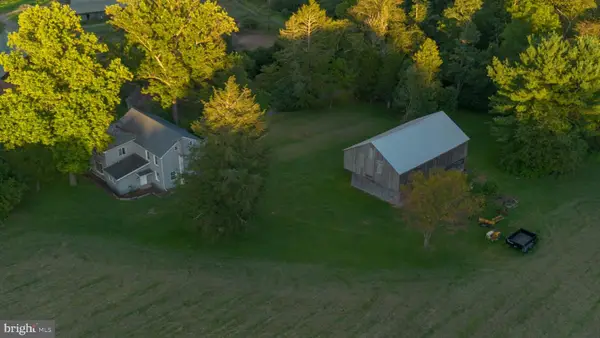 $350,000Coming Soon6 beds 2 baths2,571 sq. ft.
269 Lower Bailey Rd, DUNCANNON, PA 17020
MLS# PAPY2009852Listed by: KELLER WILLIAMS REALTY - Coming SoonOpen Sun, 1 to 3pm
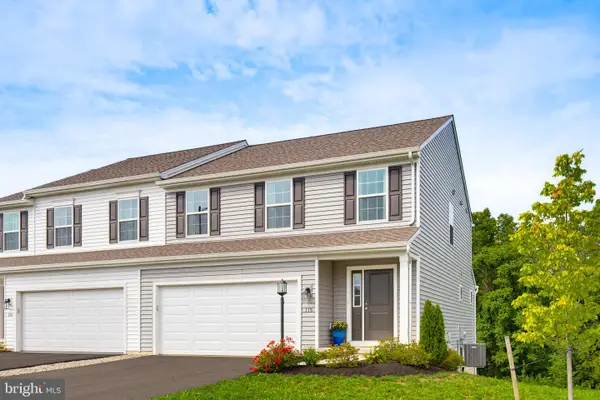 $329,900Coming Soon3 beds 3 baths1,740 sq. ft.
115 Easton Dr, DUNCANNON, PA 17020
MLS# PAPY2009844Listed by: KELLER WILLIAMS ELITE 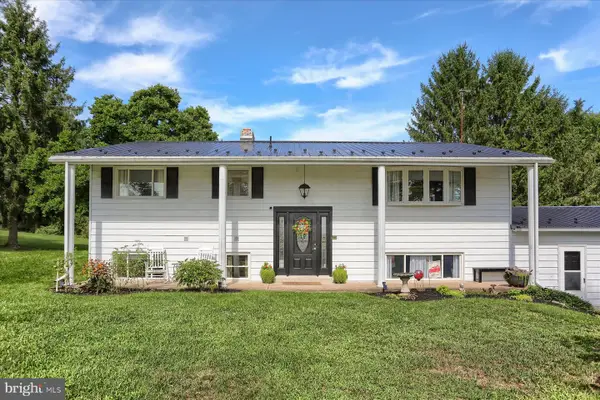 $369,900Pending3 beds 3 baths2,362 sq. ft.
46 Blacksnake Rd, DUNCANNON, PA 17020
MLS# PAPY2009566Listed by: COLDWELL BANKER REALTY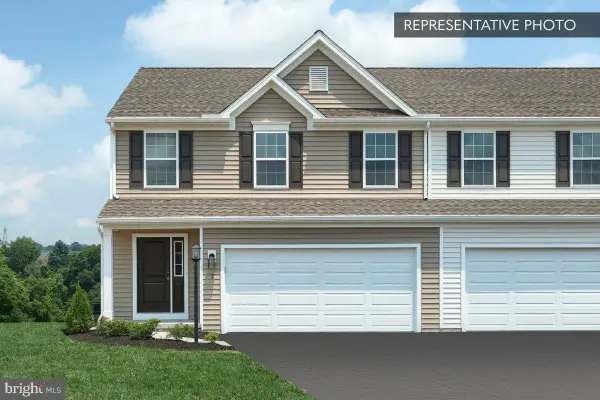 $329,990Active3 beds 3 baths1,807 sq. ft.
5 Richfield Ln #lot 132, DUNCANNON, PA 17020
MLS# PAPY2009716Listed by: BERKS HOMES REALTY, LLC $319,990Active3 beds 3 baths1,807 sq. ft.
3 Richfield Ln #lot 133, DUNCANNON, PA 17020
MLS# PAPY2009718Listed by: BERKS HOMES REALTY, LLC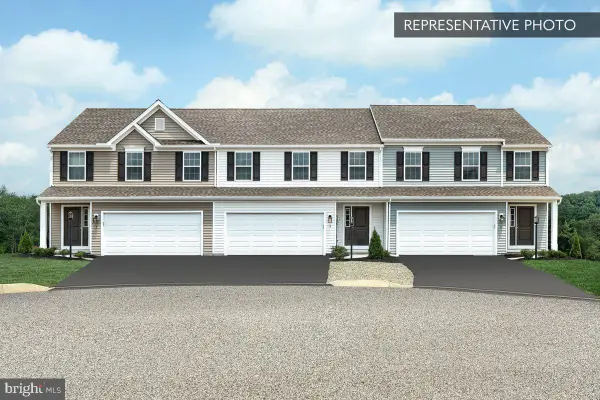 $334,990Active3 beds 4 baths2,199 sq. ft.
1 Richfield Ln #lot 134, DUNCANNON, PA 17020
MLS# PAPY2009720Listed by: BERKS HOMES REALTY, LLC $460,780Pending4 beds 4 baths2,647 sq. ft.
12 Richfield Ln #lot 110, DUNCANNON, PA 17020
MLS# PAPY2009748Listed by: BERKS HOMES REALTY, LLC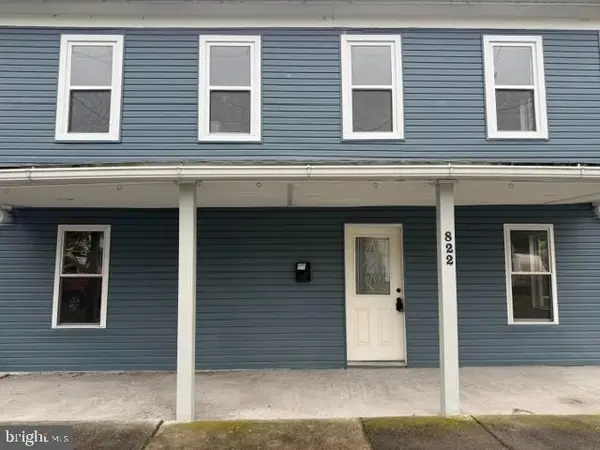 $199,000Active4 beds 2 baths1,728 sq. ft.
822 N Market St, DUNCANNON, PA 17020
MLS# PAPY2009736Listed by: ALPHA STATE REALTY $229,900Active4 beds 2 baths1,282 sq. ft.
1035 State Rd, DUNCANNON, PA 17020
MLS# PAPY2009694Listed by: RE/MAX REALTY SELECT $519,900Pending3 beds 2 baths2,212 sq. ft.
22 Barnett Dr, DUNCANNON, PA 17020
MLS# PAPY2009676Listed by: KELLER WILLIAMS OF CENTRAL PA


Protect your home and budget from life's surprises with an Assurant Home Warranty, backed by a partner that supports you through every step of homeownership. Explore Plans.
© 2026 Better Homes and Gardens Real Estate LLC. An Anywhere Real Estate company. All rights reserved. Better Homes and Gardens® Real Estate is a registered trademark owned by Meredith Operations Corporation, licensed to Better Homes and Gardens Real Estate LLC and used with permission. Better Homes and Gardens Real Estate LLC fully supports the principles of the Fair Housing Act and the Equal Opportunity Act. Listing information is deemed reliable but is not guaranteed accurate.
Each office is independently owned and operated.
Any services or products provided by third parties are not provided by, affiliated with or related to Better Homes and Gardens Real Estate LLC, or its affiliated companies.