
170 Hollow Run Trail, Duncansville, PA 16635
Local realty services provided by:Better Homes and Gardens Real Estate GSA Realty
Listed by: robert pennington, sandra kurtz
Office: coldwell banker town & country r.e.
MLS#:80864
Source:PA_AHAR
Price summary
- Price:$749,900
- Price per sq. ft.:$173.35
About this home
Stunning listing in the area's newest residential development! Beautiful brick construction by Dan Himes, this home offers one story living at its finest. Gracious foyer opens into a spacious living room and formal dining room. Well-appointed kitchen with pantry, appliances included. Main floor laundry room. The owner's suite features an ensuite bathroom with jet tub and walk-in closet. Main floor laundry room including washer and dryer, central vac system. Six panel doors and high quality hardwood floors throughout. Lower level features a large family room, full bath, office, and lots of storage space. Rear patio overlooking the quiet wooded area. The surrounding yard offers many varieties of perennial plants to enjoy. Possible delayed possession.
Contact an agent
Home facts
- Year built:2006
- Subdivision & Development:Fox Hollow
- Listing ID #:80864
- Added:44 day(s) ago
- Updated:September 17, 2026 at 11:45 AM
Rooms and interior
- Bedrooms:3
- Total bathrooms:4
- Full bathrooms:3
- Half bathrooms:1
- Rooms Total:14
- Flooring:Hardwood, Tile
- Kitchen Description:Dishwasher, Disposal, Oven, Range, Refrigerator
- Basement Description:Finished, Full, Walk-Out Access
- Living area:4,326 sq. ft.
Heating and cooling
- Cooling:Central Air
- Heating:Forced Air, Natural Gas
- Central air:Yes
Structure and exterior
- Year built:2006
- Building area:4,326 sq. ft.
- Lot area:1.12 Acres
- Lot Features:Cleared
- Architectural Style:Ranch
- Construction Materials:Brick
- Exterior Features:Garden, Patio
- Foundation Description:Block
Utilities
- Water:Public
- Sewer:Public Sewer, Sewer Connected
Finances and disclosures
- Price:$749,900
- Price per sq. ft.:$173.35
- Tax amount:$8,104 (2026)
Features and amenities
- Appliances:Dryer, Oven, Range, Refrigerator, Washer
- Laundry features:Dryer, Washer
Parking
- Garage:Yes
- Garage spaces:2
New listings near 170 Hollow Run Trail
- New
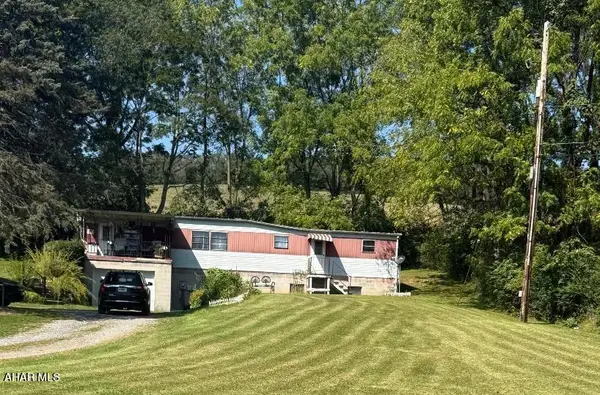 $115,000Active-- beds 1 baths684 sq. ft.
144 Willow Drive, Duncansville, PA 16635
MLS# 81286Listed by: COLONY REALTY GROUP, LTD - New
 $399,000Active4 beds 3 baths2,252 sq. ft.
621 Robertdale Drive, Duncansville, PA 16635
MLS# 81279Listed by: 814 REALTY GROUP INC. - New
 $289,900Active3 beds 2 baths1,710 sq. ft.
2423 Maple Hollow Road, Duncansville, PA 16635
MLS# 81265Listed by: STARR REALTY SERVICES - New
 $86,900Active3 beds 2 baths1,344 sq. ft.
188 Willowbrook, Duncansville, PA 16635
MLS# 81248Listed by: COLONY REALTY GROUP, LTD - New
 $33,900Active2 beds 1 baths980 sq. ft.
691 Duganne Lane, Duncansville, PA 16635
MLS# 81245Listed by: COLONY REALTY GROUP, LTD  $374,999Pending4 beds 3 baths2,634 sq. ft.
1106 Robin Lane, Duncansville, PA 16635
MLS# 81240Listed by: HOWARD HANNA BARDELL REALTY ALTOONA $949,000Active3 beds 4 baths6,844 sq. ft.
181 Shannon Drive, Duncansville, PA 16635
MLS# 81178Listed by: COLDWELL BANKER TOWN & COUNTRY R.E.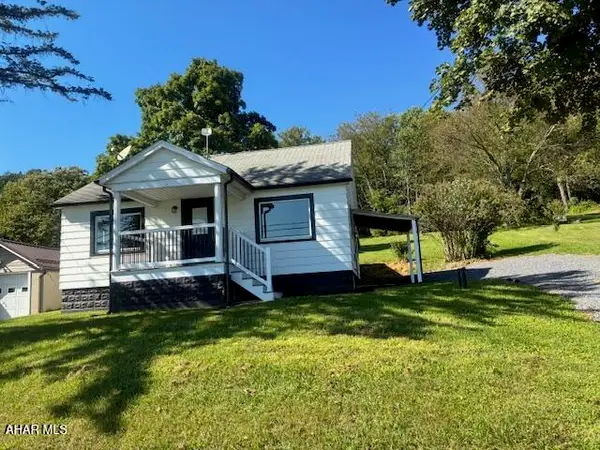 $149,900Pending2 beds 1 baths728 sq. ft.
430 Catfish Road, Duncansville, PA 16635
MLS# 81120Listed by: STARR REALTY SERVICES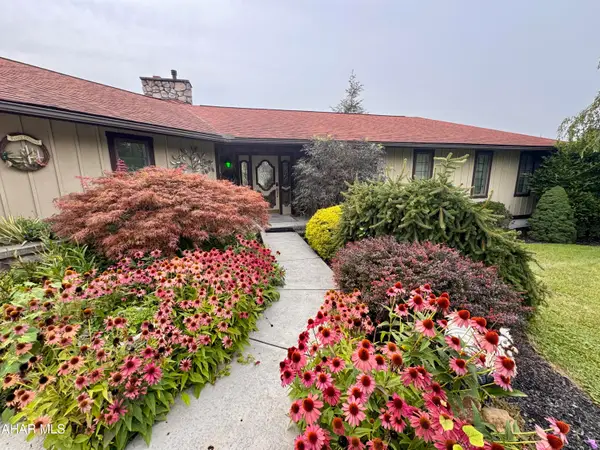 $409,900Pending3 beds 3 baths3,767 sq. ft.
152 Red Fox Drive, Duncansville, PA 16635
MLS# 81116Listed by: 814 REALTY GROUP INC. $275,000Pending4 beds 2 baths2,587 sq. ft.
9199 Charger Highway, Duncansville, PA 16635
MLS# 81084Listed by: STULTZ REAL ESTATE


Protect your home and budget from life's surprises with an Assurant Home Warranty, backed by a partner that supports you through every step of homeownership. Explore Plans.
© 2026 Better Homes and Gardens Real Estate LLC. An Anywhere Real Estate company. All rights reserved. Better Homes and Gardens® Real Estate is a registered trademark owned by Meredith Operations Corporation, licensed to Better Homes and Gardens Real Estate LLC and used with permission. Better Homes and Gardens Real Estate LLC fully supports the principles of the Fair Housing Act and the Equal Opportunity Act. Listing information is deemed reliable but is not guaranteed accurate.
Each office is independently owned and operated.
Any services or products provided by third parties are not provided by, affiliated with or related to Better Homes and Gardens Real Estate LLC, or its affiliated companies.