
238 Hamer Drive, Duncansville, PA 16635
Local realty services provided by:Better Homes and Gardens Real Estate GSA Realty
Listed by: mariska eash, john stultz, iii
Office: stultz real estate
MLS#:81442
Source:PA_AHAR
Price summary
- Price:$659,900
- Price per sq. ft.:$205.7
About this home
Welcome to this beautiful 4-bedroom, 2.5-bath home nestled in the desirable Pleasant View neighborhood. Featuring a picturesque setting and a fenced-in yard, this home offers both charm and functionality.
The inviting open floor plan provides a seamless flow between the spacious living areas and the eat-in kitchen, complete with granite countertops and an oversized dining room with plenty of room for gathering. The living room boasts a gas fireplace perfect for cozy evenings. Upstairs, the spacious master suite provides a comfortable private retreat, along with the convenience of second-floor laundry, bonus room, and walk in closet/private dressing room.
Additional highlights include a 2-car attached garage, partially finished basement for added living or storage space, and attractive brick-facing details that enhance the home's curb appeal.
With its desirable location, thoughtful layout, and appealing features, this home is ready to welcome its next owners.
Contact an agent
Home facts
- Year built:2009
- Subdivision & Development:Pleasant View Estates
- Listing ID #:81442
- Added:7 day(s) ago
- Updated:October 10, 2026 at 02:54 PM
Rooms and interior
- Bedrooms:4
- Total bathrooms:3
- Full bathrooms:2
- Half bathrooms:1
- Rooms Total:11
- Flooring:Carpet, Ceramic Tile, Hardwood
- Kitchen Description:Dishwasher, Microwave, Pantry, Range, Refrigerator
- Basement Description:Full, Partially Finished
- Living area:3,208 sq. ft.
Heating and cooling
- Cooling:Central Air
- Heating:Forced Air, Natural Gas
- Central air:Yes
Structure and exterior
- Year built:2009
- Building area:3,208 sq. ft.
- Lot area:0.45 Acres
- Lot Features:Views
- Architectural Style:Colonial
- Construction Materials:Brick, Vinyl Siding
- Exterior Features:Covered, Patio, Porch, Private Yard
- Foundation Description:Block
Utilities
- Water:Public
- Sewer:Public Sewer, Sewer Connected
Finances and disclosures
- Price:$659,900
- Price per sq. ft.:$205.7
- Tax amount:$5,520 (2026)
Features and amenities
- Appliances:Dryer, Microwave, Range, Refrigerator, Washer
- Laundry features:Dryer, Washer
- Amenities:Ceiling Fan(s)
Parking
- Garage:Yes
- Garage spaces:2
New listings near 238 Hamer Drive
- New
 $999,000Active4 beds 4 baths5,612 sq. ft.
2379 Sugar Run Road, Duncansville, PA 16635
MLS# 81485Listed by: COLDWELL BANKER TOWN & COUNTRY R.E. - New
 $299,900Active3 beds 3 baths2,480 sq. ft.
201 N. Mattas Drive, Duncansville, PA 16635
MLS# 81464Listed by: PERRY WELLINGTON REALTY, LLC - Open Sun, 12 to 1:30pm
 $200,000Pending3 beds 2 baths2,100 sq. ft.
1207 Countryview Drive, Duncansville, PA 16635
MLS# 81432Listed by: PERRY WELLINGTON REALTY, LLC - New
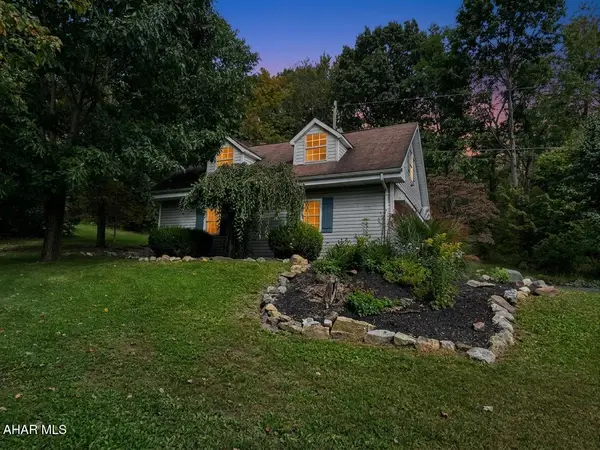 $279,900Active2 beds 2 baths1,280 sq. ft.
203 Hoover Lane, Duncansville, PA 16635
MLS# 81425Listed by: COLONY REALTY GROUP, LTD - New
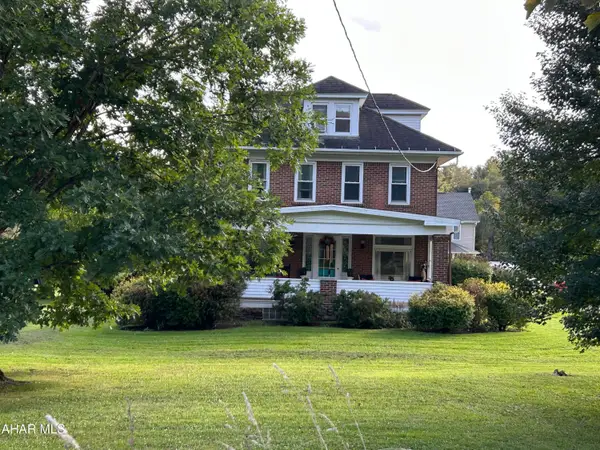 $274,900Active4 beds 3 baths2,440 sq. ft.
1133 Carson Valley Road, Duncansville, PA 16635
MLS# 81419Listed by: JOHN HILL REAL ESTATE 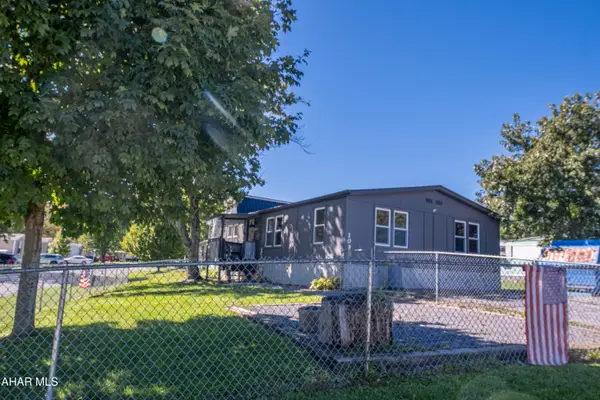 $109,000Active3 beds 2 baths1,120 sq. ft.
109 Windsor Drive, Duncansville, PA 16635
MLS# 81391Listed by: PERRY WELLINGTON REALTY, LLC $17,000Active2 beds 1 baths784 sq. ft.
201 Wayside Drive, Duncansville, PA 16635
MLS# 81331Listed by: KELLER WILLIAMS EXCLUSIVE ALTOONA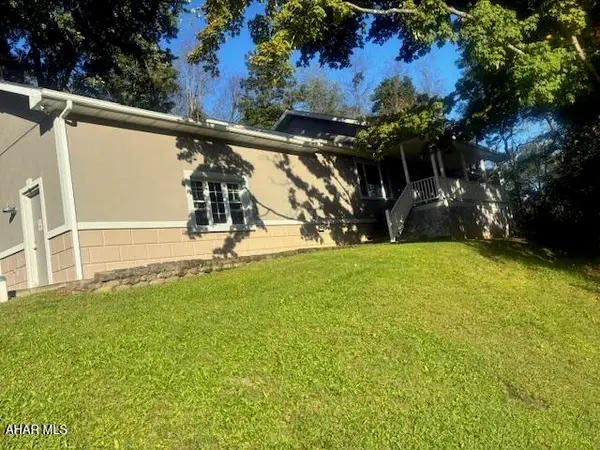 $219,900Active3 beds 2 baths1,758 sq. ft.
2404 Maple Hollow Road, Duncansville, PA 16635
MLS# 81305Listed by: STARR REALTY SERVICES $135,000Pending3 beds 1 baths1,580 sq. ft.
109 Zimmerman Lane, Duncansville, PA 16635
MLS# 81303Listed by: JOHN HILL REAL ESTATE


Protect your home and budget from life's surprises with an Assurant Home Warranty, backed by a partner that supports you through every step of homeownership. Explore Plans.
© 2026 Better Homes and Gardens Real Estate LLC. An Anywhere Real Estate company. All rights reserved. Better Homes and Gardens® Real Estate is a registered trademark owned by Meredith Operations Corporation, licensed to Better Homes and Gardens Real Estate LLC and used with permission. Better Homes and Gardens Real Estate LLC fully supports the principles of the Fair Housing Act and the Equal Opportunity Act. Listing information is deemed reliable but is not guaranteed accurate.
Each office is independently owned and operated.
Any services or products provided by third parties are not provided by, affiliated with or related to Better Homes and Gardens Real Estate LLC, or its affiliated companies.