
645 Orchard Drive, Duncansville, PA 16635
Local realty services provided by:Better Homes and Gardens Real Estate GSA Realty
Listed by: mariska eash
Office: stultz real estate
MLS#:80998
Source:PA_AHAR
Price summary
- Price:$369,900
- Price per sq. ft.:$118.25
About this home
Welcome to 645 Orchard Drive, ideally situated in the desirable Penn Farms neighborhood! This beautifully maintained two-story home offers 4 spacious bedrooms, 3.5 baths, and an inviting blend of comfort, functionality, and style.
Step inside to a warm and welcoming first floor featuring an open-concept layout, tasteful updates, and a cozy fireplace. The kitchen seamlessly opens to the rear deck through double doors, creating an effortless flow for everyday living and entertaining. Enjoy elevated views of the private, fenced-in backyard from the deck or relax in the inviting outdoor spaces.
Upstairs, you'll find four generously sized bedrooms along with a conveniently located laundry area. The spacious primary suite offers a private retreat with two closets--including a walk-in closet--and a private full bath.
The finished walkout lower level adds even more versatile living space, featuring a large recreation area, full bath, and direct access to a lower patio. Whether used as a family room, home office, guest space, or entertainment area, this level offers exceptional flexibility.
Additional highlights include a two-car built-in garage, low-maintenance brick and vinyl exterior, gas forced-air heating, central air conditioning, and a charming covered front porch.
With its inviting interior, flexible living spaces, wonderful outdoor areas, and sought-after location, this is a home that truly offers something for everyone. Come see all it has to offer!...
Contact an agent
Home facts
- Year built:1997
- Subdivision & Development:Applewood
- Listing ID #:80998
- Added:3 day(s) ago
- Updated:August 22, 2026 at 02:45 PM
Rooms and interior
- Bedrooms:4
- Total bathrooms:4
- Full bathrooms:3
- Half bathrooms:1
- Rooms Total:13
- Flooring:Carpet, Ceramic Tile, Combination, Luxury Vinyl
- Kitchen Description:Dishwasher, Microwave, Range, Refrigerator
- Basement Description:Full, Partially Finished, Walk-Out Access
- Living area:3,128 sq. ft.
Heating and cooling
- Cooling:Central Air
- Heating:Forced Air
- Central air:Yes
Structure and exterior
- Year built:1997
- Building area:3,128 sq. ft.
- Lot area:0.32 Acres
- Lot Features:Views
- Architectural Style:Colonial
- Construction Materials:Brick, Vinyl Siding
- Exterior Features:Covered, Deck, Patio, Porch, Private Yard
- Foundation Description:Block
Utilities
- Water:Public
- Sewer:Public Sewer, Sewer Connected
Finances and disclosures
- Price:$369,900
- Price per sq. ft.:$118.25
- Tax amount:$3,795 (2026)
Features and amenities
- Appliances:Microwave, Range, Refrigerator, Washer
- Laundry features:Washer
- Amenities:Ceiling Fan(s)
Parking
- Garage:Yes
- Garage spaces:2
New listings near 645 Orchard Drive
- New
 $129,900Active3 beds 2 baths1,404 sq. ft.
1132 4th Avenue, Duncansville, PA 16635
MLS# 81025Listed by: STULTZ REAL ESTATE 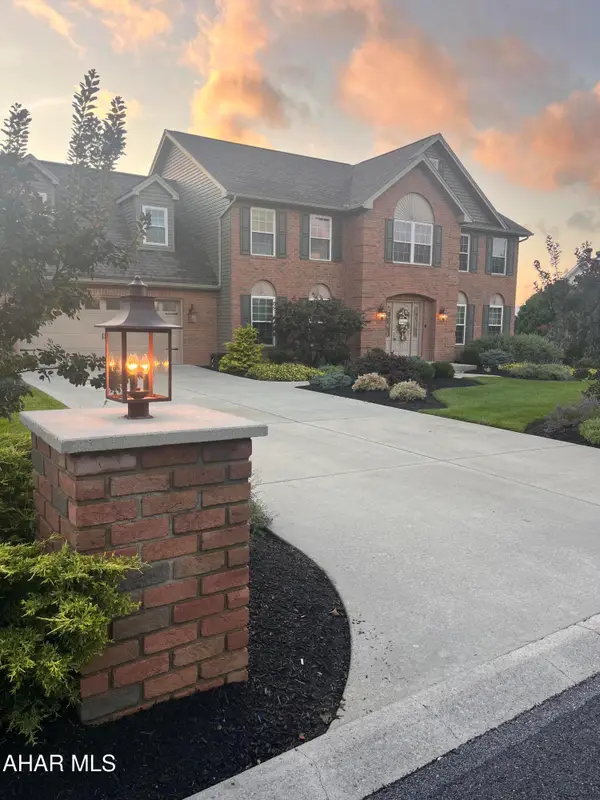 $550,000Pending5 beds 4 baths3,150 sq. ft.
144 Red Fox Drive, Duncansville, PA 16635
MLS# 81009Listed by: RE/MAX RESULTS REALTY GROUP- New
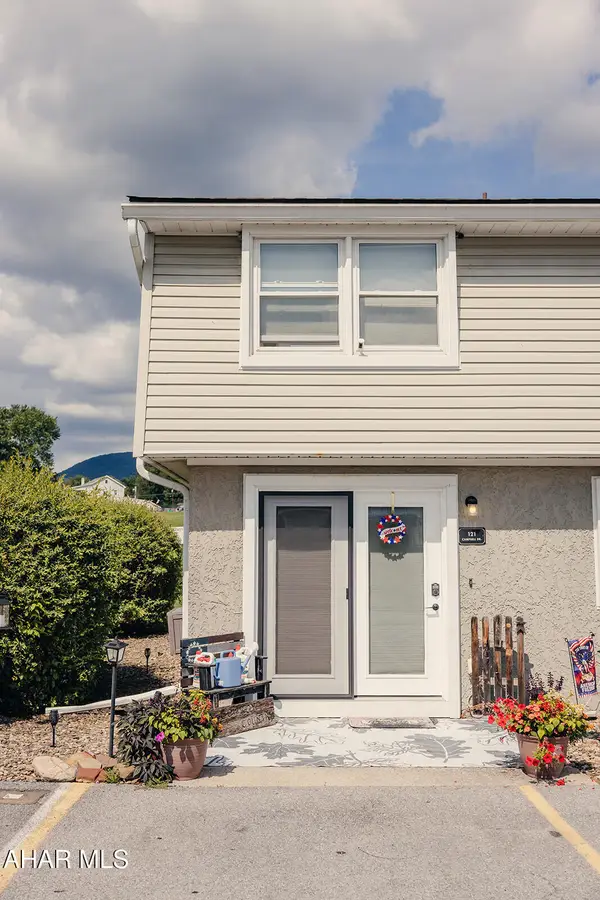 $129,900Active3 beds 1 baths1,210 sq. ft.
121 Campbell Drive, Duncansville, PA 16635
MLS# 81007Listed by: COLDWELL BANKER TOWN & COUNTRY R.E. - Open Sat, 11:30am to 1pmNew
 $349,900Active3 beds 3 baths2,130 sq. ft.
225 Mickel Lane, Duncansville, PA 16635
MLS# 80999Listed by: COLDWELL BANKER TOWN & COUNTRY R.E. - New
 $49,900Active3 beds 2 baths1,230 sq. ft.
427 Greendown Acres Lane, Duncansville, PA 16635
MLS# 80967Listed by: REALTY ONE GROUP LANDMARK PHILIPSBURG - New
 $229,000Active3 beds 2 baths1,680 sq. ft.
1037 5th Avenue, Duncansville, PA 16635
MLS# 80945Listed by: COLDWELL BANKER PREMIER - New
 $49,900Active3 beds 2 baths952 sq. ft.
257 Allen Lane, Duncansville, PA 16635
MLS# 80932Listed by: HOLTZ AND ASSOCIATES REAL ESTATE LLC  $108,000Pending3 beds 2 baths1,060 sq. ft.
1000 Gibboney Drive, Duncansville, PA 16635
MLS# 80905Listed by: PERRY WELLINGTON REALTY, LLC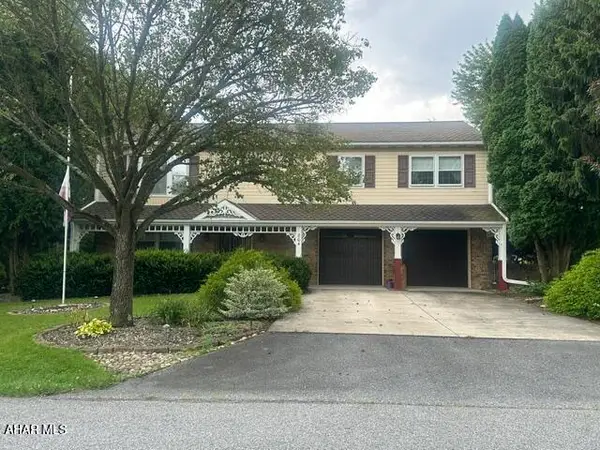 $330,000Active3 beds 3 baths2,067 sq. ft.
804 Gordon Lane, Duncansville, PA 16635
MLS# 80897Listed by: HOWARD HANNA BARDELL REALTY ALTOONA


Protect your home and budget from life's surprises with an Assurant Home Warranty, backed by a partner that supports you through every step of homeownership. Explore Plans.
© 2026 Better Homes and Gardens Real Estate LLC. An Anywhere Real Estate company. All rights reserved. Better Homes and Gardens® Real Estate is a registered trademark owned by Meredith Operations Corporation, licensed to Better Homes and Gardens Real Estate LLC and used with permission. Better Homes and Gardens Real Estate LLC fully supports the principles of the Fair Housing Act and the Equal Opportunity Act. Listing information is deemed reliable but is not guaranteed accurate.
Each office is independently owned and operated.
Any services or products provided by third parties are not provided by, affiliated with or related to Better Homes and Gardens Real Estate LLC, or its affiliated companies.