
653 Harvest View Lane, Duncansville, PA 16635
Local realty services provided by:Better Homes and Gardens Real Estate GSA Realty
Listed by: holly o'connor
Office: howard hanna bardell realty altoona
MLS#:81672
Source:PA_AHAR
Price summary
- Price:$245,000
- Price per sq. ft.:$146.44
About this home
The address you want. The opportunity to make it your own. Location, space, and endless possibilities come together in the four bedroom, three bath home situated in a desirable neighborhood. Generous floor plan. Lower level finished family room with fireplace. Central air. Two car integral garage. Paver patio and pergola for outdoor entertaining. Back up generator in case of power outages. This home is ready for a fresh perspective and an exciting opportunity to update, personalize, and create something truly special in an established, desirable neighborhood with beautiful views of the surrounding countryside.
Contact an agent
Home facts
- Year built:1976
- Subdivision & Development:Applewood
- Listing ID #:81672
- Added:7 day(s) ago
- Updated:November 08, 2026 at 03:45 PM
Rooms and interior
- Bedrooms:3
- Total bathrooms:3
- Full bathrooms:3
- Flooring:Carpet, Ceramic Tile, Vinyl
- Kitchen Description:Dishwasher, Disposal, Freezer, Range, Refrigerator
- Basement Description:Finished, Partial
- Living area:1,673 sq. ft.
Heating and cooling
- Cooling:Central Air
- Heating:Forced Air, Natural Gas
- Central air:Yes
Structure and exterior
- Year built:1976
- Building area:1,673 sq. ft.
- Lot area:0.32 Acres
- Lot Features:Gentle Sloping
- Construction Materials:Aluminum Siding
- Exterior Features:Deck, Patio
- Foundation Description:Block
Utilities
- Water:Public
- Sewer:Public Sewer, Sewer Connected
Finances and disclosures
- Price:$245,000
- Price per sq. ft.:$146.44
- Tax amount:$2,802 (2026)
Features and amenities
- Appliances:Dryer, Freezer, Range, Refrigerator, Washer
- Laundry features:Dryer, Washer
- Amenities:Central Vacuum
Parking
- Garage:Yes
- Garage spaces:2
New listings near 653 Harvest View Lane
- New
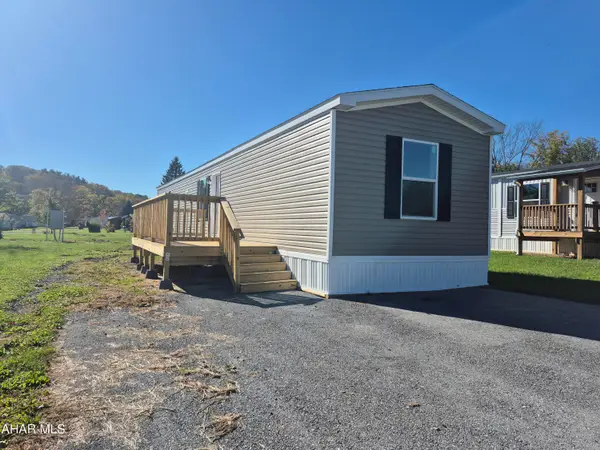 $79,000Active3 beds 2 baths880 sq. ft.
141 Cambridge Drive, Duncansville, PA 16635
MLS# 81696Listed by: KELLER WILLIAMS EXCLUSIVE ALTOONA - New
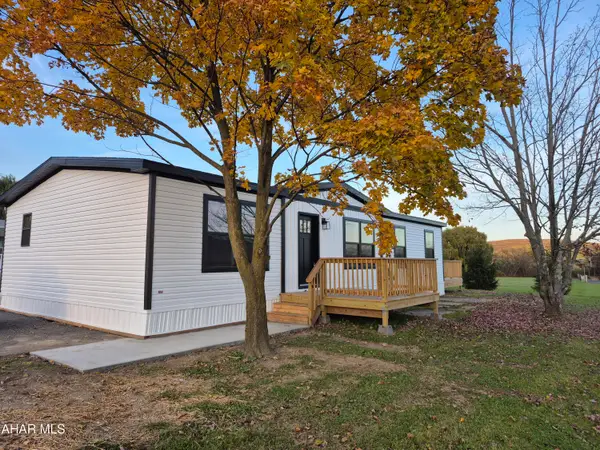 $125,000Active3 beds 2 baths1,404 sq. ft.
206 Elcona Street, Duncansville, PA 16635
MLS# 81694Listed by: KELLER WILLIAMS EXCLUSIVE ALTOONA 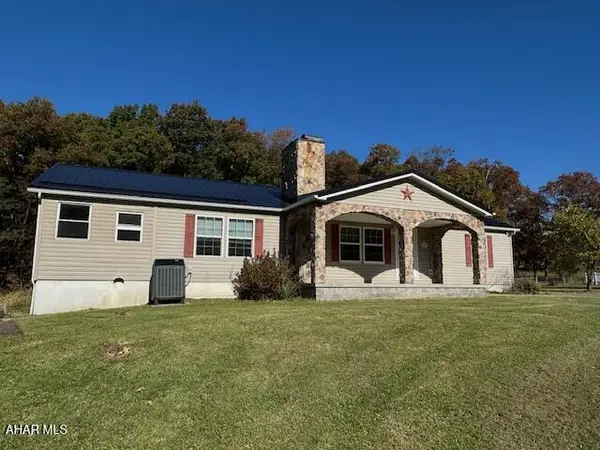 $315,000Pending2 beds 3 baths2,754 sq. ft.
198 Dylan Drive, Duncansville, PA 16635
MLS# 81611Listed by: HOWARD HANNA BARDELL REALTY ALTOONA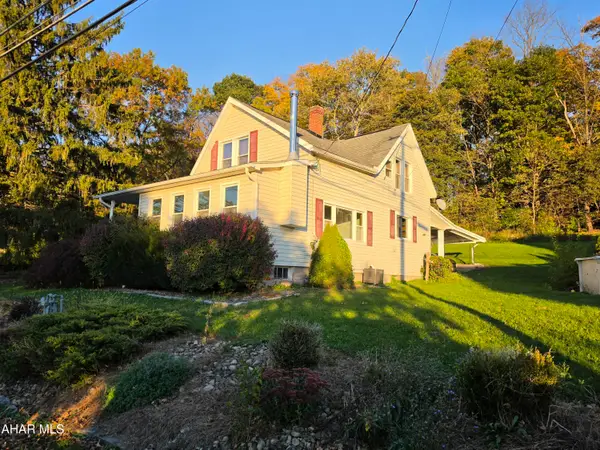 $178,000Active3 beds 1 baths1,106 sq. ft.
2010 Hixton Road, Duncansville, PA 16635
MLS# 81603Listed by: 814 REALTY GROUP INC.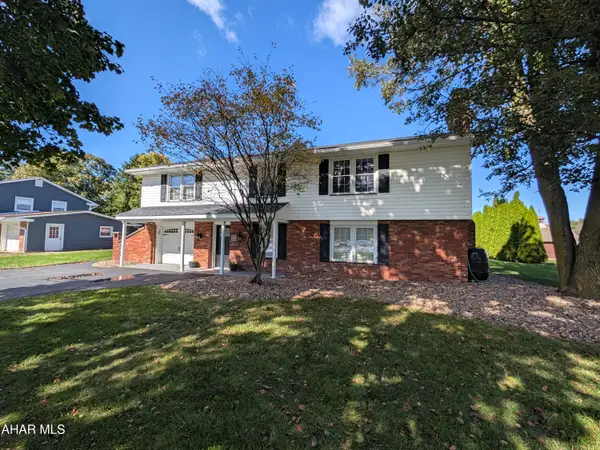 $324,900Pending3 beds 2 baths2,824 sq. ft.
1202 Newry Lane, Duncansville, PA 16635
MLS# 81557Listed by: JOHN HILL REAL ESTATE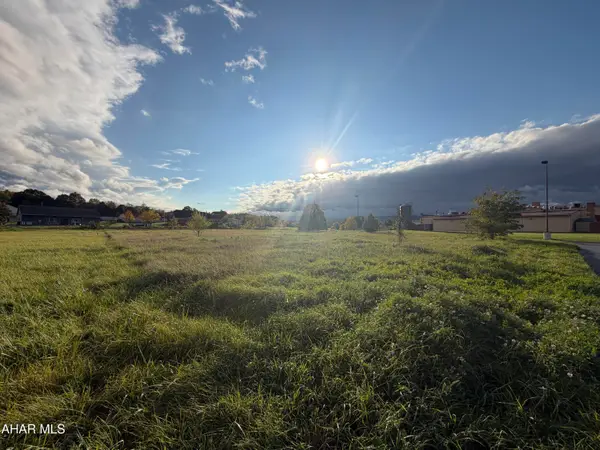 $180,000Active1 Acres
202 Patch Way Road, Duncansville, PA 16635
MLS# 81553Listed by: COLDWELL BANKER TOWN & COUNTRY R.E.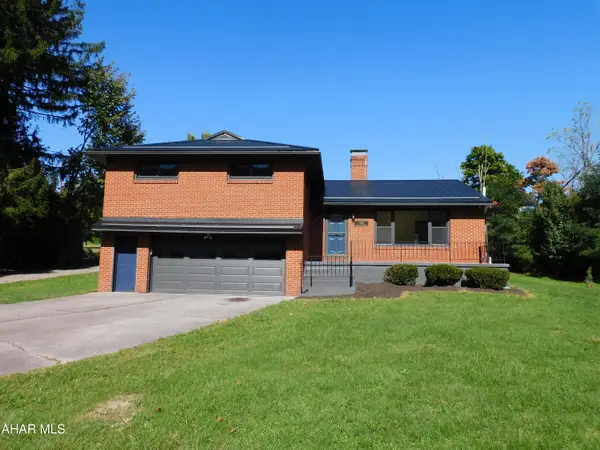 $249,900Pending3 beds 2 baths1,632 sq. ft.
1430 Foot Of Ten Road, Duncansville, PA 16635
MLS# 81532Listed by: IRVIN REAL ESTATE LLC $999,000Active4 beds 4 baths5,612 sq. ft.
2379 Sugar Run Road, Duncansville, PA 16635
MLS# 81485Listed by: COLDWELL BANKER TOWN & COUNTRY R.E. $274,900Active3 beds 3 baths2,480 sq. ft.
201 N. Mattas Drive, Duncansville, PA 16635
MLS# 81464Listed by: PERRY WELLINGTON REALTY, LLC


Protect your home and budget from life's surprises with an Assurant Home Warranty, backed by a partner that supports you through every step of homeownership. Explore Plans.
© 2026 Better Homes and Gardens Real Estate LLC. An Anywhere Real Estate company. All rights reserved. Better Homes and Gardens® Real Estate is a registered trademark owned by Meredith Operations Corporation, licensed to Better Homes and Gardens Real Estate LLC and used with permission. Better Homes and Gardens Real Estate LLC fully supports the principles of the Fair Housing Act and the Equal Opportunity Act. Listing information is deemed reliable but is not guaranteed accurate.
Each office is independently owned and operated.
Any services or products provided by third parties are not provided by, affiliated with or related to Better Homes and Gardens Real Estate LLC, or its affiliated companies.