
325 E Mount Kirk Ave #, Eagleville, PA 19403
Local realty services provided by:Better Homes and Gardens Real Estate Valley Partners
325 E Mount Kirk Ave #,Eagleville, PA 19403
$425,000
- 3 Beds
- 1 Baths
- 2,204 sq. ft.
- Single family
- Active
Upcoming open houses
- Thu, Oct 0105:00 pm - 07:00 pm
Listed by: victoria a sweitzer
Office: re/max centre realtors
MLS#:PAMC2195930
Source:BRIGHTMLS
Price summary
- Price:$425,000
- Price per sq. ft.:$192.83
About this home
Professional photos coming soon. Opportunity awaits with this expanded ranch set on a beautiful, level 3/4-acre lot adjacent to Mount Kirk Park. Offering 3 bedrooms and 1 full bath, this home has a comfortable layout and plenty of potential for a buyer ready to bring their vision and personal touches to the property.
The main level features hardwood floors in the kitchen, dining room, and living room, along with an expanded family room addition highlighted by a wood-burning fireplace. Double sliding doors lead to the outdoor patio and lovely setting. The full finished basement with walk-up stairs provides valuable additional space for recreation, hobbies, storage, or future possibilities.
The property also offers an oversized attached garage plus a very large detached garage, providing excellent space for car enthusiasts, a workshop, storage, or a variety of hobbies and projects. Both the home and garage have BRAND NEW Roofs.
Located in the Methacton School District, this property offers a wonderful combination of land, location, and garage space. It is a wonderful opportunity for a buyer with vision who is ready to make the home their own. Bring your ideas and personal touches and create something special over time. Although this home is habitable, the property is being sold as-is....
Contact an agent
Home facts
- Year built:1958
- Subdivision & Development:NONE AVAILABLE
- Listing ID #:PAMC2195930
- Added:1 day(s) ago
- Updated:September 29, 2026 at 04:24 PM
Rooms and interior
- Bedrooms:3
- Total bathrooms:1
- Full bathrooms:1
- Flooring:Hardwood
- Dining Description:Dining Area
- Kitchen Description:Kitchen - Country
- Bedroom Description:Entry Level Bedroom
- Basement:Yes
- Basement Description:Fully Finished, Outside Entrance, Walkout Stairs, Workshop
- Living area:2,204 sq. ft.
Heating and cooling
- Cooling:Central A/C
- Heating:Central, Oil
Structure and exterior
- Year built:1958
- Building area:2,204 sq. ft.
- Lot area:0.78 Acres
- Architectural Style:Ranch/Rambler
- Construction Materials:Stucco
- Exterior Features:Outbuilding(s)
- Foundation Description:Block
- Levels:1 Story
Utilities
- Water:Well
- Sewer:On Site Septic
Finances and disclosures
- Price:$425,000
- Price per sq. ft.:$192.83
- Tax amount:$6,771 (2026)
Features and amenities
- Amenities:Attic
Parking
- Parking description:Attached Garage, Detached Garage, Garage - Side Entry, Inside Access, Oversized
- Garage:Yes
- Garage spaces:4
New listings near 325 E Mount Kirk Ave #
- Open Thu, 4 to 7pmNew
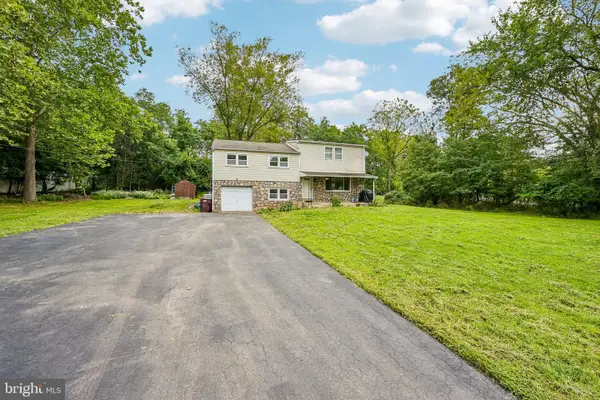 $548,000Active4 beds 3 baths3,464 sq. ft.
3235 Marilyn Ave #, NORRISTOWN, PA 19403
MLS# PAMC2195726Listed by: RE/MAX RELIANCE - New
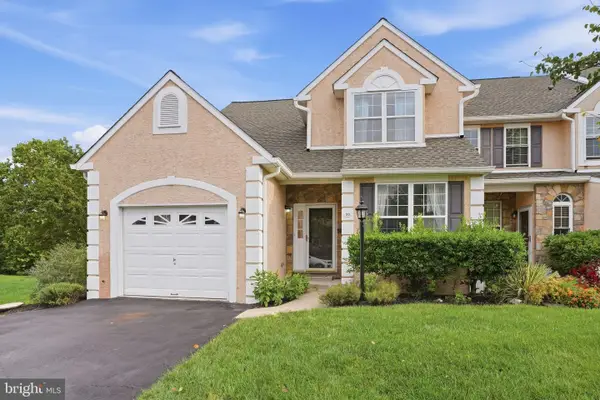 $530,000Active3 beds 3 baths2,208 sq. ft.
30 Wheatsheaf Ln, EAGLEVILLE, PA 19403
MLS# PAMC2195126Listed by: COLDWELL BANKER REALTY 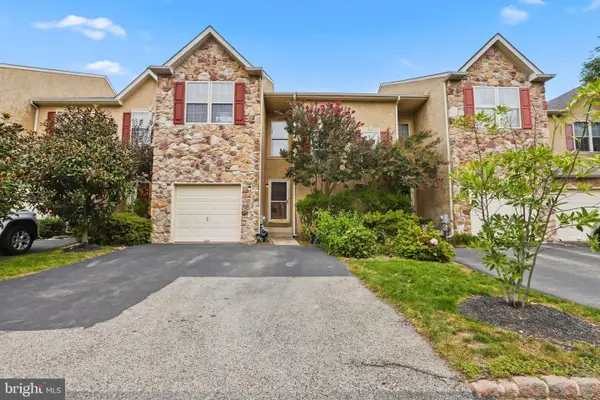 $485,000Active3 beds 3 baths2,400 sq. ft.
80 Chadwick Cir, EAGLEVILLE, PA 19403
MLS# PAMC2194560Listed by: UNITED REAL ESTATE $519,000Pending4 beds 2 baths2,118 sq. ft.
2636 Amy Dr, EAGLEVILLE, PA 19403
MLS# PAMC2194214Listed by: KELLER WILLIAMS REAL ESTATE - WEST CHESTER $529,900Pending3 beds 2 baths2,024 sq. ft.
101 Sunnyside Ave, EAGLEVILLE, PA 19403
MLS# PAMC2193916Listed by: KW EMPOWER $825,000Pending4 beds 3 baths3,267 sq. ft.
2020 Sweetgum Ln, COLLEGEVILLE, PA 19426
MLS# PAMC2193820Listed by: KELLER WILLIAMS REALTY DEVON-WAYNE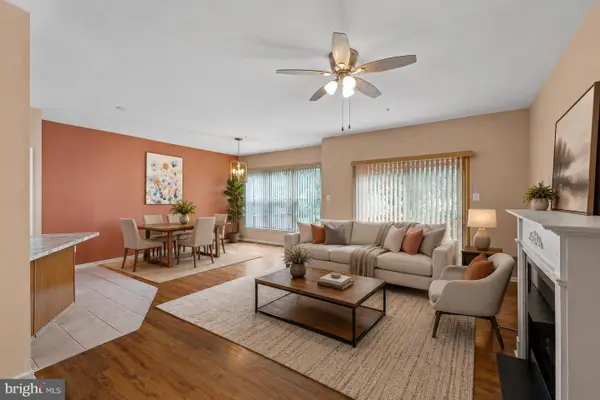 $450,000Active3 beds 3 baths1,792 sq. ft.
81 Chadwick Cir, EAGLEVILLE, PA 19403
MLS# PAMC2193850Listed by: KELLER WILLIAMS REALTY GROUP $450,000Pending3 beds 4 baths1,610 sq. ft.
2941 Pheasant Run Rd, EAGLEVILLE, PA 19403
MLS# PAMC2192248Listed by: RE/MAX CENTRAL - BLUE BELL $695,000Pending3 beds 3 baths2,544 sq. ft.
135 Brindle Ct, EAGLEVILLE, PA 19403
MLS# PAMC2189864Listed by: KELLER WILLIAMS REAL ESTATE-BLUE BELL


Protect your home and budget from life's surprises with an Assurant Home Warranty, backed by a partner that supports you through every step of homeownership. Explore Plans.
© 2026 Better Homes and Gardens Real Estate LLC. An Anywhere Real Estate company. All rights reserved. Better Homes and Gardens® Real Estate is a registered trademark owned by Meredith Operations Corporation, licensed to Better Homes and Gardens Real Estate LLC and used with permission. Better Homes and Gardens Real Estate LLC fully supports the principles of the Fair Housing Act and the Equal Opportunity Act. Listing information is deemed reliable but is not guaranteed accurate.
Each office is independently owned and operated.
Any services or products provided by third parties are not provided by, affiliated with or related to Better Homes and Gardens Real Estate LLC, or its affiliated companies.