
81 Chadwick Cir, Eagleville, PA 19403
Local realty services provided by:Better Homes and Gardens Real Estate Murphy & Co.
81 Chadwick Cir,Eagleville, PA 19403
$455,000
- 3 Beds
- 3 Baths
- 1,792 sq. ft.
- Townhouse
- Active
Upcoming open houses
- Sat, Aug 0811:00 am - 01:00 pm
Listed by: kimberly chadwick
Office: keller williams realty group
MLS#:PAMC2189608
Source:BRIGHTMLS
Price summary
- Price:$455,000
- Price per sq. ft.:$253.91
- Monthly HOA dues:$135
About this home
Welcome home to this beautifully maintained 3-bedroom, 2.5-bath townhome located in the highly desirable Methacton School District! If you're looking for the perfect combination of convenience and a peaceful community, this home checks all the boxes.
Offering nearly 1,800 square feet of living space, plus an unfinished basement with abundant storage, there's plenty of room to grow. Step inside to find gleaming hardwood floors throughout the main level and a convenient powder room. The open-concept layout seamlessly connects the kitchen, dining area, and family room, creating the ideal space for everyday living and entertaining. Soaring ceilings and an abundance of natural light make the home feel bright, open, and inviting. The well-maintained kitchen features a center island with seating, ensuring everyone has a place to gather. Just off the main living area, step onto the spacious deck, which provides easy access to the backyard.
Upstairs, the spacious owner's suite boasts a large walk-in closet and a beautifully partially updated en-suite bath featuring a walk-in shower, soaking tub, dual vanity, and modern finishes. Two additional bedrooms offer cozy carpeting, ceiling fans, and generous closet space, along with a full hall bathroom.
The driveway accommodates two vehicles, in addition to the attached one-car garage, with plenty of nearby overflow parking for guests.
This home has been thoughtfully updated, including:
* New roof (2023)
* Deck repainted (2023)
* Attic insulation added (2022)
* Owner's bathroom fully remodeled (2021)
For the buyer's convenience, the washer, dryer, and refrigerator are all included.
The location is truly unbeatable! Enjoy being just minutes from the charming Village of Skippack, Providence Town Center, numerous local parks, and the scenic Perkiomen Trail, offering endless opportunities for shopping, dining, recreation, and outdoor adventures. Commuters will appreciate the easy access to Routes 422 and 476, making travel to surrounding areas a breeze.
Don't miss your opportunity to own this move-in-ready home in one of Montgomery County's most sought-after locations!...
Contact an agent
Home facts
- Year built:1998
- Subdivision & Development:CHADWICK PL
- Listing ID #:PAMC2189608
- Added:4 day(s) ago
- Updated:August 07, 2026 at 01:38 AM
Rooms and interior
- Bedrooms:3
- Total bathrooms:3
- Full bathrooms:2
- Half bathrooms:1
- Flooring:Carpet, Ceramic Tile, Wood
- Dining Description:Combination Dining/Living, Dining Room
- Bathrooms Description:Primary Bath(s)
- Kitchen Description:Built-In Microwave, Carpet, Dishwasher, Disposal, Kitchen - Island, Oven - Self Cleaning, Stove
- Bedroom Description:Carpet, Primary Bedroom, Walk In Closet(s)
- Basement:Yes
- Basement Description:Full, Unfinished
- Living area:1,792 sq. ft.
Heating and cooling
- Cooling:Central A/C
- Heating:Central, Natural Gas
Structure and exterior
- Roof:Pitched, Shingle
- Year built:1998
- Building area:1,792 sq. ft.
- Lot area:0.03 Acres
- Lot Features:Front Yard, Rear Yard
- Architectural Style:Colonial
- Construction Materials:Stone, Stucco
- Exterior Features:Deck(s)
- Foundation Description:Concrete Perimeter
- Levels:2 Stories
Schools
- High school:METHACTON
- Middle school:ARCOLA
Utilities
- Water:Public
- Sewer:Public Sewer
Finances and disclosures
- Price:$455,000
- Price per sq. ft.:$253.91
- Tax amount:$7,245 (2026)
Features and amenities
- Laundry features:Dryer, Laundry, Washer
- Amenities:200+ Amp Service, Cable TV, Carpet, Ceiling Fan(s)
Parking
- Parking description:Attached Garage, Garage - Front Entry, Garage Door Opener, Inside Access
- Garage:Yes
- Garage spaces:1
New listings near 81 Chadwick Cir
- Open Fri, 5 to 7pmNew
 $750,000Active3 beds 3 baths2,078 sq. ft.
9 Umbrell Dr, EAGLEVILLE, PA 19403
MLS# PAMC2189044Listed by: REAL BROKER, LLC - New
 $650,000Active4 beds 3 baths2,500 sq. ft.
1106 Wooded Pl, EAGLEVILLE, PA 19403
MLS# PAMC2189342Listed by: SPRINGER REALTY GROUP - Open Sat, 1 to 3pmNew
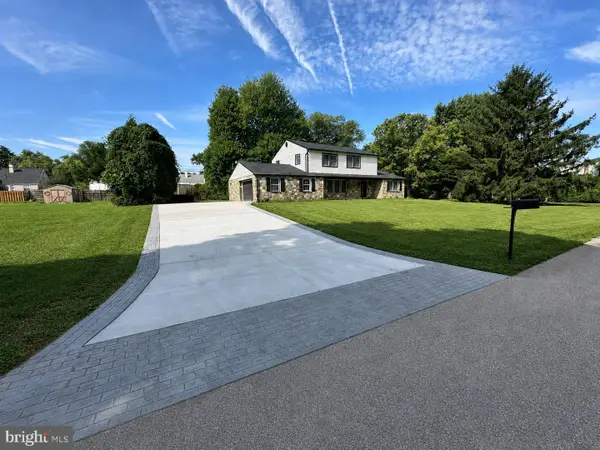 $585,000Active4 beds 4 baths2,636 sq. ft.
1832 Spera Ln, EAGLEVILLE, PA 19403
MLS# PAMC2189678Listed by: BHHS FOX & ROACH-COLLEGEVILLE - Open Sat, 11am to 1pmNew
 $795,000Active4 beds 3 baths3,520 sq. ft.
3009 Concord Cir, EAGLEVILLE, PA 19403
MLS# PAMC2182098Listed by: BHHS FOX & ROACH-COLLEGEVILLE  $473,999Active3 beds 2 baths2,381 sq. ft.
420 Sweet Bay Ln, EAGLEVILLE, PA 19403
MLS# PAMC2182646Listed by: KEYS & DEEDS REALTY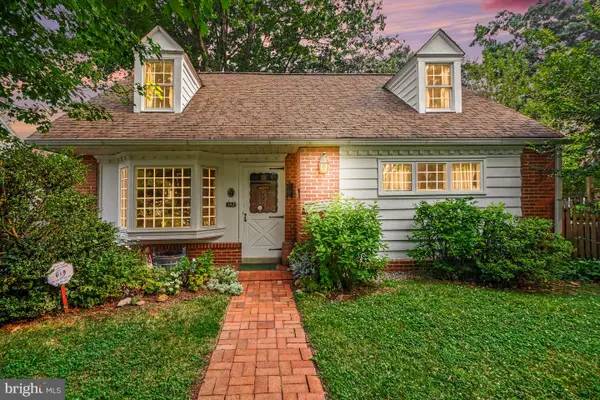 $430,000Pending3 beds 2 baths1,888 sq. ft.
142 Oxford Cir, EAGLEVILLE, PA 19403
MLS# PAMC2187868Listed by: EXP REALTY, LLC. $749,900Pending5 beds -- baths5,276 sq. ft.
2938 Ridge Pike, EAGLEVILLE, PA 19403
MLS# PAMC2186252Listed by: SPRINGER REALTY GROUP $599,900Active4 beds 3 baths2,903 sq. ft.
529 Faith Dr, EAGLEVILLE, PA 19403
MLS# PAMC2187382Listed by: RE/MAX MAIN LINE - DEVON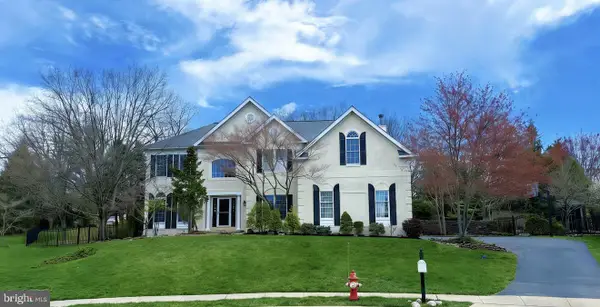 $990,000Active4 beds 4 baths4,648 sq. ft.
1732 Osprey Dr, EAGLEVILLE, PA 19403
MLS# PAMC2172006Listed by: MCFADDEN REAL ESTATE GROUP, LLC.


Protect your home and budget from life's surprises with an Assurant Home Warranty, backed by a partner that supports you through every step of homeownership. Explore Plans.
© 2026 Better Homes and Gardens Real Estate LLC. An Anywhere Real Estate company. All rights reserved. Better Homes and Gardens® Real Estate is a registered trademark owned by Meredith Operations Corporation, licensed to Better Homes and Gardens Real Estate LLC and used with permission. Better Homes and Gardens Real Estate LLC fully supports the principles of the Fair Housing Act and the Equal Opportunity Act. Listing information is deemed reliable but is not guaranteed accurate.
Each office is independently owned and operated.
Any services or products provided by third parties are not provided by, affiliated with or related to Better Homes and Gardens Real Estate LLC, or its affiliated companies.