
5518 Louise Lane, East Allen, PA 18067
Local realty services provided by:Better Homes and Gardens Real Estate Valley Partners
5518 Louise Lane,East Allen Twp, PA 18067
$339,900
- 3 Beds
- 1 Baths
- 1,868 sq. ft.
- Single family
- Active
Upcoming open houses
- Sun, Sep 2701:00 pm - 03:00 pm
Listed by: chris hoffman
Office: lehigh valley just listed llc.
MLS#:784830
Source:PA_LVAR
Price summary
- Price:$339,900
- Price per sq. ft.:$181.96
About this home
** OPEN HOUSE SUNDAY 9/27 1-3PM** Check out this solid brick Ranch home on a corner lot! Three bedrooms, one bathroom, spacious layout, featuring a large finished basement with plenty of room for hobbies and entertaining!! this home is well maintained with a newer roof, radiant heating, and a very efficient solar panel system! Perfect location centrally located with easy access to 329 and all major roadways and shopping centers!! Priced to sell!!!
Contact an agent
Home facts
- Year built:1967
- Subdivision & Development:Not in Development
- Listing ID #:784830
- Added:3 day(s) ago
- Updated:September 25, 2026 at 03:16 PM
Rooms and interior
- Bedrooms:3
- Total bathrooms:1
- Full bathrooms:1
- Rooms Total:7
- Flooring:Ceramic Tile, Hardwood, Laminate, Resilient
- Dining Description:Dining Area, Separate Formal Dining Room
- Kitchen Description:Dishwasher, Electric Cook Top, Refrigerator
- Basement:Yes
- Basement Description:Finished, Full
- Living area:1,868 sq. ft.
Heating and cooling
- Cooling:Central Air
- Heating:Electric, Radiant
- Central air:Yes
Structure and exterior
- Roof:Asphalt, Fiberglass
- Year built:1967
- Building area:1,868 sq. ft.
- Lot area:0.32 Acres
- Lot Features:Corner Lot, Flat
- Architectural Style:Ranch
- Construction Materials:Brick
- Levels:1 Story
Schools
- High school:Northampton
Utilities
- Water:Public
- Sewer:Septic Tank
Finances and disclosures
- Price:$339,900
- Price per sq. ft.:$181.96
- Tax amount:$4,526
Features and amenities
- Appliances:Dishwasher, Electric Cooktop, Electric Water Heater, Refrigerator, Washer
- Laundry features:Electric Dryer Hookup, Washer
Parking
- Parking description:Garage
- Garage:Yes
- Garage spaces:2
New listings near 5518 Louise Lane
- New
 $1,079,990Active5 beds 5 baths4,711 sq. ft.
5785 Lawrence Street, East Allen Twp, PA 18017
MLS# 784974Listed by: K. HOVNANIAN AT PA REAL ESTATE  $49,900Active3 beds 2 baths1,248 sq. ft.
94 Juniper Court, East Allen Twp, PA 18014
MLS# 781402Listed by: STEEL CITY REALTY $879,990Active4 beds 4 baths4,163 sq. ft.
5733 Frederick Drive, East Allen Twp, PA 18017
MLS# 781895Listed by: K. HOVNANIAN AT PA REAL ESTATE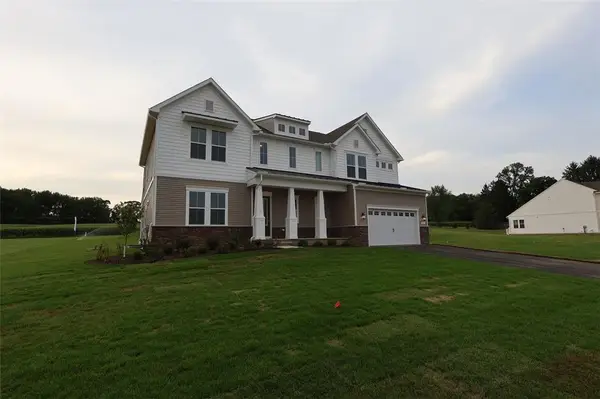 $989,990Active6 beds 6 baths5,513 sq. ft.
5713 Frederick Drive, East Allen Twp, PA 18017
MLS# 781891Listed by: K. HOVNANIAN AT PA REAL ESTATE $899,000Pending4 beds 4 baths3,098 sq. ft.
6786 Gwenmawr Rd, BETHLEHEM, PA 18017
MLS# PANH2010340Listed by: CAROL C DOREY REAL ESTATE $949,990Active5 beds 3 baths4,899 sq. ft.
5772 Frederick Drive, East Allen Twp, PA 18017
MLS# 780735Listed by: K. HOVNANIAN AT PA REAL ESTATE $74,900Active2 beds 2 baths1,147 sq. ft.
8220 Airport #25, East Allen Twp, PA 18067
MLS# 780412Listed by: MIKLAS REALTY $50,000Active2 beds 2 baths952 sq. ft.
8220 Airport Road #4, East Allen Twp, PA 18067
MLS# 771527Listed by: REAL OF PENNSYLVANIA


Protect your home and budget from life's surprises with an Assurant Home Warranty, backed by a partner that supports you through every step of homeownership. Explore Plans.
© 2026 Better Homes and Gardens Real Estate LLC. An Anywhere Real Estate company. All rights reserved. Better Homes and Gardens® Real Estate is a registered trademark owned by Meredith Operations Corporation, licensed to Better Homes and Gardens Real Estate LLC and used with permission. Better Homes and Gardens Real Estate LLC fully supports the principles of the Fair Housing Act and the Equal Opportunity Act. Listing information is deemed reliable but is not guaranteed accurate.
Each office is independently owned and operated.
Any services or products provided by third parties are not provided by, affiliated with or related to Better Homes and Gardens Real Estate LLC, or its affiliated companies.