
5733 Frederick Drive, East Allen, PA 18017
Local realty services provided by:Better Homes and Gardens Real Estate Cassidon Realty
5733 Frederick Drive,East Allen Twp, PA 18017
$849,990
- 4 Beds
- 4 Baths
- 4,163 sq. ft.
- Single family
- Active
Listed by: june r. branagan
Office: k. hovnanian at pa real estate
MLS#:786043
Source:PA_LVAR
Price summary
- Price:$849,990
- Price per sq. ft.:$204.18
About this home
Move-in ready! Discover the Malmo at Sunny Slope Crossings in Bethlehem, offering 3,163 sq. ft. of thoughtfully designed living space with 4 bedrooms, 3.5 baths and a 2-car garage. A welcoming foyer leads to a formal dining room and private home office. The gourmet kitchen features Birch White cabinetry, quartz countertops, stainless steel Café appliances and a spacious island overlooking the open-concept great room with decorative ceiling beams and a cozy fireplace. The first-floor primary suite offers a stylish feature wall, walk-in closet and spa-inspired bath with freestanding tub and matte black finishes. Upstairs, enjoy three additional bedrooms and a versatile loft. Additional highlights include a convenient laundry room with utility sink and a sodded yard with irrigation system. Experience modern farmhouse elegance in this beautiful new construction home!
Contact an agent
Home facts
- Year built:2026
- Subdivision & Development:Sunny Slope Crossings
- Listing ID #:786043
- Added:1 day(s) ago
- Updated:October 09, 2026 at 05:50 PM
Rooms and interior
- Bedrooms:4
- Total bathrooms:4
- Full bathrooms:3
- Half bathrooms:1
- Rooms Total:4
- Dining Description:Dining Area
- Kitchen Description:Dishwasher, Gas Oven, Gas Range, Microwave, Refrigerator
- Basement:Yes
- Basement Description:Full
- Living area:4,163 sq. ft.
Heating and cooling
- Cooling:Central Air
- Heating:Forced Air
- Central air:Yes
Structure and exterior
- Roof:Asphalt, Fiberglass
- Year built:2026
- Building area:4,163 sq. ft.
- Lot area:0.99 Acres
- Architectural Style:Colonial
- Construction Materials:Wood Siding
Utilities
- Water:Public
- Sewer:Septic Tank
Finances and disclosures
- Price:$849,990
- Price per sq. ft.:$204.18
Features and amenities
- Appliances:Dishwasher, Gas Oven, Gas Range, Gas Water Heater, Microwave, Refrigerator, Washer
- Laundry features:Electric Dryer Hookup, Washer
Parking
- Parking description:Driveway, Garage, Off Street
- Garage:Yes
- Garage spaces:2
New listings near 5733 Frederick Drive
- New
 $949,990Active5 beds 3 baths4,899 sq. ft.
5772 Frederick Drive, East Allen Twp, PA 18017
MLS# 786045Listed by: K. HOVNANIAN AT PA REAL ESTATE - New
 $599,900Active5 beds 3 baths2,684 sq. ft.
7058 Limerick Square, Bethlehem City, PA 18017
MLS# 785932Listed by: RE/MAX CENTRAL - CENTER VALLEY  $1,079,990Active5 beds 5 baths4,711 sq. ft.
5785 Lawrence Street, East Allen Twp, PA 18017
MLS# 784974Listed by: K. HOVNANIAN AT PA REAL ESTATE $49,900Active3 beds 2 baths1,248 sq. ft.
94 Juniper Court, East Allen Twp, PA 18014
MLS# 781402Listed by: STEEL CITY REALTY $849,990Active4 beds 4 baths4,163 sq. ft.
5733 Frederick Drive, East Allen Twp, PA 18017
MLS# 781895Listed by: K. HOVNANIAN AT PA REAL ESTATE $949,990Active5 beds 3 baths4,899 sq. ft.
5772 Frederick Drive, East Allen Twp, PA 18017
MLS# 780735Listed by: K. HOVNANIAN AT PA REAL ESTATE $64,900Active2 beds 2 baths1,147 sq. ft.
8220 Airport #25, East Allen Twp, PA 18067
MLS# 780412Listed by: MIKLAS REALTY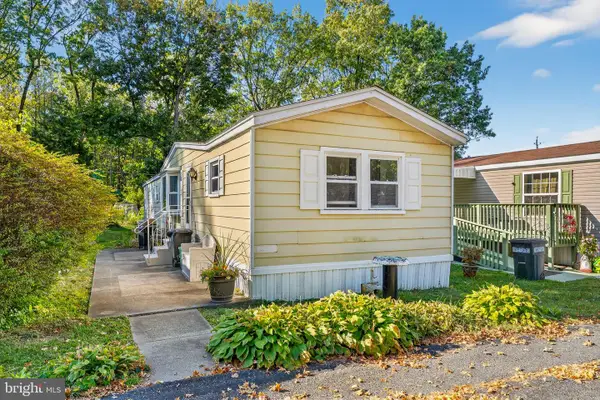 $50,000Active2 beds 2 baths952 sq. ft.
8220 Airport Rd #4, NORTHAMPTON, PA 18067
MLS# PANH2009308Listed by: REAL OF PENNSYLVANIA


Protect your home and budget from life's surprises with an Assurant Home Warranty, backed by a partner that supports you through every step of homeownership. Explore Plans.
© 2026 Better Homes and Gardens Real Estate LLC. An Anywhere Real Estate company. All rights reserved. Better Homes and Gardens® Real Estate is a registered trademark owned by Meredith Operations Corporation, licensed to Better Homes and Gardens Real Estate LLC and used with permission. Better Homes and Gardens Real Estate LLC fully supports the principles of the Fair Housing Act and the Equal Opportunity Act. Listing information is deemed reliable but is not guaranteed accurate.
Each office is independently owned and operated.
Any services or products provided by third parties are not provided by, affiliated with or related to Better Homes and Gardens Real Estate LLC, or its affiliated companies.