
6090 Stone Post Road, East Allen, PA 18014
Local realty services provided by:Better Homes and Gardens Real Estate Valley Partners
6090 Stone Post Road,East Allen Twp, PA 18014
$525,000
- 4 Beds
- 3 Baths
- 3,148 sq. ft.
- Single family
- Active
Listed by: joseph j. mcdermott
Office: howard hanna thefrederickgroup
MLS#:782075
Source:PA_LVAR
Price summary
- Price:$525,000
- Price per sq. ft.:$166.77
About this home
Escape to the countryside while staying connected to the heart of the Lehigh Valley! This stunning 4-bedroom, 2.5-bath brick Colonial is nestled on a quiet country road, offering a perfect blend of privacy, space, and modern luxury. As you step inside, you are greeted by a thoughtful layout equipped with a premium full-house sound system that sets the perfect mood for everyday living or holiday hosting. The heart of the home seamlessly connects to the outdoor living area, where an expansive brick rear patio provides the perfect oasis for enjoying your morning coffee, summer barbecues, or a quiet moment watching the sunset, all overlooking a beautifully manicured, private one-acre lot.
Downstairs, the finished basement provides the ultimate bonus space—ideal for a game room, home gym, or media center. Upstairs, four bright and spacious bedrooms offer peaceful retreats at the end of the day. Complete with an attached two-car garage and a premium location that offers effortless access to Allentown, Bethlehem, and Easton, this home truly delivers the best of both worlds. All major systems have been recently serviced for buyer convenience. Schedule your private tour today and fall in love with Lehigh Valley living at its finest!
OPEN HOUSE SUNDAY AUG. 9, 1-3 PM....
Contact an agent
Home facts
- Year built:1988
- Subdivision & Development:Not in Development
- Listing ID #:782075
- Added:1 day(s) ago
- Updated:August 06, 2026 at 02:47 PM
Rooms and interior
- Bedrooms:4
- Total bathrooms:3
- Full bathrooms:2
- Half bathrooms:1
- Rooms Total:10
- Dining Description:Dining Area, Separate Formal Dining Room
- Kitchen Description:Dishwasher, Electric Cook Top, Electric Oven, Microwave, Refrigerator
- Basement:Yes
- Basement Description:Concrete
- Living area:3,148 sq. ft.
Heating and cooling
- Cooling:Central Air
- Heating:Forced Air, Oil
- Central air:Yes
Structure and exterior
- Roof:Asphalt, Fiberglass
- Year built:1988
- Building area:3,148 sq. ft.
- Lot area:1.09 Acres
- Architectural Style:Colonial
- Construction Materials:Brick, Vinyl Siding
- Foundation Description:Basement
- Levels:2 Story
Utilities
- Water:Well
- Sewer:Septic Tank
Finances and disclosures
- Price:$525,000
- Price per sq. ft.:$166.77
- Tax amount:$6,354
Features and amenities
- Appliances:Dishwasher, Electric Cooktop, Electric Oven, Electric Water Heater, Microwave, Refrigerator, Water Softener - Owned
Parking
- Parking description:Garage, Garage Door Opener
- Garage:Yes
- Garage spaces:2
New listings near 6090 Stone Post Road
- New
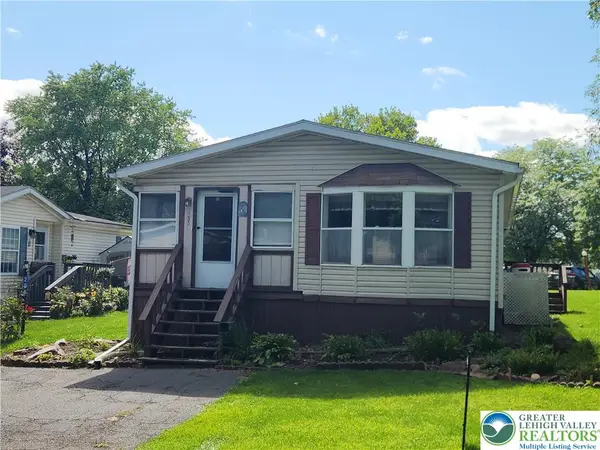 $54,000Active2 beds 2 baths1,344 sq. ft.
295 Woodsbluff Court, East Allen Twp, PA 18014
MLS# 782034Listed by: RE/MAX REAL ESTATE - New
 $879,990Active4 beds 4 baths4,163 sq. ft.
5733 Frederick Drive, East Allen Twp, PA 18017
MLS# 781895Listed by: K. HOVNANIAN AT PA REAL ESTATE - New
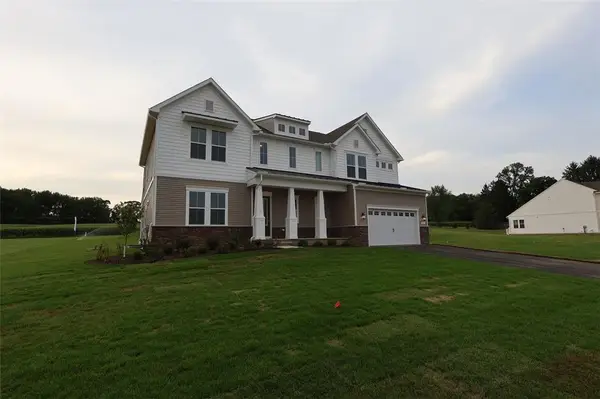 $989,990Active6 beds 6 baths5,513 sq. ft.
5713 Frederick Drive, East Allen Twp, PA 18017
MLS# 781891Listed by: K. HOVNANIAN AT PA REAL ESTATE - Open Sat, 12 to 2pmNew
 $415,000Active3 beds 2 baths1,568 sq. ft.
5429 Monocacy Drive, East Allen Twp, PA 18017
MLS# 781838Listed by: COLDWELL BANKER HEARTHSIDE - New
 $65,000Active3 beds 2 baths1,152 sq. ft.
273 Pine Cone Court, East Allen Twp, PA 18014
MLS# 781686Listed by: IRONVALLEY RE OF LEHIGH VALLEY - New
 $899,000Active4 beds 4 baths3,098 sq. ft.
6786 Gwenmawr Road, Bethlehem City, PA 18017
MLS# 781247Listed by: DOREY, CAROL C REAL ESTATE 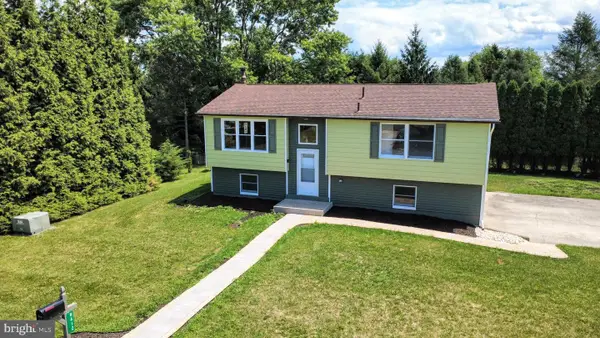 $349,900Pending3 beds 2 baths1,320 sq. ft.
8612 Beatrice Ln, BATH, PA 18014
MLS# PANH2010350Listed by: ASSIST 2 SELL BUYERS & SELLERS REALTY, LLC $330,000Active3 beds 1 baths1,027 sq. ft.
5416 Nor Bath Blvd, East Allen Twp, PA 18067
MLS# 780967Listed by: COLDWELL BANKER HEARTHSIDE $999,990Active5 beds 3 baths4,899 sq. ft.
5772 Frederick Drive, East Allen Twp, PA 18017
MLS# 780735Listed by: K. HOVNANIAN AT PA REAL ESTATE


Protect your home and budget from life's surprises with an Assurant Home Warranty, backed by a partner that supports you through every step of homeownership. Explore Plans.
© 2026 Better Homes and Gardens Real Estate LLC. An Anywhere Real Estate company. All rights reserved. Better Homes and Gardens® Real Estate is a registered trademark owned by Meredith Operations Corporation, licensed to Better Homes and Gardens Real Estate LLC and used with permission. Better Homes and Gardens Real Estate LLC fully supports the principles of the Fair Housing Act and the Equal Opportunity Act. Listing information is deemed reliable but is not guaranteed accurate.
Each office is independently owned and operated.
Any services or products provided by third parties are not provided by, affiliated with or related to Better Homes and Gardens Real Estate LLC, or its affiliated companies.