
6970 Silver Crest Road, East Allen, PA 18064
Local realty services provided by:Better Homes and Gardens Real Estate Valley Partners
Listed by: wade m. budinetz
Office: coldwell banker hearthside
MLS#:782619
Source:PA_LVAR
Price summary
- Price:$469,900
- Price per sq. ft.:$246.54
About this home
Welcome to this modern farmhouse-style ranch, proudly offered for the very first time by its original owners. Thoughtfully designed for comfortable, easy living, this home offers one-floor living at its finest with an open and inviting floor plan, vaulted ceilings, and plenty of natural light throughout.
The spacious kitchen features a peninsula with additional seating and flows seamlessly into the breakfast nook and main living area, creating the perfect setup for everyday living and entertaining. The private owner’s suite offers a walk-in closet and en suite bathroom, while the remaining bedrooms provide flexibility for family, guests, or a home office. An oversized garage adds even more convenience, providing plenty of room for vehicles, storage, tools, or hobbies.
Outside, enjoy relaxing on the charming covered front porch or unwind on the covered rear deck overlooking just over one acre of flat, usable land with plenty of room for gardens, outdoor entertaining, a future pool, or whatever you envision.
A full basement provides an abundance of storage and incredible potential for additional finished living space.
With inventory remaining limited in the Northampton Area School District, opportunities like this don’t come along often. Original owners, desirable one-level living, a beautiful lot, and room to make it your own, you won’t want to miss this one!...
Contact an agent
Home facts
- Year built:2006
- Subdivision & Development:Not in Development
- Listing ID #:782619
- Added:1 day(s) ago
- Updated:August 14, 2026 at 10:33 AM
Rooms and interior
- Bedrooms:3
- Total bathrooms:3
- Full bathrooms:2
- Half bathrooms:1
- Rooms Total:8
- Flooring:Carpet, Engineered Hardwood, Vinyl
- Dining Description:Dining Area, Separate Formal Dining Room
- Kitchen Description:Dishwasher, Electric Oven, Electric Range, Microwave, Refrigerator
- Basement:Yes
- Basement Description:Concrete, Exterior Entry, Full
- Living area:1,906 sq. ft.
Heating and cooling
- Cooling:Ceiling Fans, Central Air
- Heating:Electric, Forced Air, Heat Pump, Pellet Stove
- Central air:Yes
Structure and exterior
- Roof:Asphalt, Fiberglass
- Year built:2006
- Building area:1,906 sq. ft.
- Lot area:1.02 Acres
- Lot Features:Flat
- Architectural Style:Ranch
- Construction Materials:Stone, Vinyl Siding
- Exterior Features:Covered, Deck, Porch, Shed
- Foundation Description:Basement
- Levels:1 Story
Schools
- High school:Northampton Area High School
- Middle school:Northampton Area Middle School
- Elementary school:George Wolf Elementary
Utilities
- Water:Well
- Sewer:Septic Tank
Finances and disclosures
- Price:$469,900
- Price per sq. ft.:$246.54
- Tax amount:$6,392
Features and amenities
- Appliances:Dishwasher, Electric Oven, Electric Water Heater, Microwave, Refrigerator, Washer
- Laundry features:Electric Dryer Hookup, Main Level, Washer
Parking
- Parking description:Garage
- Garage:Yes
- Garage spaces:2
New listings near 6970 Silver Crest Road
- New
 $59,900Active3 beds 2 baths1,248 sq. ft.
94 Juniper Court, East Allen Twp, PA 18014
MLS# 781402Listed by: STEEL CITY REALTY - New
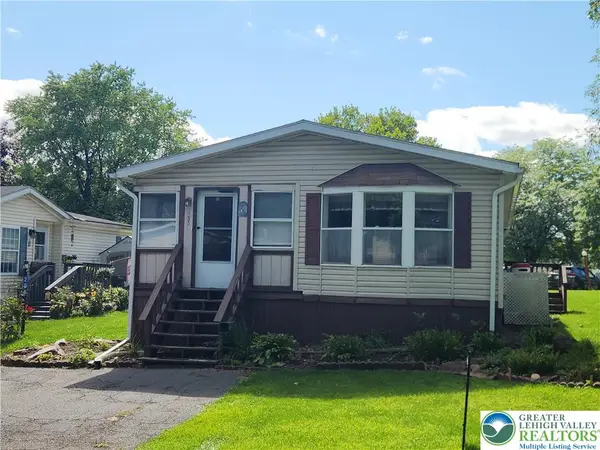 $54,000Active2 beds 2 baths1,344 sq. ft.
295 Woodsbluff Court, East Allen Twp, PA 18014
MLS# 782034Listed by: RE/MAX REAL ESTATE  $879,990Active4 beds 4 baths4,163 sq. ft.
5733 Frederick Drive, East Allen Twp, PA 18017
MLS# 781895Listed by: K. HOVNANIAN AT PA REAL ESTATE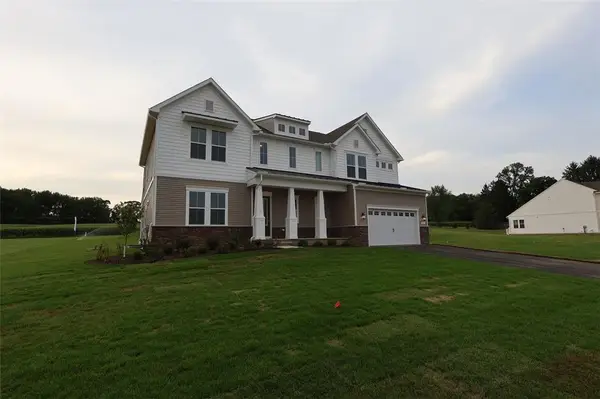 $989,990Active6 beds 6 baths5,513 sq. ft.
5713 Frederick Drive, East Allen Twp, PA 18017
MLS# 781891Listed by: K. HOVNANIAN AT PA REAL ESTATE $65,000Active3 beds 2 baths1,152 sq. ft.
273 Pine Cone Court, East Allen Twp, PA 18014
MLS# 781686Listed by: IRONVALLEY RE OF LEHIGH VALLEY $899,000Pending4 beds 4 baths3,098 sq. ft.
6786 Gwenmawr Rd, BETHLEHEM, PA 18017
MLS# PANH2010340Listed by: CAROL C DOREY REAL ESTATE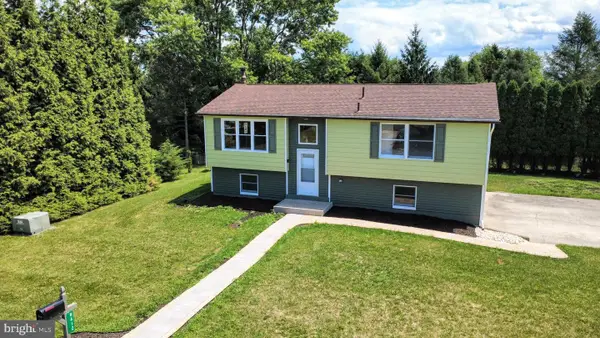 $349,900Pending3 beds 2 baths1,320 sq. ft.
8612 Beatrice Ln, BATH, PA 18014
MLS# PANH2010350Listed by: ASSIST 2 SELL BUYERS & SELLERS REALTY, LLC $979,990Active5 beds 3 baths4,899 sq. ft.
5772 Frederick Drive, East Allen Twp, PA 18017
MLS# 780735Listed by: K. HOVNANIAN AT PA REAL ESTATE $79,000Active2 beds 2 baths1,147 sq. ft.
8220 Airport #25, East Allen Twp, PA 18067
MLS# 780412Listed by: MIKLAS REALTY


Protect your home and budget from life's surprises with an Assurant Home Warranty, backed by a partner that supports you through every step of homeownership. Explore Plans.
© 2026 Better Homes and Gardens Real Estate LLC. An Anywhere Real Estate company. All rights reserved. Better Homes and Gardens® Real Estate is a registered trademark owned by Meredith Operations Corporation, licensed to Better Homes and Gardens Real Estate LLC and used with permission. Better Homes and Gardens Real Estate LLC fully supports the principles of the Fair Housing Act and the Equal Opportunity Act. Listing information is deemed reliable but is not guaranteed accurate.
Each office is independently owned and operated.
Any services or products provided by third parties are not provided by, affiliated with or related to Better Homes and Gardens Real Estate LLC, or its affiliated companies.