
7571 Richard Lane, East Allen, PA 18014
Local realty services provided by:Better Homes and Gardens Real Estate Cassidon Realty
7571 Richard Lane,East Allen Twp, PA 18014
$397,500
- 4 Beds
- 2 Baths
- 2,084 sq. ft.
- Single family
- Active
Listed by: david feinberg
Office: re/max central - center valley
MLS#:787799
Source:PA_LVAR
Price summary
- Price:$397,500
- Price per sq. ft.:$190.74
About this home
*** NEW LISTING *** FANTASTIC LOCATION *** Step into the charming DETACHED single family HOME nestled in East Allen Township (BATH), PA offering an exceptionally WELL-BUILT & WELL-KEPT property. This delightful BRICK HOME is appealing & welcomes you with its inviting presence. This home has AFFORDABLE TAXES & EFFICIENT UTILITY COSTS making it the perfect choice for Buyers in this intense & competitive market of low-inventory. The property boasts a LARGE YARD on a PRIVATE CORNER LOT for endless entertaining of FAMILY, FRIENDS, & PETS. The VIEW of an AMAZING CHRISTMAS TREE FARM out back is the reason this home is in my opinion BETTER than the competition. Inside you can relax with new High Efficiency CENTRAL A/C system on those hot summer days. Step inside to find versatile living spaces, including a luminous living area with attractive NEW FLOORING & a wide BAY WINDOW that invites abundant natural light. The elegant dining room is perfect for formal gatherings & flows seamlessly between the living room & the AMAZING UPDATED KITCHEN & SLIDING GLASS DOORS leading to a nice size WOODEN DECK overlooking VALLEY VIEWS ideal for entertaining. The well-appointed kitchen is a culinary dream, featuring new cabinetry, gleaming GRANITE COUNTERS, & modern STAINLESS-STEEL appliances including a dishwasher & refrigerator, all complemented by durable tile flooring. Retreat to the comfortable size bedrooms, each offering ample closet space. The bathrooms are equally impressive, showcasing FULLY REMODELED space & tiled floors just like you have always dreamed of. The functional 1ST FLOOR laundry space provides a nice Utility slop sink. Enjoy serene moments on back patio, perfect for entertaining or tranquil relaxation. A neatly manicured lawn adds to the property's appeal & functionality. This home truly provides a perfect blend of comfort, style, & practicality in a VERY convenient & desirable neighborhood. There is a nice size 2-CAR GARAGE with a full power opening doors. Please contact your AGENT asap & schedule a tour of this home before it is sold, as you know the homes are selling VERY FAST these days! Thank you so much for your interest in the property & many blessings....
Contact an agent
Home facts
- Year built:1976
- Subdivision & Development:Spring Lake Village
- Listing ID #:787799
- Added:1 day(s) ago
- Updated:November 20, 2026 at 04:36 PM
Rooms and interior
- Bedrooms:4
- Total bathrooms:2
- Full bathrooms:2
- Rooms Total:9
- Flooring:Carpet, Ceramic Tile, Luxury Vinyl, Luxury Vinyl Plank, Tile, Vinyl
- Dining Description:Dining Area, Separate Formal Dining Room
- Kitchen Description:Dishwasher, Electric Cook Top, Electric Oven, Electric Range, Microwave, Refrigerator
- Basement:Yes
- Basement Description:Concrete, Daylight, Finished, Full, Walk Out Access
- Living area:2,084 sq. ft.
Heating and cooling
- Cooling:Central Air
- Heating:Forced Air
- Central air:Yes
Structure and exterior
- Roof:Asphalt, Fiberglass
- Year built:1976
- Building area:2,084 sq. ft.
- Lot area:0.43 Acres
- Architectural Style:BiLevel, SplitLevel
- Construction Materials:Brick
- Foundation Description:Basement
Schools
- High school:Northampton Area High School
- Middle school:Northampton Area Middle School
- Elementary school:George Wolf Elementary School
Utilities
- Water:Public
- Sewer:Septic Tank
Finances and disclosures
- Price:$397,500
- Price per sq. ft.:$190.74
- Tax amount:$5,042
Features and amenities
- Appliances:Dishwasher, Electric Cooktop, Electric Oven, Electric Water Heater, Microwave, Refrigerator, Washer
- Laundry features:Washer, Washer Hookup
Parking
- Parking description:Garage, Garage Door Opener, Off Street, On Street
- Garage:Yes
- Garage spaces:2
New listings near 7571 Richard Lane
- Open Sun, 12 to 2pmNew
 $339,900Active3 beds 1 baths1,451 sq. ft.
8095 Mountain View Drive, East Allen Twp, PA 18067
MLS# 788163Listed by: LIGHT HOUSE REALTY LV LLC - New
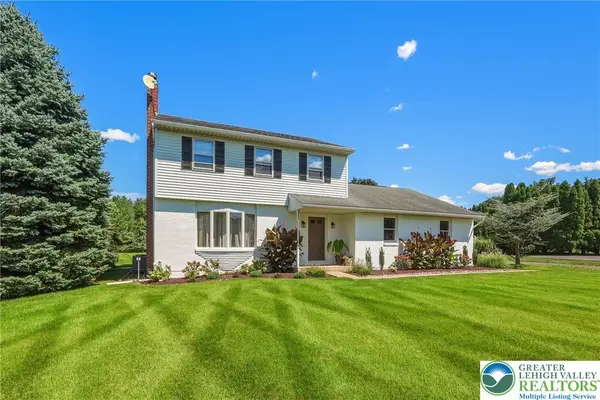 $449,900Active3 beds 2 baths1,485 sq. ft.
6962 Salinka Square, East Allen Twp, PA 18017
MLS# 788051Listed by: HARVEY Z RAAD REAL ESTATE - New
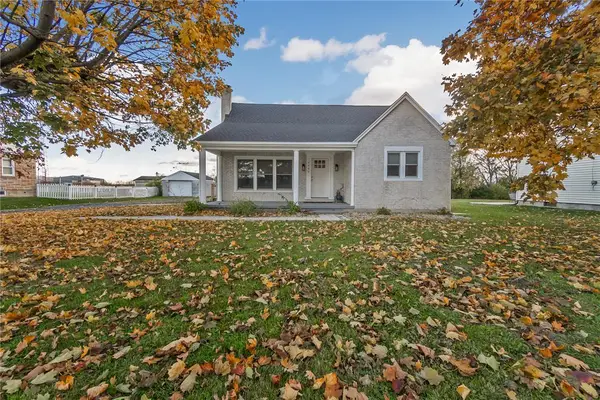 $370,000Active3 beds 2 baths1,341 sq. ft.
5466 Nor Bath Boulevard, East Allen Twp, PA 18067
MLS# 787733Listed by: REAL OF PENNSYLVANIA 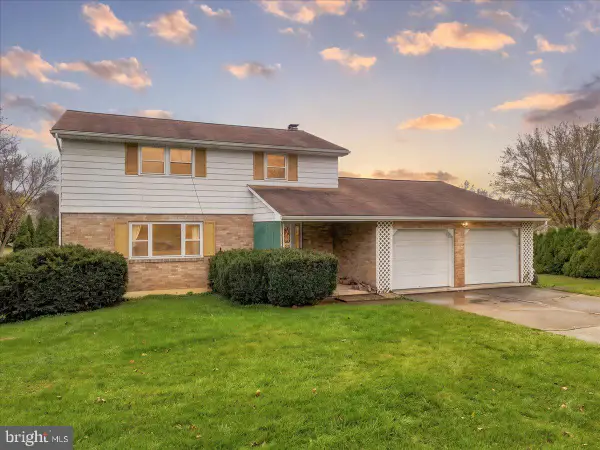 $355,000Active4 beds 2 baths1,889 sq. ft.
5727 Colony Dr, BETHLEHEM, PA 18017
MLS# PANH2011014Listed by: COLDWELL BANKER HEARTHSIDE-ALLENTOWN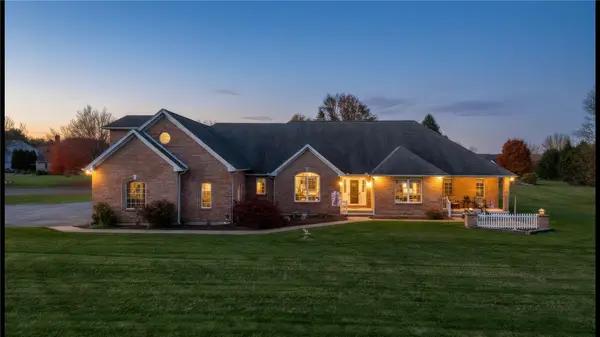 $899,900Active4 beds 3 baths4,148 sq. ft.
5893 Alexander Road, East Allen Twp, PA 18017
MLS# 787602Listed by: REAL OF PENNSYLVANIA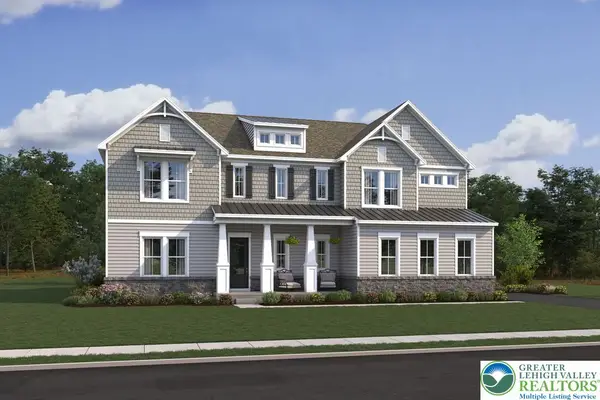 $1,135,170Active6 beds 6 baths5,483 sq. ft.
5715 Lawrence Drive, East Allen Twp, PA 18017
MLS# 787581Listed by: K. HOVNANIAN AT PA REAL ESTATE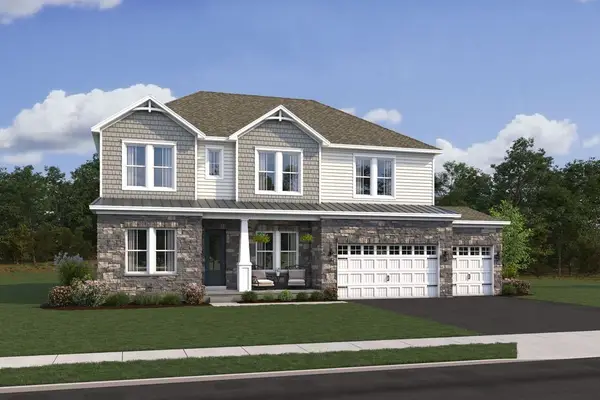 $1,070,540Active4 beds 4 baths4,163 sq. ft.
5745 Lawrence Street, East Allen Twp, PA 18017
MLS# 787582Listed by: K. HOVNANIAN AT PA REAL ESTATE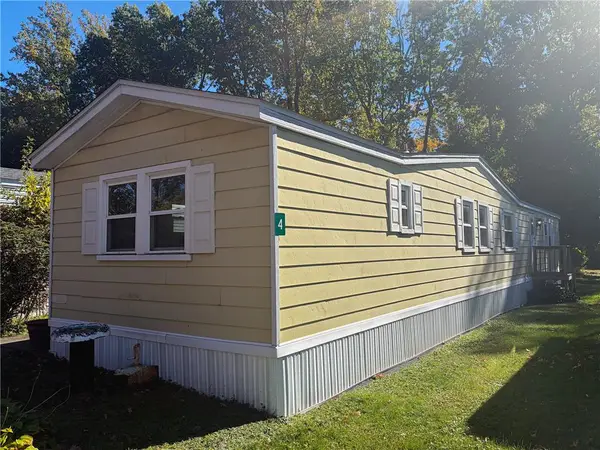 $44,900Active2 beds 2 baths952 sq. ft.
8220 Airport Road #4, East Allen Twp, PA 18067
MLS# 786373Listed by: HOWARD HANNA THEFREDERICKGROUP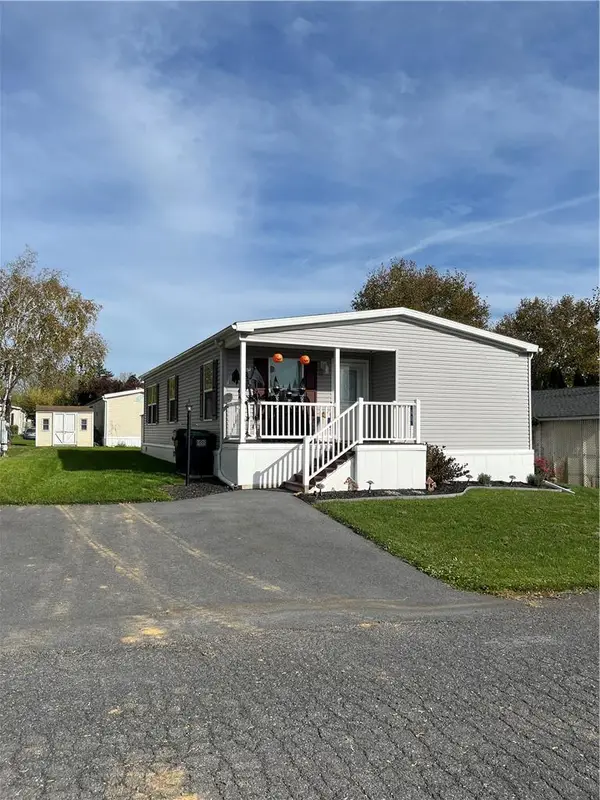 $95,000Active2 beds 2 baths1,136 sq. ft.
65 Wildbriar Court, East Allen Twp, PA 18014
MLS# 786181Listed by: BHHS - CHOICE PROPERTIES


Protect your home and budget from life's surprises with an Assurant Home Warranty, backed by a partner that supports you through every step of homeownership. Explore Plans.
© 2026 Better Homes and Gardens Real Estate LLC. An Anywhere Real Estate company. All rights reserved. Better Homes and Gardens® Real Estate is a registered trademark owned by Meredith Operations Corporation, licensed to Better Homes and Gardens Real Estate LLC and used with permission. Better Homes and Gardens Real Estate LLC fully supports the principles of the Fair Housing Act and the Equal Opportunity Act. Listing information is deemed reliable but is not guaranteed accurate.
Each office is independently owned and operated.
Any services or products provided by third parties are not provided by, affiliated with or related to Better Homes and Gardens Real Estate LLC, or its affiliated companies.