
10 Jessica Dr #132, East Berlin, PA 17316
Local realty services provided by:Better Homes and Gardens Real Estate Murphy & Co.
10 Jessica Dr #132,East Berlin, PA 17316
$569,900
- 4 Beds
- 3 Baths
- 2,525 sq. ft.
- Single family
- Active
Listed by: allison p. whittaker
Office: berkshire hathaway homeservices homesale realty
MLS#:PAAD2024490
Source:BRIGHTMLS
Price summary
- Price:$569,900
- Price per sq. ft.:$225.7
- Monthly HOA dues:$12.92
About this home
Welcome to Hampton Heights Phase VI, an exclusive new-home community by Lancaster County Builder- Zimmerman Home Builders, LLC, featuring 24 thoughtfully curated homes on spacious ½-acre to 1-acre homesites in East Berlin. Designed for today’s lifestyle, Hampton Heights offers the privacy and tranquility of country living with convenient access to York, Hanover, Gettysburg, Harrisburg, Mechanicsburg, Carlisle, Lancaster, and Northern Maryland.
Choose from well-designed first-floor primary and two-story floor plans offering approximately 2,200 to 3,500+ square feet, with opportunities to personalize finishes, flex spaces, home offices, and outdoor living areas. Generous homesites provide room to relax, entertain, work from home, and enjoy greater separation between neighboring properties.
Hampton Heights is ideal for professionals, executives, entrepreneurs, remote workers, and families seeking a peaceful setting without sacrificing regional accessibility. Begin and end each day surrounded by scenic countryside while remaining connected to major employment, shopping, dining, recreation, and commuter routes.
Mindfully curated estate living, spacious homesites, quality construction, and timeless design come together at Hampton Heights. Homes are offered exclusively by Zimmerman Home Builders, LLC and marketed by the Allison Whittaker Real Estate Team of Berkshire Hathaway HomeServices Homesale Realty
This home is under construction. For information about taxes please contact the listing agent....
Contact an agent
Home facts
- Year built:2026
- Subdivision & Development:HAMPTON HEIGHTS
- Listing ID #:PAAD2024490
- Added:10 day(s) ago
- Updated:August 18, 2026 at 01:52 PM
Rooms and interior
- Bedrooms:4
- Total bathrooms:3
- Full bathrooms:2
- Half bathrooms:1
- Rooms Total:10
- Flooring:Carpet, Concrete, Luxury Vinyl Plank
- Dining Description:Dining Room
- Bathrooms Description:Bathroom 2, Full Bath, Primary Bath(s), Primary Bathroom
- Kitchen Description:Built-In Microwave, Built-Ins, Carpet, Dishwasher, Disposal, Oven/Range - Electric, Pantry, Recessed Lighting, Stainless Steel Appliances, Upgraded Countertops, Water Heater - High-Efficiency
- Bedroom Description:Carpet, Primary Bedroom, Walk In Closet(s)
- Basement:Yes
- Basement Description:Full, Poured Concrete, Unfinished
- Living area:2,525 sq. ft.
Heating and cooling
- Cooling:Central A/C
- Heating:Electric, Heat Pump(s)
Structure and exterior
- Roof:Shingle
- Year built:2026
- Building area:2,525 sq. ft.
- Lot area:0.56 Acres
- Lot Features:Level, Suburban
- Architectural Style:Contemporary, Transitional
- Construction Materials:Stick Built, Vinyl Siding
- Exterior Features:Enclosed, Exterior Lighting, Gutter System, Patio(s), Roof
- Foundation Description:Concrete Perimeter, Passive Radon Mitigation
- Levels:2 Stories
Schools
- High school:BERMUDIAN SPRINGS
- Middle school:BERMUDIAN SPRINGS
- Elementary school:BERMUDIAN SPRINGS
Utilities
- Water:Community
- Sewer:Private Sewer
Finances and disclosures
- Price:$569,900
- Price per sq. ft.:$225.7
Features and amenities
- Laundry features:Laundry
- Amenities:200+ Amp Service, Built-Ins, Carpet, Ceiling Fan(s), Double Hung Windows, Efficiency, Electric Alarm, Electric Available, Phone Available, Recessed Lighting, Smoke Detector, Store/Office
Parking
- Parking description:Attached Garage, Garage - Front Entry, Paved Driveway
- Garage:Yes
- Garage spaces:2
New listings near 10 Jessica Dr #132
- Coming Soon
 $516,000Coming Soon3 beds 2 baths
151 Branch Cir, EAST BERLIN, PA 17316
MLS# PAAD2024828Listed by: KELLER WILLIAMS KEYSTONE REALTY  $479,900Active3 beds 2 baths1,824 sq. ft.
16 Howard Dr, EAST BERLIN, PA 17316
MLS# PAAD2025070Listed by: IRON VALLEY REAL ESTATE OF CENTRAL PA $329,900Active2 beds 2 baths1,700 sq. ft.
29 Curtis Dr, EAST BERLIN, PA 17316
MLS# PAAD2024816Listed by: BERKSHIRE HATHAWAY HOMESERVICES HOMESALE REALTY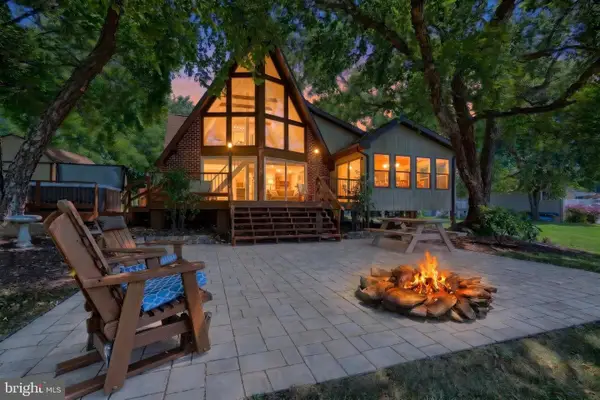 $1,199,000Active5 beds 3 baths2,901 sq. ft.
408 Lake Meade Dr, EAST BERLIN, PA 17316
MLS# PAAD2024760Listed by: BERKSHIRE HATHAWAY HOMESERVICES HOMESALE REALTY $389,990Active3 beds 2 baths1,420 sq. ft.
Isabella Plan At 7 Fisher Dr, EAST BERLIN, PA 17316
MLS# PAAD2024868Listed by: BERKS HOMES REALTY, LLC $399,990Active4 beds 2 baths1,909 sq. ft.
Revere Plan At 7 Fisher Dr, EAST BERLIN, PA 17316
MLS# PAAD2024870Listed by: BERKS HOMES REALTY, LLC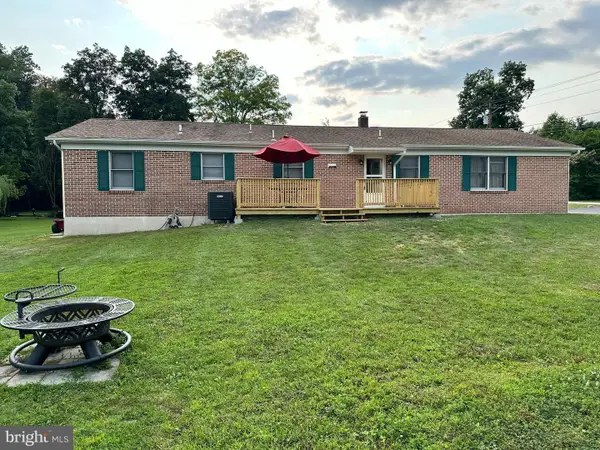 $299,900Active4 beds 2 baths1,485 sq. ft.
12 Longstreet Dr, EAST BERLIN, PA 17316
MLS# PAAD2024596Listed by: IRON VALLEY REAL ESTATE OF CENTRAL PA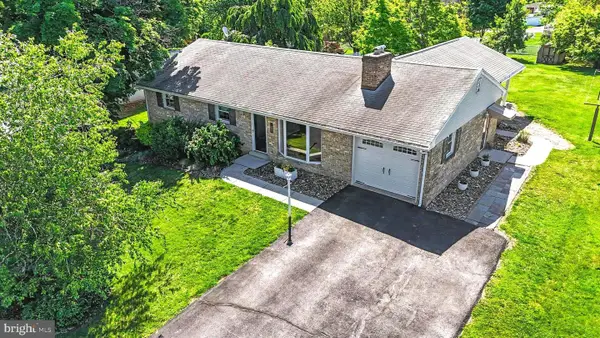 $345,000Active3 beds 2 baths2,350 sq. ft.
13 Ewell Dr, EAST BERLIN, PA 17316
MLS# PAAD2024832Listed by: RE/MAX REALTY ASSOCIATES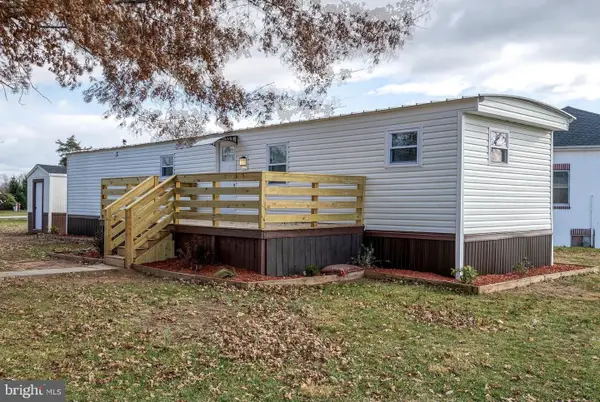 $50,000Pending2 beds 1 baths720 sq. ft.
203 Rife Rd #31, EAST BERLIN, PA 17316
MLS# PAAD2024826Listed by: COLDWELL BANKER REALTY


Protect your home and budget from life's surprises with an Assurant Home Warranty, backed by a partner that supports you through every step of homeownership. Explore Plans.
© 2026 Better Homes and Gardens Real Estate LLC. An Anywhere Real Estate company. All rights reserved. Better Homes and Gardens® Real Estate is a registered trademark owned by Meredith Operations Corporation, licensed to Better Homes and Gardens Real Estate LLC and used with permission. Better Homes and Gardens Real Estate LLC fully supports the principles of the Fair Housing Act and the Equal Opportunity Act. Listing information is deemed reliable but is not guaranteed accurate.
Each office is independently owned and operated.
Any services or products provided by third parties are not provided by, affiliated with or related to Better Homes and Gardens Real Estate LLC, or its affiliated companies.