
296 Vista View Lane, East Freedom, PA 16637
Local realty services provided by:Better Homes and Gardens Real Estate GSA Realty
296 Vista View Lane,East Freedom, PA 16637
$374,000
- 3 Beds
- 3 Baths
- 2,288 sq. ft.
- Single family
- Active
Upcoming open houses
- Sun, Nov 1501:00 pm - 02:30 pm
Listed by: patrick cassidy
Office: perry wellington realty, llc.
MLS#:81732
Source:PA_AHAR
Price summary
- Price:$374,000
- Price per sq. ft.:$163.46
About this home
Some homes have a way of making a memorable first impression, 296 Vista View Lane is no exception. Perched atop the desirable Deerfield Subdivision, this exceptional residence offers picturesque mountain views, thoughtfully selected finishes, and meticulous single-owner care. Built in 2013, this extremely well maintained 3-bedroom, 2.5-bathroom, split-level reflects an intentional commitment to quality, with substantial improvements extending well beyond its notable appearance.
The inviting, open-concept main level seamlessly connects the living room, dining area, and generously sized, fully remodeled kitchen, showcasing elegant quartz countertops, a distinctive marble, glass, and travertine backsplash, and an expansive peninsula ideal for gathering and entertaining. Sliding doors open to a beautifully landscaped backyard featuring a refreshed patio and an inviting, level outdoor space.
The spacious primary suite features an oversized walk-in closet and beautifully updated private bath, complemented by two additional bedrooms and a tastefully renovated guest bathroom.
The fully finished lower level offers exceptional versatility for recreation, fitness, or additional entertaining space, complete with an attractive half-bath and a generously sized laundry room. An oversized, heated two-bay garage further enhances the home's functionality and everyday convenience.
From its carefully selected materials, thoughtful renovations, incorporated smart features, to its proactively maintained essential systems, this property exemplifies genuine pride of ownership, enduring quality, and the lasting value discerning buyers will absolutely appreciate....
Contact an agent
Home facts
- Year built:2013
- Subdivision & Development:Other
- Listing ID #:81732
- Added:1 day(s) ago
- Updated:November 12, 2026 at 12:11 AM
Rooms and interior
- Bedrooms:3
- Total bathrooms:3
- Full bathrooms:2
- Half bathrooms:1
- Rooms Total:11
- Flooring:Carpet, Luxury Vinyl
- Kitchen Description:Dishwasher, Freezer, Microwave, Oven, Pantry, Refrigerator
- Basement Description:Finished, Full
- Living area:2,288 sq. ft.
Heating and cooling
- Cooling:Central Air
- Heating:Forced Air
- Central air:Yes
Structure and exterior
- Year built:2013
- Building area:2,288 sq. ft.
- Lot area:0.4 Acres
- Lot Features:Level, Rolling Slope, Views
- Architectural Style:A-Frame, Modular
- Construction Materials:Vinyl Siding
- Exterior Features:Patio, Porch
- Foundation Description:Concrete Perimeter
Utilities
- Water:Well
- Sewer:Public Sewer, Sewer Connected
Finances and disclosures
- Price:$374,000
- Price per sq. ft.:$163.46
- Tax amount:$3,149 (2026)
Features and amenities
- Appliances:Dryer, Freezer, Microwave, Oven, Refrigerator, Washer
- Laundry features:Dryer, Washer, Water Softener
- Amenities:Ceiling Fan(s)
Parking
- Garage:Yes
- Garage spaces:2
New listings near 296 Vista View Lane
 $50,000Pending2 beds 1 baths1,272 sq. ft.
1390 Polecat Road, East Freedom, PA 16637
MLS# 81309Listed by: JOHN HILL REAL ESTATE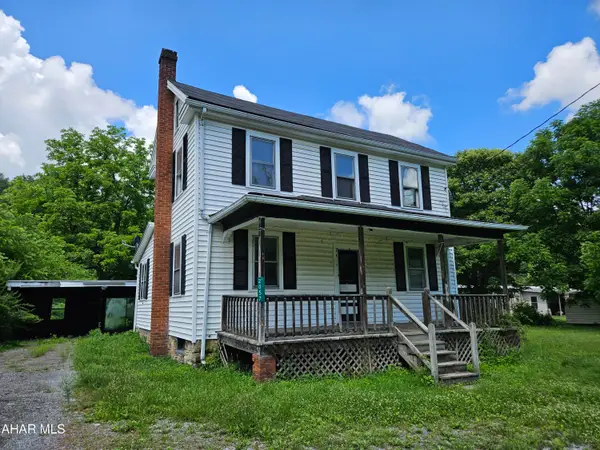 $85,500Active3 beds 1 baths1,284 sq. ft.
2057 Everett Road, East Freedom, PA 16637
MLS# 80960Listed by: COLDWELL BANKER TOWN & COUNTRY R.E. $80,000Pending2 beds 1 baths880 sq. ft.
212 Benton Rd, EAST FREEDOM, PA 16637
MLS# PABR2015994Listed by: THE GREENE REALTY GROUP $625,000Active1.3 Acres
15033-45 Dunnings Highway, East Freedom, PA 16637
MLS# 51473Listed by: JOHN HILL REAL ESTATE


Protect your home and budget from life's surprises with an Assurant Home Warranty, backed by a partner that supports you through every step of homeownership. Explore Plans.
© 2026 Better Homes and Gardens Real Estate LLC. An Anywhere Real Estate company. All rights reserved. Better Homes and Gardens® Real Estate is a registered trademark owned by Meredith Operations Corporation, licensed to Better Homes and Gardens Real Estate LLC and used with permission. Better Homes and Gardens Real Estate LLC fully supports the principles of the Fair Housing Act and the Equal Opportunity Act. Listing information is deemed reliable but is not guaranteed accurate.
Each office is independently owned and operated.
Any services or products provided by third parties are not provided by, affiliated with or related to Better Homes and Gardens Real Estate LLC, or its affiliated companies.