
3001 Kimberly Dr, East Norriton, PA 19401
Local realty services provided by:Better Homes and Gardens Real Estate Realty Connect
3001 Kimberly Dr,East Norriton, PA 19401
$569,900
- 4 Beds
- 3 Baths
- 2,232 sq. ft.
- Single family
- Active
Listed by: dana l deluzio-mariani
Office: exp realty, llc.
MLS#:PAMC2186168
Source:BRIGHTMLS
Price summary
- Price:$569,900
- Price per sq. ft.:$255.33
About this home
Welcome to the neighborhood of Kimberly Knoll, conveniently located right at the intersection of East Norriton, Blue Bell, and Plymouth Meeting. This well-maintained corner-lot home features 4 bedrooms, 2.5 bathrooms, a spacious living room with an Amish-designed fireplace mantle, a den/game room, which includes a bar complete with 2 barstools, a well-laid-out kitchen with a modern Bosch induction range and dishwasher, refrigerator, microwave & garbage disposal, as well as LED under-cabinet lighting. A separate laundry/mud room with a Samsung washer/dryer is attached to the garage. The upstairs has a large landing leading to the master bedroom with 2 customized closets. The master bathroom has a jetted tub/shower combo with dual sinks and a quartz vanity. There are 3 remaining bedrooms, and any can be easily utilized as an office/exercise room. There is a 2nd accessible attic as well as a second bathroom with a walk-in shower at the top of the stairs.
The garage features Amish-crafted shelving for additional storage as well as access to 1 of 2 attic spaces. The rear of the property features a spacious shed, a fenced-in yard, a 2-tiered 41x21-foot EP Henry paver patio, which makes for a large entertaining space to relax in and watch the sunsets!
The front and sides of the property feature well-maintained landscaping with LED lighting controlled by a dawn/dusk timer. The driveway was expanded in 2021 to a double width and can easily accommodate 3-4 vehicles.
The heat pump HVAC system was replaced in 2026, and the water heater (80-gallon) was replaced in 2025, and both have transferable warranties included. All appliances are included.
This convenient location is very accessible to major roads and highways (Turnpike, 476, 76, 202) and close to Montgomeryville, Plymouth Meeting Mall, King of Prussia Mall, and a multitude of restaurants and businesses. Make 3001 Kimberly Dr your relaxing, turnkey home today!...
Contact an agent
Home facts
- Year built:1979
- Listing ID #:PAMC2186168
- Added:7 day(s) ago
- Updated:July 10, 2026 at 03:39 AM
Rooms and interior
- Bedrooms:4
- Total bathrooms:3
- Full bathrooms:2
- Half bathrooms:1
- Flooring:Ceramic Tile, Laminated, Partially Carpeted, Vinyl
- Dining Description:Dining Room
- Bathrooms Description:Full Bath, Half Bath, Primary Bathroom
- Kitchen Description:Carpet, Dishwasher, Disposal, Kitchen - Eat-In, Kitchen - Gourmet, Upgraded Countertops
- Bedroom Description:Carpet, Primary Bedroom, Walk In Closet(s)
- Living area:2,232 sq. ft.
Heating and cooling
- Cooling:Central A/C
- Heating:Electric, Heat Pump - Electric BackUp
Structure and exterior
- Roof:Architectural Shingle
- Year built:1979
- Building area:2,232 sq. ft.
- Lot area:0.33 Acres
- Architectural Style:Colonial
- Construction Materials:Brick, Vinyl Siding
- Exterior Features:Extensive Hardscape, Exterior Lighting, Patio(s), Sidewalks, Street Lights
- Foundation Description:Brick/Mortar, Slab
- Levels:2 Stories
Utilities
- Water:Public
- Sewer:Public Sewer
Finances and disclosures
- Price:$569,900
- Price per sq. ft.:$255.33
- Tax amount:$7,081 (2025)
Features and amenities
- Laundry features:Dryer - Electric, Laundry
- Amenities:Carpet, Smoke Detector, Triple Pane Windows
Parking
- Parking description:Asphalt Driveway, Private
New listings near 3001 Kimberly Dr
- Coming Soon
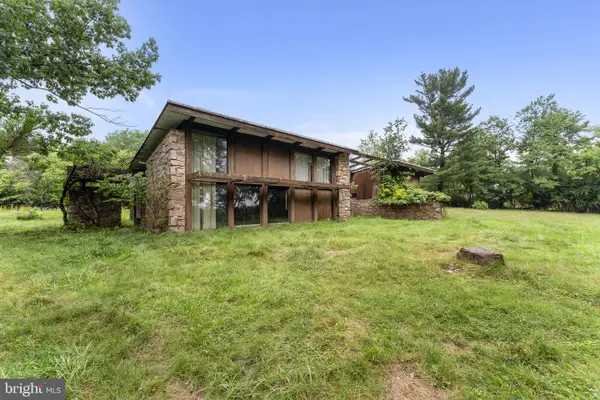 $599,900Coming Soon3 beds 3 baths
2935 Whitehall Rd, NORRISTOWN, PA 19403
MLS# PAMC2183034Listed by: COMPASS PENNSYLVANIA, LLC  $439,900Pending3 beds 3 baths2,552 sq. ft.
613 Lisa Rd, NORRISTOWN, PA 19401
MLS# PAMC2186452Listed by: DAN HELWIG INC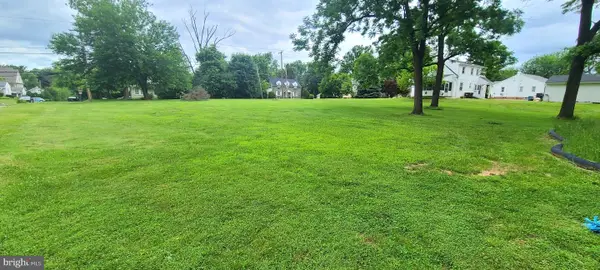 $150,000Active0.52 Acres
2600 Swede Rd, EAST NORRITON, PA 19401
MLS# PAMC2185634Listed by: KELLER WILLIAMS REALTY DEVON-WAYNE $345,000Pending3 beds 1 baths1,071 sq. ft.
2910 Penn Square Rd, NORRISTOWN, PA 19401
MLS# PAMC2185238Listed by: ENTOURAGE ELITE REAL ESTATE-CONSHOHOCKEN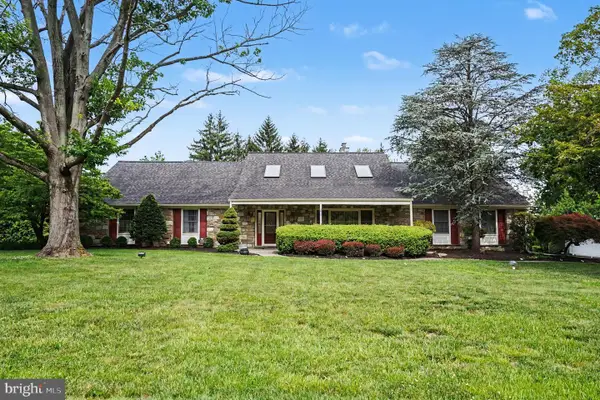 $899,000Active6 beds 4 baths5,160 sq. ft.
3015 Oak Dr, NORRISTOWN, PA 19401
MLS# PAMC2184656Listed by: KELLER WILLIAMS REAL ESTATE-BLUE BELL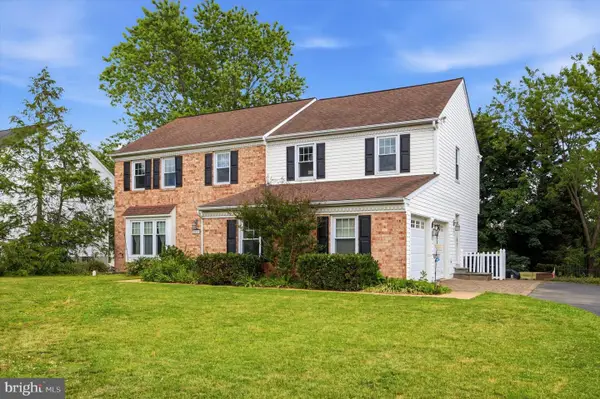 $650,000Pending4 beds 3 baths3,764 sq. ft.
2612 Cresswell Dr, NORRISTOWN, PA 19403
MLS# PAMC2183020Listed by: COMPASS PENNSYLVANIA, LLC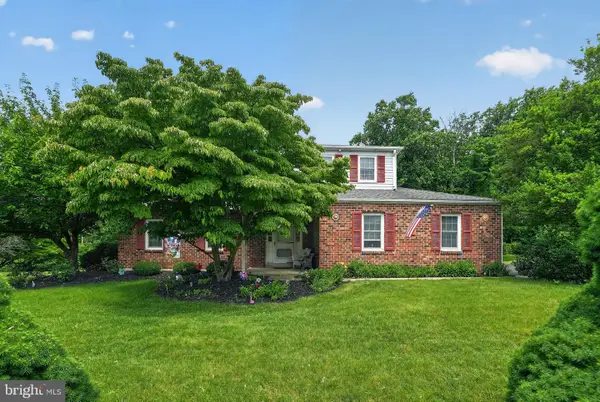 $599,900Pending4 beds 3 baths2,534 sq. ft.
3025 Green Ridge Dr, EAST NORRITON, PA 19403
MLS# PAMC2184972Listed by: COLDWELL BANKER REALTY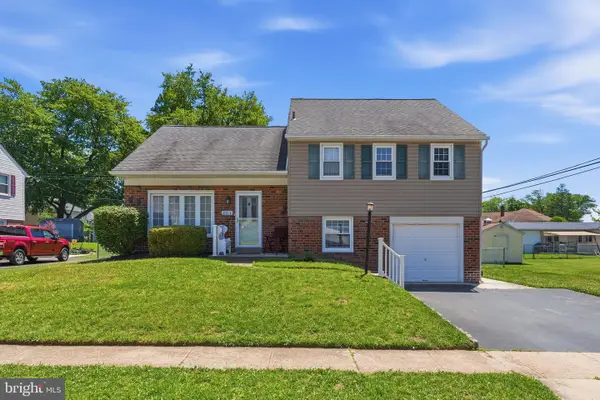 $465,000Pending4 beds 3 baths1,966 sq. ft.
2914 Denise Rd, NORRISTOWN, PA 19403
MLS# PAMC2182372Listed by: REALTY ONE GROUP RESTORE - COLLEGEVILLE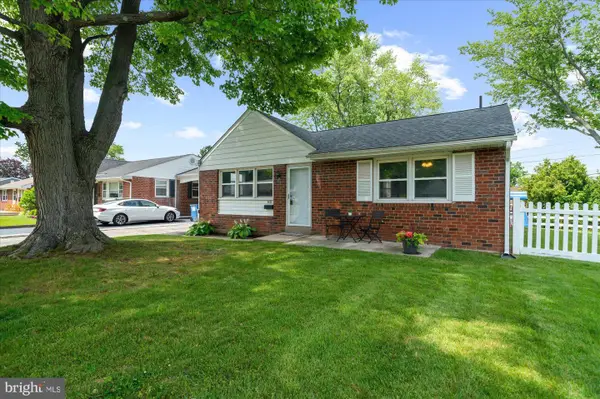 $360,000Pending3 beds 1 baths1,390 sq. ft.
103 Lawnton Rd, NORRISTOWN, PA 19401
MLS# PAMC2184146Listed by: MOMENTS REAL ESTATE


Protect your home and budget from life's surprises with an Assurant Home Warranty, backed by a partner that supports you through every step of homeownership. Explore Plans.
© 2026 Better Homes and Gardens Real Estate LLC. An Anywhere Real Estate company. All rights reserved. Better Homes and Gardens® Real Estate is a registered trademark owned by Meredith Operations Corporation, licensed to Better Homes and Gardens Real Estate LLC and used with permission. Better Homes and Gardens Real Estate LLC fully supports the principles of the Fair Housing Act and the Equal Opportunity Act. Listing information is deemed reliable but is not guaranteed accurate.
Each office is independently owned and operated.
Any services or products provided by third parties are not provided by, affiliated with or related to Better Homes and Gardens Real Estate LLC, or its affiliated companies.