
147 Ashley Lane, East Penn, PA 18235
Local realty services provided by:Better Homes and Gardens Real Estate Valley Partners
147 Ashley Lane,East Penn Twp, PA 18235
$85,000
- 2 Beds
- 2 Baths
- 1,050 sq. ft.
- Mobile / Manufactured
- Active
Listed by: aaron kromer
Office: koehler marvin realty
MLS#:777697
Source:PA_LVAR
Price summary
- Price:$85,000
- Price per sq. ft.:$80.95
- Monthly HOA dues:$611
About this home
Discover affordable, low-maintenance living in the desirable Northside Heights Estates community! This 2 bedroom, 2 bath manufactured home offers comfortable one floor living with an open concept layout perfect for everyday living and entertaining. The spacious living room flows seamlessly into the dining area and large kitchen featuring ample cabinet and counter space.
The primary bedroom includes a private full bath, while the second bedroom and additional full bath provide flexibility for guests, a home office, or hobbies. Enjoy the convenience of off-street parking, outdoor storage, and peaceful community surroundings with scenic mountain views nearby.
Conveniently situated near major routes, shopping, restaurants, and outdoor recreation, this home offers a fantastic opportunity for affordable living in a quiet neighborhood setting.
Contact an agent
Home facts
- Year built:2005
- Listing ID #:777697
- Added:1 day(s) ago
- Updated:May 27, 2026 at 02:52 PM
Rooms and interior
- Bedrooms:2
- Total bathrooms:2
- Full bathrooms:2
- Rooms Total:5
- Flooring:Carpet, Luxury Vinyl, Luxury Vinyl Plank, Vinyl
- Dining Description:Dining Area, Separate Formal Dining Room
- Kitchen Description:Dishwasher, Electric Oven, Electric Range, Refrigerator
- Basement Description:Slab
- Living area:1,050 sq. ft.
Heating and cooling
- Cooling:Central Air
- Heating:Forced Air, Oil
- Central air:Yes
Structure and exterior
- Roof:Asphalt, Fiberglass
- Year built:2005
- Building area:1,050 sq. ft.
- Lot area:0.22 Acres
- Architectural Style:Ranch
- Construction Materials:Vinyl Siding, Wood Siding
- Foundation Description:Slab
- Levels:1 Story
Utilities
- Water:Public
- Sewer:Public Sewer
Finances and disclosures
- Price:$85,000
- Price per sq. ft.:$80.95
- Tax amount:$1,197
Features and amenities
- Appliances:Dishwasher, Electric Oven, Electric Water Heater, Refrigerator, Washer
- Laundry features:Electric Dryer Hookup, Washer
Parking
- Parking description:No Garage
New listings near 147 Ashley Lane
- New
 Listed by BHGRE$349,900Active3 beds 3 baths2,736 sq. ft.
13 Craig Road, East Penn Twp, PA 18235
MLS# 777088Listed by: BETTERHOMES&GARDENSRE/CASSIDON 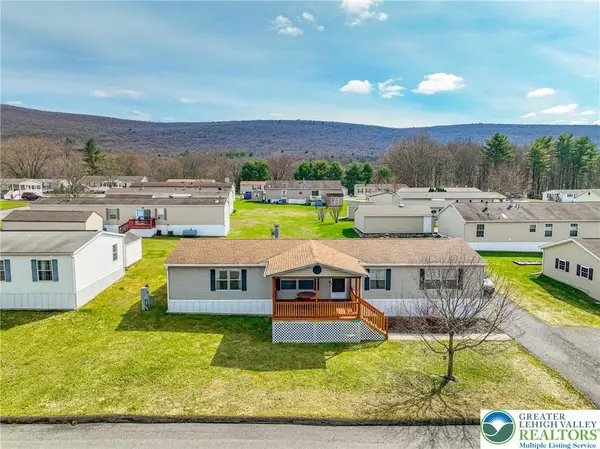 $162,500Active3 beds 2 baths1,782 sq. ft.
160 Ashley Lane #Lot 160, East Penn Twp, PA 18235
MLS# 776467Listed by: DIAMOND 1ST REAL ESTATE LLC $369,900Active4 beds 2 baths2,003 sq. ft.
1131 E Lizard Creek Road, East Penn Twp, PA 18235
MLS# 776980Listed by: BEAR ROCK REALTY LLC $125,000Pending2 beds 1 baths980 sq. ft.
279 E Lizard Creek Road, Lehighton, PA 18235
MLS# PM-141017Listed by: KOEHLER-MARVIN REALTY BROKERAGE, LLC $119,000Active3 beds 2 baths1,600 sq. ft.
195 Nick Ln, LEHIGHTON, PA 18235
MLS# PACC2007552Listed by: SERHANT PENNSYLVANIA LLC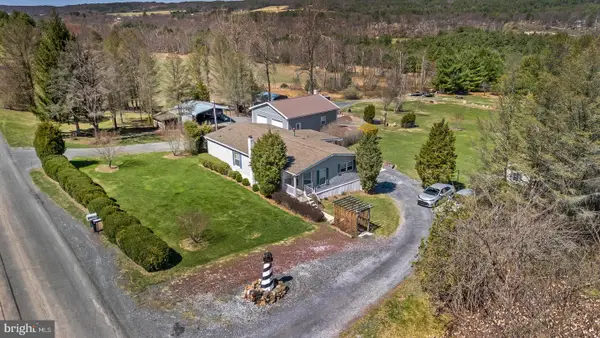 $375,000Pending2 beds 2 baths1,453 sq. ft.
530 W Sunset Rd, LEHIGHTON, PA 18235
MLS# PACC2007460Listed by: KELLER WILLIAMS REAL ESTATE $152,000Active3 beds 2 baths1,176 sq. ft.
124 Ashley Lane, Lehighton, PA 18235
MLS# PM-140102Listed by: DIAMOND 1ST REAL ESTATE, LLC $395,000Pending3 beds 2 baths1,500 sq. ft.
85 Mccool Ln, LEHIGHTON, PA 18235
MLS# PACC2007338Listed by: BHHS HOMESALE REALTY- READING BERKS


Protect your home and budget from life's surprises with an Assurant Home Warranty, backed by a partner that supports you through every step of homeownership. Explore Plans.
© 2026 Better Homes and Gardens Real Estate LLC. An Anywhere Real Estate company. All rights reserved. Better Homes and Gardens® Real Estate is a registered trademark owned by Meredith Operations Corporation, licensed to Better Homes and Gardens Real Estate LLC and used with permission. Better Homes and Gardens Real Estate LLC fully supports the principles of the Fair Housing Act and the Equal Opportunity Act. Listing information is deemed reliable but is not guaranteed accurate.
Each office is independently owned and operated.
Any services or products provided by third parties are not provided by, affiliated with or related to Better Homes and Gardens Real Estate LLC, or its affiliated companies.