
178 Ashley Lane, East Penn, PA 18235
Local realty services provided by:Better Homes and Gardens Real Estate Valley Partners
178 Ashley Lane,East Penn Twp, PA 18235
$150,000
- 3 Beds
- 2 Baths
- 1,568 sq. ft.
- Mobile / Manufactured
- Active
Listed by: courtney m. luers
Office: castle gate realty
MLS#:787770
Source:PA_LVAR
Price summary
- Price:$150,000
- Price per sq. ft.:$95.66
- Monthly HOA dues:$600
About this home
A rare find in Northside Heights with a backyard that borders the woods instead of neighboring homes! Enjoy a peaceful, wooded backdrop and spacious yard with plenty of room to relax, garden or entertain. Inside, this well maintained 3 bedroom, 2 bath home offers a large, inviting living room, formal dining room and expansive kitchen featuring an island, tons of cabinets and all new, stainless steel appliances. The primary suite includes a bath, separate shower and double sink vanity. A bright, enclosed sunroom provides additional space to unwind while enjoying the backyard views. Step outside to enjoy the patio, garden and truly incredible, one of a kind yard surrounded by nature. For added peace of mind, this home has a brand new roof installed November 2026!
Contact an agent
Home facts
- Year built:2005
- Subdivision & Development:Northside Heights
- Listing ID #:787770
- Added:1 day(s) ago
- Updated:November 20, 2026 at 09:40 PM
Rooms and interior
- Bedrooms:3
- Total bathrooms:2
- Full bathrooms:2
- Rooms Total:8
- Dining Description:Dining Area, Separate Formal Dining Room
- Kitchen Description:Dishwasher, Electric Oven, Electric Range, Microwave, Refrigerator
- Basement:Yes
- Basement Description:Crawl Space
- Living area:1,568 sq. ft.
Heating and cooling
- Cooling:Central Air
- Heating:Forced Air, Oil
- Central air:Yes
Structure and exterior
- Roof:Asphalt, Fiberglass
- Year built:2005
- Building area:1,568 sq. ft.
- Lot area:0.19 Acres
- Architectural Style:ManufacturedHome, Ranch
- Construction Materials:Vinyl Siding
- Levels:1 Story
Utilities
- Water:Community Coop
- Sewer:Community Coop Sewer
Finances and disclosures
- Price:$150,000
- Price per sq. ft.:$95.66
- Tax amount:$1,856
Features and amenities
- Appliances:Dishwasher, Electric Oven, Electric Water Heater, Microwave, Refrigerator
- Laundry features:Washer Hookup
Parking
- Parking description:Driveway, Off Street, On Street
New listings near 178 Ashley Lane
- New
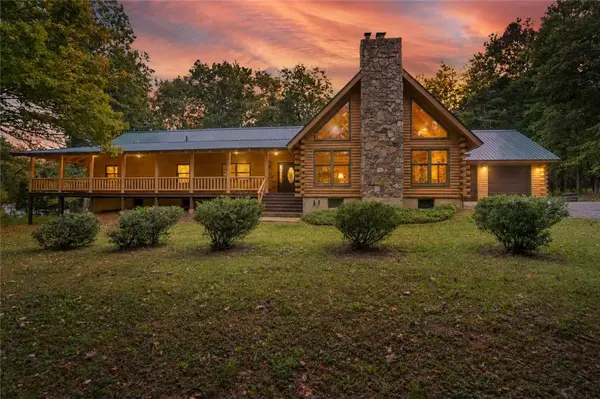 $987,000Active3 beds 2 baths2,632 sq. ft.
2204 Church Hill Road, East Penn Twp, PA 18235
MLS# 787269Listed by: CLASSIC PROPERTIES  $425,000Pending3 beds 2 baths2,688 sq. ft.
316 Cheyenne Ln, LEHIGHTON, PA 18235
MLS# PACC2008480Listed by: GENE DURIGAN REAL ESTATE - LEHIGHTON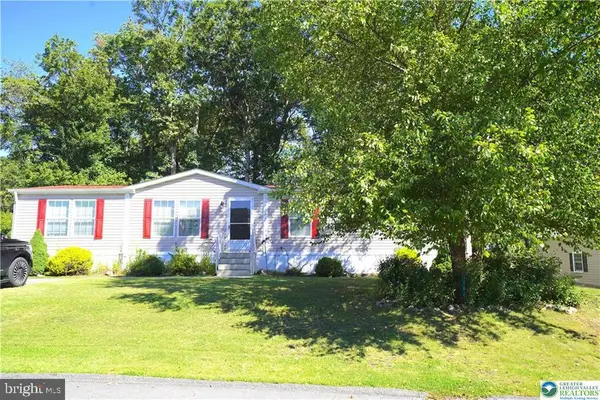 $145,000Active3 beds 2 baths
184 Ashley Ln, LEHIGHTON, PA 18235
MLS# PACC2008426Listed by: RE/MAX REAL ESTATE-ALLENTOWN $69,900Pending2 beds 1 baths1,100 sq. ft.
122 Horseshoe Lane, Lehighton, PA 18235
MLS# PM-144866Listed by: REALTY WORLD - TOM HART REALTY $145,000Active3 beds 2 baths1,620 sq. ft.
184 Ashley Lane, East Penn Twp, PA 18235
MLS# 784193Listed by: RE/MAX REAL ESTATE Listed by BHGRE$190,000Active4 beds 2 baths1,904 sq. ft.
108 Kaysea Lane, East Penn Twp, PA 18235
MLS# 780033Listed by: BHGRE VALLEY PARTNERS-ALLENTWN


Protect your home and budget from life's surprises with an Assurant Home Warranty, backed by a partner that supports you through every step of homeownership. Explore Plans.
© 2026 Better Homes and Gardens Real Estate LLC. An Anywhere Real Estate company. All rights reserved. Better Homes and Gardens® Real Estate is a registered trademark owned by Meredith Operations Corporation, licensed to Better Homes and Gardens Real Estate LLC and used with permission. Better Homes and Gardens Real Estate LLC fully supports the principles of the Fair Housing Act and the Equal Opportunity Act. Listing information is deemed reliable but is not guaranteed accurate.
Each office is independently owned and operated.
Any services or products provided by third parties are not provided by, affiliated with or related to Better Homes and Gardens Real Estate LLC, or its affiliated companies.