
2532 Speckled Dr, East Petersburg, PA 17520
Local realty services provided by:Better Homes and Gardens Real Estate Reserve
2532 Speckled Dr,East Petersburg, PA 17520
$585,000
- 3 Beds
- 4 Baths
- - sq. ft.
- Single family
- Sold
Listed by: anne m lusk
Office: lusk & associates sotheby's international realty
MLS#:PALA2091276
Source:BRIGHTMLS
Sorry, we are unable to map this address
Price summary
- Price:$585,000
About this home
Welcome to 2532 Speckled Drive—a beautifully maintained 3-bedroom, 2 full and 2 half bath Cape Cod offering over 2,800 square feet of finished living space on a private 0.28-acre lot in East Petersburg Borough. Surrounded by exceptional gardens that serve as a certified wildlife habitat, with roughly 90% of the plantings native to the region, this property offers a rare blend of charm, thoughtful design, and natural beauty.
Once inside, the spacious family room flows seamlessly into the gourmet kitchen, creating a warm and functional layout for everyday living and entertaining. The kitchen features beautiful granite countertops, a large island, abundant built-ins, upgraded finishes, and a thoughtfully designed butler’s pantry that houses a breakfast bar, wine storage, abundant storage, and also doubles as the main-level laundry room. From the kitchen, the home opens into the rear sunroom and dining area, where vaulted ceilings, skylights, and immediate access to the rear deck create a bright and inviting space overlooking the large private backyard.
The main-level primary suite offers comfort and convenience with a truly awe-inspiring walk-in closet that wraps around to the gorgeous primary bath, featuring imported Mexican tile, a soaking tub, walk-in shower, built-ins, his and hers vanity, and refined finishes. A well-appointed half bath completes the main level.
Upstairs, two additional bedrooms feature vaulted ceilings, engineered wood flooring, windows and skylights allowing for beautiful natural light, while the full bath offers a walk-in shower and large vanity space. Two mini-split systems on the second floor provide energy-efficient temperature control and added comfort.
The partially finished walkout lower level expands the home’s versatility with a spacious recreation room featuring a wood stove, bonus room, half bath, workshop, and storage space. Just outside, a small paver patio beneath the deck leads directly into the lower-level recreation room, creating an easy indoor-outdoor connection.
Outdoor living is truly special, with a rear deck overlooking the private fenced backyard, native gardens, mature landscaping, and peaceful green space designed to support local wildlife. Additional highlights include an attached single-car garage and a convenient location close to East Petersburg and Lancaster amenities, Hempfield schools, shopping, dining, and major commuter routes. Schedule your private showing today!...
Contact an agent
Home facts
- Year built:1972
- Subdivision & Development:EAST PETERSBURG BOROUGH
- Listing ID #:PALA2091276
- Added:41 day(s) ago
- Updated:August 17, 2026 at 05:57 AM
Rooms and interior
- Bedrooms:3
- Total bathrooms:4
- Full bathrooms:2
- Half bathrooms:2
- Flooring:Carpet, Ceramic Tile, Hardwood, Vinyl
- Dining Description:Combination Kitchen/Dining, Dining Area
- Bathrooms Description:Full Bath, Half Bath, Primary Bath(s), Primary Bathroom
- Kitchen Description:Built-Ins, Butlers Pantry, Combination Kitchen/Living, Crown Moldings, Kitchen - Gourmet, Recessed Lighting, Upgraded Countertops, Wine Storage
- Bedroom Description:Entry Level Bedroom, Primary Bedroom, Walk In Closet(s)
- Basement:Yes
- Basement Description:Connecting Stairway, Interior Access, Outside Entrance, Partially Finished, Rear Entrance, Shelving, Walkout Level, Windows, Workshop
Heating and cooling
- Cooling:Ceiling Fan(s), Central A/C, Ductless/Mini-Split
- Heating:Electric, Forced Air, Heat Pump(s)
Structure and exterior
- Roof:Composite
- Year built:1972
- Lot Features:Front Yard, Landscaping, Level, Private, Rear Yard, Suburban
- Architectural Style:Cape Cod
- Construction Materials:Brick, Masonry
- Exterior Features:Bump-outs, Deck(s), Exterior Lighting, Gutter System, Patio(s)
- Foundation Description:Block
- Levels:2 Stories
Schools
- High school:HEMPFIELD
- Middle school:HEMPFIELD
- Elementary school:EAST PETERSBURG
Utilities
- Water:Public
- Sewer:Public Sewer
Finances and disclosures
- Price:$585,000
- Tax amount:$4,594 (2025)
Features and amenities
- Laundry features:Hookup, Laundry
- Amenities:200+ Amp Service, Built-Ins, Ceiling Fan(s), Chair Railings, Crown Moldings, Double Pane Windows, Recessed Lighting, Skylight(s), Smoke Detector, Underground Utilities, Water Treat System, Window Treatments
Parking
- Parking description:Additional Storage Area, Attached Garage, Garage - Front Entry, Garage Door Opener, Inside Access, On Street, Paved Driveway, Private
- Garage:Yes
- Garage spaces:1
New listings near 2532 Speckled Dr
- New
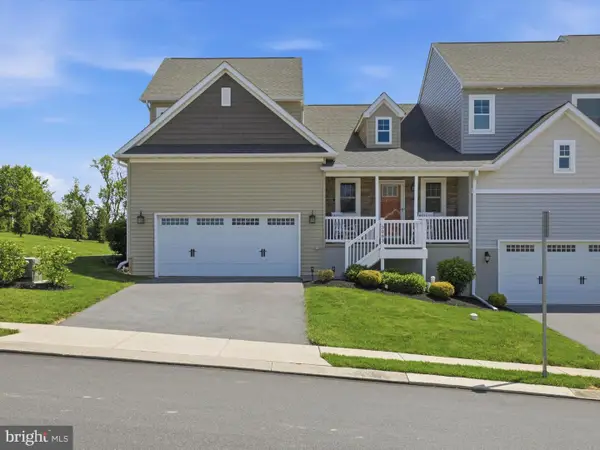 $529,900Active3 beds 3 baths2,405 sq. ft.
3003 Morning Thistle Ct, EAST PETERSBURG, PA 17520
MLS# PALA2089164Listed by: LUSK & ASSOCIATES SOTHEBY'S INTERNATIONAL REALTY 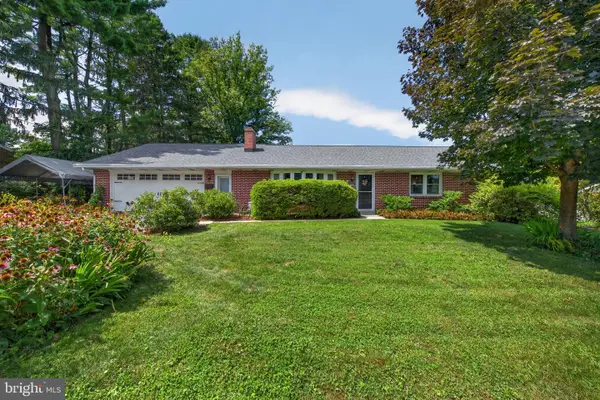 $400,000Pending3 beds 2 baths3,014 sq. ft.
6480 Main St, EAST PETERSBURG, PA 17520
MLS# PALA2093178Listed by: COLDWELL BANKER REALTY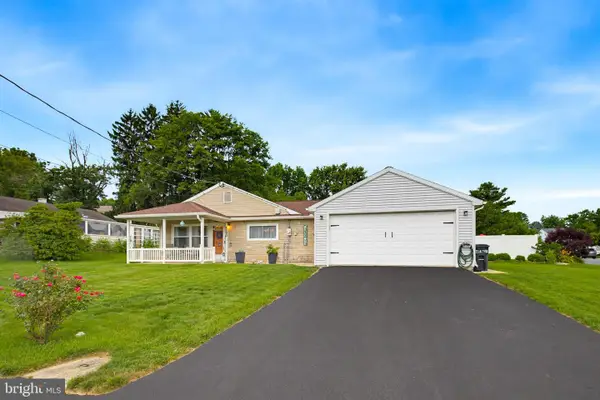 $375,000Pending4 beds 1 baths1,344 sq. ft.
6290 Hollow Dr, EAST PETERSBURG, PA 17520
MLS# PALA2093404Listed by: KELLER WILLIAMS ELITE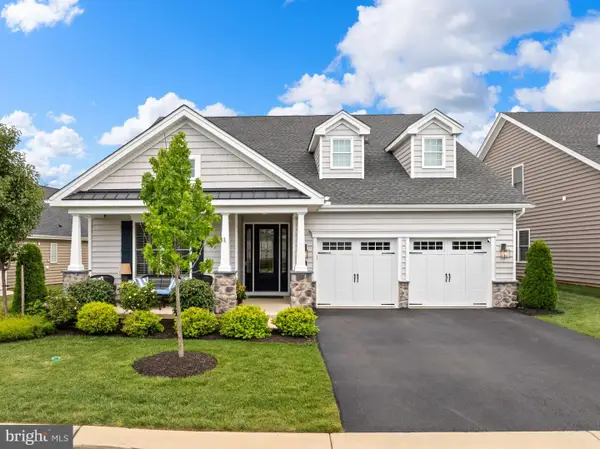 $825,000Pending3 beds 3 baths3,185 sq. ft.
108 Ticonderoga Rd, EAST PETERSBURG, PA 17520
MLS# PALA2093234Listed by: LIFE CHANGES REALTY GROUP $345,000Pending3 beds 2 baths1,226 sq. ft.
2576 Graystone Rd, EAST PETERSBURG, PA 17520
MLS# PALA2093184Listed by: KELLER WILLIAMS ELITE $270,000Active3 beds 2 baths1,238 sq. ft.
2647 Northfield Dr, EAST PETERSBURG, PA 17520
MLS# PALA2093016Listed by: RE/MAX SMARTHUB REALTY $324,900Active3 beds 1 baths1,184 sq. ft.
2627 Valley Rd, EAST PETERSBURG, PA 17520
MLS# PALA2092730Listed by: COLDWELL BANKER REALTY $339,900Pending3 beds 1 baths2,240 sq. ft.
6493 Orange St, EAST PETERSBURG, PA 17520
MLS# PALA2092654Listed by: KINGSWAY REALTY - LANCASTER- Open Mon, 5 to 6:30pm
 $125,000Active4 beds 1 baths1,350 sq. ft.
6301 Carpenter St, EAST PETERSBURG, PA 17520
MLS# PALA2092608Listed by: CAVALRY REALTY LLC 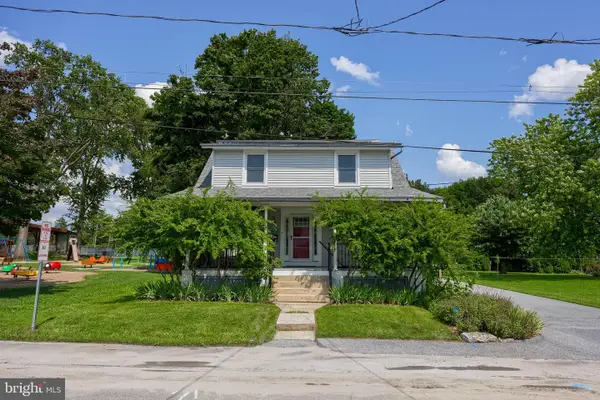 $379,900Pending4 beds 2 baths1,615 sq. ft.
6045 Pine St, EAST PETERSBURG, PA 17520
MLS# PALA2092426Listed by: IRON VALLEY REAL ESTATE OF LANCASTER


Protect your home and budget from life's surprises with an Assurant Home Warranty, backed by a partner that supports you through every step of homeownership. Explore Plans.
© 2026 Better Homes and Gardens Real Estate LLC. An Anywhere Real Estate company. All rights reserved. Better Homes and Gardens® Real Estate is a registered trademark owned by Meredith Operations Corporation, licensed to Better Homes and Gardens Real Estate LLC and used with permission. Better Homes and Gardens Real Estate LLC fully supports the principles of the Fair Housing Act and the Equal Opportunity Act. Listing information is deemed reliable but is not guaranteed accurate.
Each office is independently owned and operated.
Any services or products provided by third parties are not provided by, affiliated with or related to Better Homes and Gardens Real Estate LLC, or its affiliated companies.