
5784 Wild Lilac Dr, East Petersburg, PA 17520
Local realty services provided by:Better Homes and Gardens Real Estate GSA Realty
5784 Wild Lilac Dr,East Petersburg, PA 17520
$925,000
- 4 Beds
- 4 Baths
- 3,065 sq. ft.
- Single family
- Active
Listed by: christian will, austin will
Office: keller williams elite
MLS#:PALA2098192
Source:BRIGHTMLS
Price summary
- Price:$925,000
- Price per sq. ft.:$301.79
- Monthly HOA dues:$53.33
About this home
STUNNING NEW CONSTRUCTION IN EAST HEMPFIELD’S DESIRABLE HAYDN MANOR! Conveniently located in the heart of Lancaster County, just minutes from shopping, dining, major routes, and everything the area has to offer. This beautifully designed home combines quality construction, a spacious floor plan, and exceptional standard upgrades. The price includes a $15,000 builder incentive that can be used toward an interest rate buydown or additional upgrades to personalize your new home! The thoughtfully designed main floor features 9-foot ceilings, upgraded flooring throughout, a private study, and a spacious first-floor primary suite complete with a large walk-in closet and private bathroom featuring a beautifully tiled walk-in shower. The open-concept kitchen and family room create the perfect space for everyday living and entertaining, highlighted by a natural gas fireplace and plenty of natural light. The upgraded kitchen features quality cabinetry, quartz countertops, a large center island, tiled backsplash, and a spacious walk-in pantry. A separate dining area leads directly to an impressive 11’ x 20’ covered porch, providing a wonderful extension of the living space for outdoor dining, entertaining, or relaxing. The second floor offers three additional generously sized bedrooms, two full bathrooms, a spacious loft, and a versatile flex room ideal for a home office, playroom, or additional living area. Additional highlights include Andersen windows, quality building materials, and 9-foot basement ceilings offering excellent potential for future finished living space. Enjoy the benefits of new construction with upgraded finishes, a functional layout, and a fantastic East Hempfield location. Don’t miss this opportunity to build a beautiful new home in Haydn Manor. Call today to schedule a private builder meeting and explore the available options!...
Contact an agent
Home facts
- Year built:2027
- Subdivision & Development:HAYDN MANOR
- Listing ID #:PALA2098192
- Updated:November 07, 2026 at 02:45 PM
Rooms and interior
- Bedrooms:4
- Total bathrooms:4
- Full bathrooms:3
- Half bathrooms:1
- Flooring:Carpet, Luxury Vinyl Plank
- Dining Description:Dining Area
- Bathrooms Description:Primary Bath(s)
- Kitchen Description:Combination Kitchen/Living, Dishwasher, Kitchen - Island, Microwave, Oven/Range - Electric, Recessed Lighting, Water Heater
- Bedroom Description:Walk In Closet(s)
- Basement:Yes
- Basement Description:Full
- Living area:3,065 sq. ft.
Heating and cooling
- Cooling:Central A/C
- Heating:Forced Air, Natural Gas
Structure and exterior
- Roof:Architectural Shingle
- Year built:2027
- Building area:3,065 sq. ft.
- Lot area:0.23 Acres
- Architectural Style:Traditional
- Construction Materials:Stick Built, Vinyl Siding
- Exterior Features:Patio(s), Porch(es)
- Foundation Description:Concrete Perimeter
- Levels:2 Stories
Utilities
- Water:Public
- Sewer:Public Sewer
Finances and disclosures
- Price:$925,000
- Price per sq. ft.:$301.79
Features and amenities
- Amenities:200+ Amp Service, Double Hung Windows, Double Pane Windows, Recessed Lighting
Parking
- Parking description:Asphalt Driveway, Attached Garage, Garage - Front Entry, Off Street
- Garage:Yes
- Garage spaces:2
New listings near 5784 Wild Lilac Dr
- New
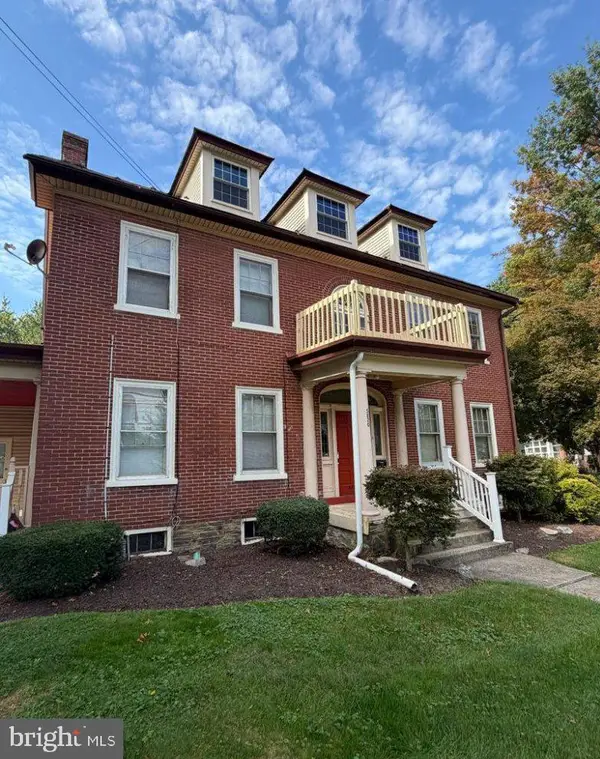 $499,900Active5 beds 3 baths2,909 sq. ft.
5820 Main St, EAST PETERSBURG, PA 17520
MLS# PALA2098270Listed by: THE BRUNNER GROUP LLC - Open Sat, 11am to 1pmNew
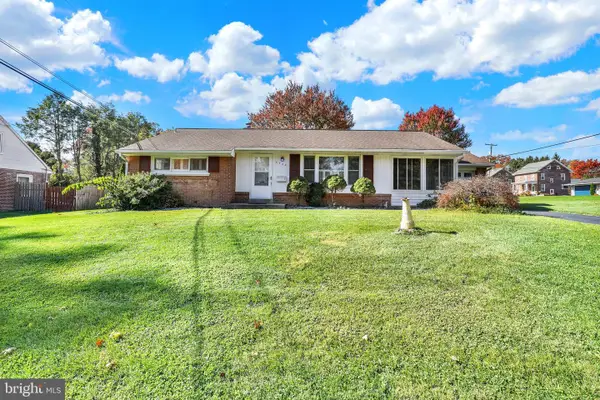 $349,900Active3 beds 1 baths1,764 sq. ft.
5980 Geneva Dr, EAST PETERSBURG, PA 17520
MLS# PALA2098260Listed by: BERKSHIRE HATHAWAY HOMESERVICES HOMESALE REALTY - New
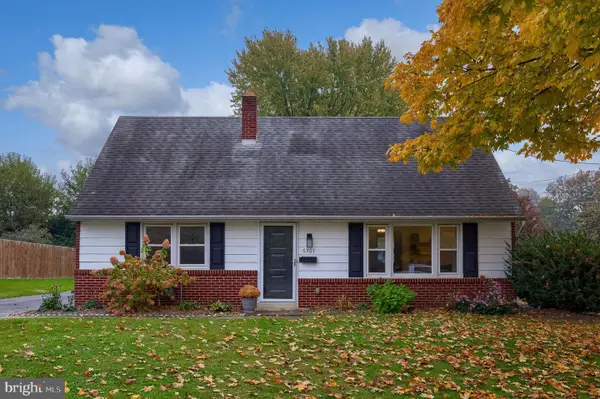 $349,000Active4 beds 1 baths1,406 sq. ft.
6301 Jackson Dr, EAST PETERSBURG, PA 17520
MLS# PALA2098028Listed by: KINGSWAY REALTY - LANCASTER 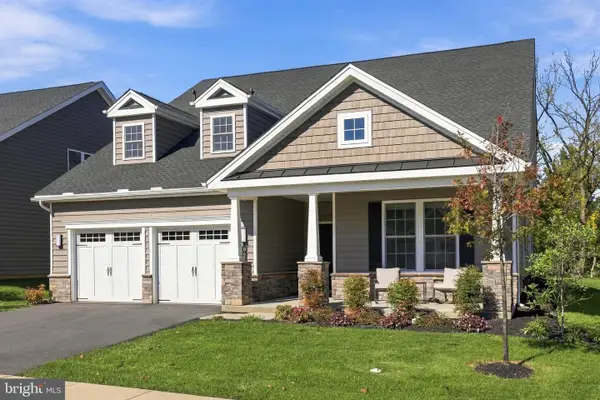 $875,000Active3 beds 4 baths3,274 sq. ft.
921 Founders Way, EAST PETERSBURG, PA 17520
MLS# PALA2097422Listed by: LUSK & ASSOCIATES SOTHEBY'S INTERNATIONAL REALTY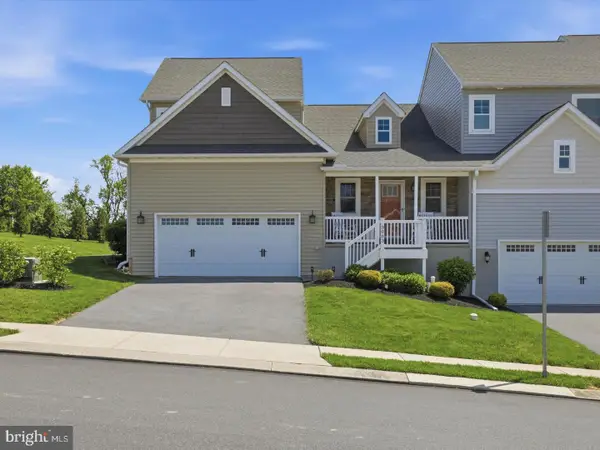 $525,000Active3 beds 3 baths2,405 sq. ft.
3003 Morning Thistle Ct, EAST PETERSBURG, PA 17520
MLS# PALA2097612Listed by: LUSK & ASSOCIATES SOTHEBY'S INTERNATIONAL REALTY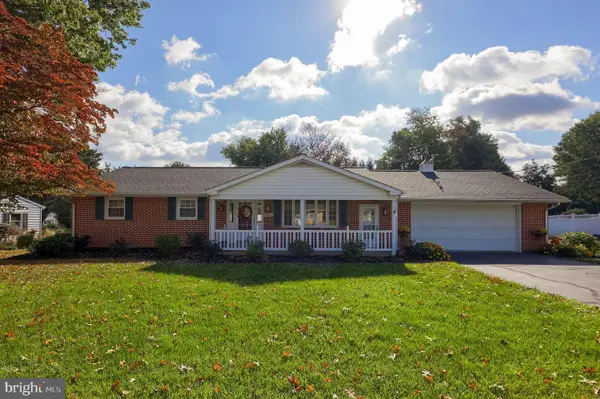 $364,900Pending3 beds 2 baths2,236 sq. ft.
5217 Brook Dr, EAST PETERSBURG, PA 17520
MLS# PALA2097412Listed by: RE/MAX EVOLVED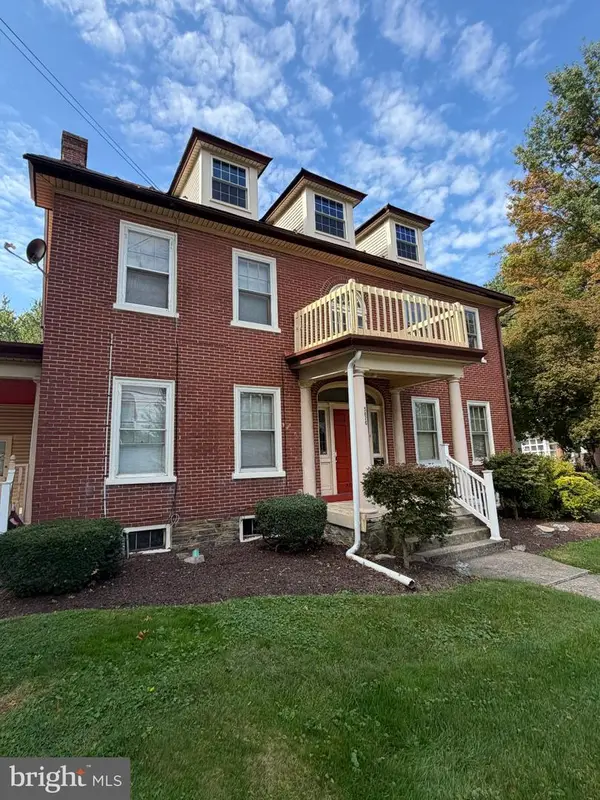 $499,900Active5 beds -- baths2,909 sq. ft.
5820 Main St, EAST PETERSBURG, PA 17520
MLS# PALA2097402Listed by: THE BRUNNER GROUP LLC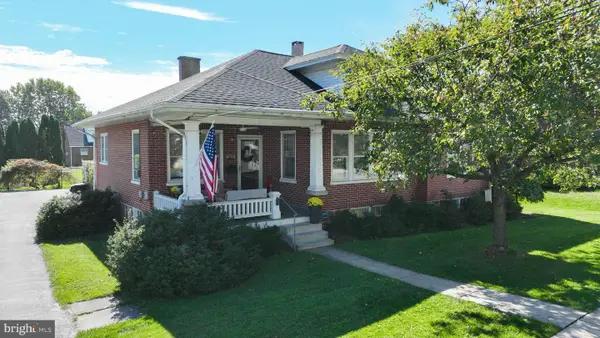 $375,000Active3 beds 2 baths2,090 sq. ft.
2050 Linden St, EAST PETERSBURG, PA 17520
MLS# PALA2097036Listed by: IRON VALLEY REAL ESTATE OF LANCASTER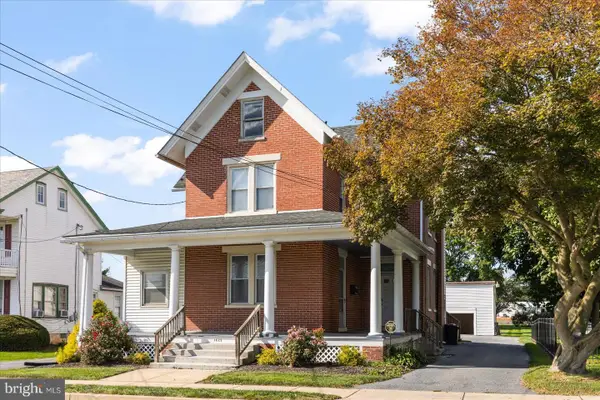 $425,000Active3 beds -- baths2,440 sq. ft.
1625 State St, EAST PETERSBURG, PA 17520
MLS# PALA2097004Listed by: BERKSHIRE HATHAWAY HOMESERVICES HOMESALE REALTY


Protect your home and budget from life's surprises with an Assurant Home Warranty, backed by a partner that supports you through every step of homeownership. Explore Plans.
© 2026 Better Homes and Gardens Real Estate LLC. An Anywhere Real Estate company. All rights reserved. Better Homes and Gardens® Real Estate is a registered trademark owned by Meredith Operations Corporation, licensed to Better Homes and Gardens Real Estate LLC and used with permission. Better Homes and Gardens Real Estate LLC fully supports the principles of the Fair Housing Act and the Equal Opportunity Act. Listing information is deemed reliable but is not guaranteed accurate.
Each office is independently owned and operated.
Any services or products provided by third parties are not provided by, affiliated with or related to Better Homes and Gardens Real Estate LLC, or its affiliated companies.