
105 Chariton Drive, East Stroudsburg, PA 18301
Local realty services provided by:Better Homes and Gardens Real Estate Cassidon Realty
105 Chariton Drive,East Stroudsburg, PA 18301
$299,000
- 3 Beds
- 2 Baths
- 1,184 sq. ft.
- Single family
- Active
Listed by: xander j weidenbaum
Office: redstone run realty, llc. - stroudsburg
MLS#:PM-144852
Source:PA_PMAR
Price summary
- Price:$299,000
- Price per sq. ft.:$252.53
About this home
Do Not Wait to See This Three Bedroom Two Bath Home w Flat Backyard & Great Detached Workshop/Garage on 1.2 Acre Private Property in Ultra Convenient, No-HOA Location! Offering easy access to Route 80 and the NJ border, the Downtown Stroudsburgs and great public parks, hiking and recreation, this property is a must-see for those seeking a simple, clean and efficient one-level home. Enter via paved township road and step onto large front porch. Inside, open concept living room features beamed ceiling, large windows at the front and ultra-efficient wood-burning stove - perfect for low-cost heating all winter long. Newer hard surface flooring throughout is pet-friendly and makes cleaning a breeze. Two bedrooms and a full, modern bath complete the front portion of the home. At the rear, find upgraded kitchen surrounded by a wall of windows facing backyard, creating a light and bright backdrop that perfectly captures the afternoon sun. Deck is directly off this space, making grilling, chilling and outdoor dining a breeze. Spacious primary bedroom is also at the back of the home, w its own large windows, providing a true private escape w its en suite bath and large closet. Ductless AC/heat keeps things comfortable and enjoy subtle touches like recessed lighting, stainless appliances, and an on-demand tankless water heater. If you've been seeking a move-in-ready home w nice property and a workshop for under $300K - You Just Found It! Call For Your Private Tour Today!...
Contact an agent
Home facts
- Year built:1967
- Subdivision & Development:None
- Listing ID #:PM-144852
- Added:1 day(s) ago
- Updated:September 18, 2026 at 11:05 PM
Rooms and interior
- Bedrooms:3
- Total bathrooms:2
- Full bathrooms:2
- Flooring:Laminate, Tile, Vinyl
- Dining Description:Eat-in Kitchen
- Kitchen Description:Dishwasher, Eat-in Kitchen, Electric Range, Range Hood, Refrigerator, Stainless Steel Appliance(s)
- Basement:Yes
- Living area:1,184 sq. ft.
Heating and cooling
- Cooling:Ductless, Zoned
- Heating:Baseboard, Ductless, Electric, Heat Pump, Heating, Wood Stove, Zoned
Structure and exterior
- Year built:1967
- Building area:1,184 sq. ft.
- Lot area:1.2 Acres
- Lot Features:Cleared, Level
- Architectural Style:Ranch
- Construction Materials:Asbestos, Shingle Siding
- Exterior Features:Storage
Utilities
- Water:Well
- Sewer:Septic Tank
Finances and disclosures
- Price:$299,000
- Price per sq. ft.:$252.53
- Tax amount:$3,384
Features and amenities
- Appliances:Dishwasher, Dryer, Electric Range, Range Hood, Refrigerator, Stainless Steel Appliance(s), Washer, Water Heater, Water Softener Owned
- Laundry features:Dryer, Washer
- Amenities:Granite Counters
Parking
- Garage:Yes
New listings near 105 Chariton Drive
- Coming Soon
 $350,000Coming Soon4 beds 2 baths1,368 sq. ft.
245 Somerset Dr, EAST STROUDSBURG, PA 18301
MLS# PAMR2007436Listed by: KELLER WILLIAMS REAL ESTATE - BETHLEHEM - New
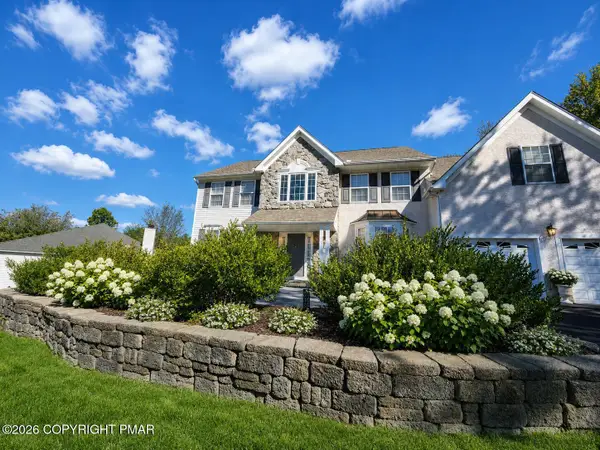 $549,900Active4 beds 3 baths3,461 sq. ft.
2347 Snapdragon Point, East Stroudsburg, PA 18301
MLS# PM-144876Listed by: SMART WAY AMERICA REALTY - New
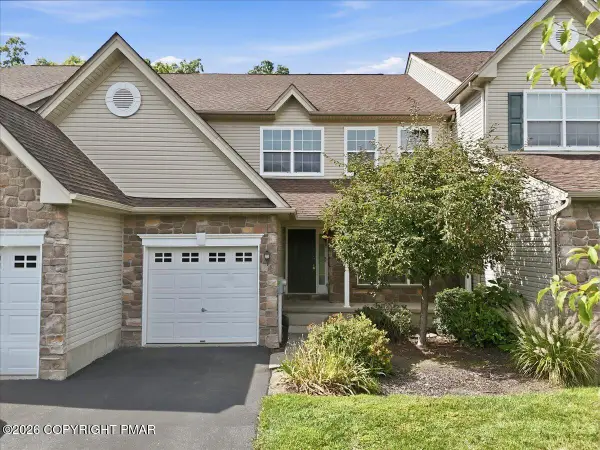 $350,000Active4 beds 3 baths3,413 sq. ft.
1775 Big Ridge Drive, East Stroudsburg, PA 18302
MLS# PM-144862Listed by: CHRISTIAN SAUNDERS REAL ESTATE - New
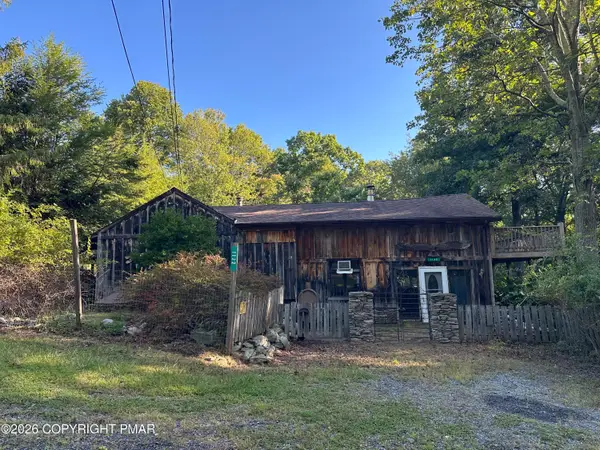 $125,000Active3 beds 1 baths1,800 sq. ft.
1122 Zephyr Road, East Stroudsburg, PA 18302
MLS# PM-144854Listed by: STEVE HORN REAL ESTATE LLC - New
 $12,700Active0.61 Acres
Lot 24 Clubhouse Drive, East Stroudsburg, PA 18302
MLS# PM-144815Listed by: CENTURY 21 KEIM - E. STROUDSBURG - New
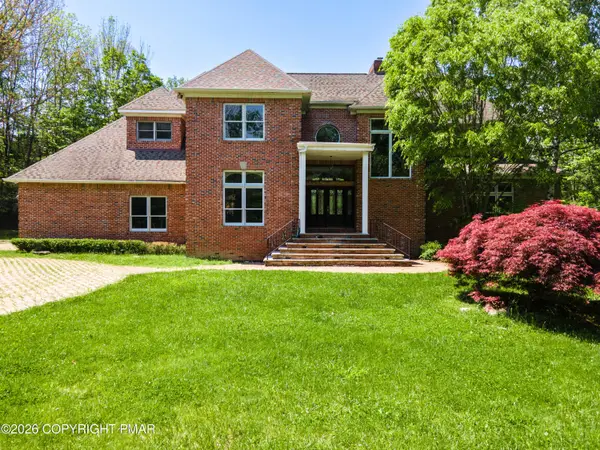 $999,900Active5 beds 6 baths7,090 sq. ft.
441 Hidden Lake Drive, East Stroudsburg, PA 18302
MLS# PM-144791Listed by: KELLER WILLIAMS REAL ESTATE - NORTHAMPTON CO - New
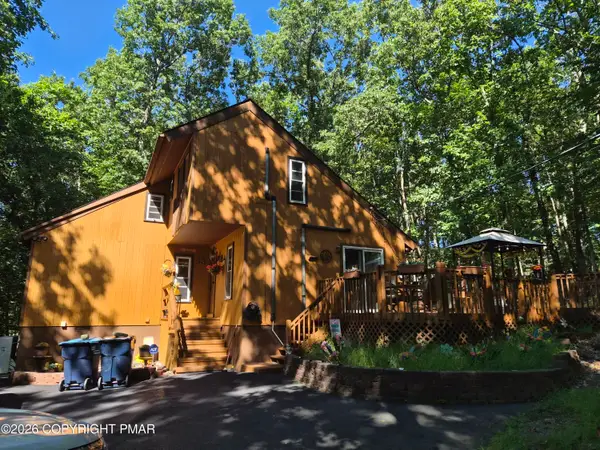 $338,000Active3 beds 2 baths1,258 sq. ft.
1111 Kensington Drive, East Stroudsburg, PA 18301
MLS# PM-144798Listed by: CENTURY 21 KEIM - E. STROUDSBURG - New
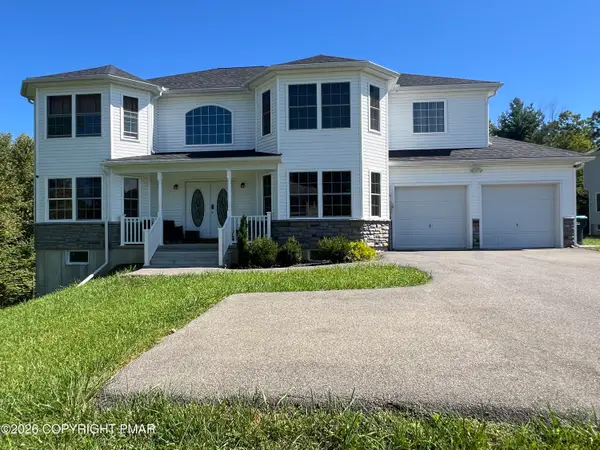 $528,000Active4 beds 3 baths2,919 sq. ft.
160 Reilly Road, East Stroudsburg, PA 18302
MLS# PM-144781Listed by: RE/MAX UNLIMITED REAL ESTATE - New
 $15,000Active0.46 Acres
Turkey Foot Trl 35, East Stroudsburg, PA 18302
MLS# PM-144779Listed by: KELLER WILLIAMS REAL ESTATE - NORTHAMPTON CO


Protect your home and budget from life's surprises with an Assurant Home Warranty, backed by a partner that supports you through every step of homeownership. Explore Plans.
© 2026 Better Homes and Gardens Real Estate LLC. An Anywhere Real Estate company. All rights reserved. Better Homes and Gardens® Real Estate is a registered trademark owned by Meredith Operations Corporation, licensed to Better Homes and Gardens Real Estate LLC and used with permission. Better Homes and Gardens Real Estate LLC fully supports the principles of the Fair Housing Act and the Equal Opportunity Act. Listing information is deemed reliable but is not guaranteed accurate.
Each office is independently owned and operated.
Any services or products provided by third parties are not provided by, affiliated with or related to Better Homes and Gardens Real Estate LLC, or its affiliated companies.