
1197 Hunters Woods Drive, East Stroudsburg, PA 18301
Local realty services provided by:Better Homes and Gardens Real Estate Cassidon Realty
1197 Hunters Woods Drive,East Stroudsburg, PA 18301
$239,000
- 3 Beds
- 3 Baths
- 1,808 sq. ft.
- Single family
- Pending
Listed by: xander j weidenbaum
Office: redstone run realty, llc. - stroudsburg
MLS#:PM-141099
Source:PA_PMAR
Price summary
- Price:$239,000
- Price per sq. ft.:$101.14
About this home
Do Not Wait To See This Spacious Bi Level Home Backing To Protected Greenbelt In Amenity Filled Penn Estates! Set on a quiet wooded parcel in one of the Poconos' most sought after gated communities, this 3 bedroom, 2.5 bath home offers flexible living space, a large 2 car garage and peaceful privacy just minutes from East Stroudsburg University, shopping, dining, Route 80 and the Delaware Water Gap National Recreation Area. The main level features a bright and comfortable living room with oversized windows bringing in natural light, flowing easily into the dining area and functional kitchen with abundant cabinet space and room for casual dining. The layout offers nicely sized bedrooms including a spacious primary suite with private bath. Downstairs, the finished lower level recreation room provides excellent bonus space for a media room, game room, office, workout area or guest overflow with direct access to the garage and laundry area. Step outside and enjoy the natural setting with community greenbelt directly behind the property creating additional privacy and wooded views. Penn Estates residents enjoy access to pools, lakes, tennis courts, playgrounds, security and more, making this an ideal full time residence, vacation home or investment opportunity in the heart of the Pocono Mountains. Priced under $240k, this one won't last - Call Today To Schedule Your Private Tour!...
Contact an agent
Home facts
- Year built:1999
- Listing ID #:PM-141099
- Added:15 day(s) ago
- Updated:May 24, 2026 at 07:52 AM
Rooms and interior
- Bedrooms:3
- Total bathrooms:3
- Full bathrooms:2
- Half bathrooms:1
- Flooring:Carpet, Luxury Vinyl, Tile
- Dining Description:Eat-in Kitchen
- Kitchen Description:Dishwasher, Eat-in Kitchen, Electric Range, Microwave, Refrigerator
- Basement:Yes
- Living area:1,808 sq. ft.
Heating and cooling
- Heating:Baseboard, Electric, Heating
Structure and exterior
- Year built:1999
- Building area:1,808 sq. ft.
- Lot area:0.51 Acres
- Lot Features:Cleared, Level
- Architectural Style:Bi-Level
- Construction Materials:Vinyl Siding
Utilities
- Water:Public
- Sewer:Public Sewer
Finances and disclosures
- Price:$239,000
- Price per sq. ft.:$101.14
- Tax amount:$3,894
Features and amenities
- Appliances:Dishwasher, Electric Range, Microwave, Refrigerator
- Amenities:Clubhouse, Gated, Outdoor Pool, Security, Storage, Tennis Court(s)
Parking
- Parking description:Attached Garage
- Garage:Yes
New listings near 1197 Hunters Woods Drive
- New
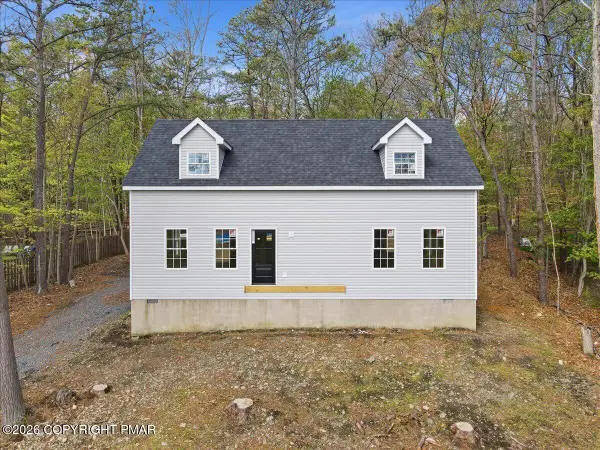 $419,000Active3 beds 2 baths1,650 sq. ft.
3554 Acorn Circle, East Stroudsburg, PA 18302
MLS# PM-141595Listed by: I-DO REAL ESTATE - New
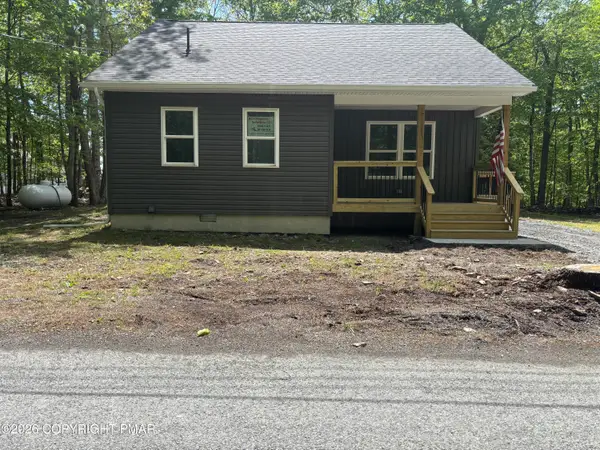 $260,000Active2 beds 2 baths1,080 sq. ft.
153 Morris Road, East Stroudsburg, PA 18302
MLS# PM-141590Listed by: NEXTHOME MALY REALTY - New
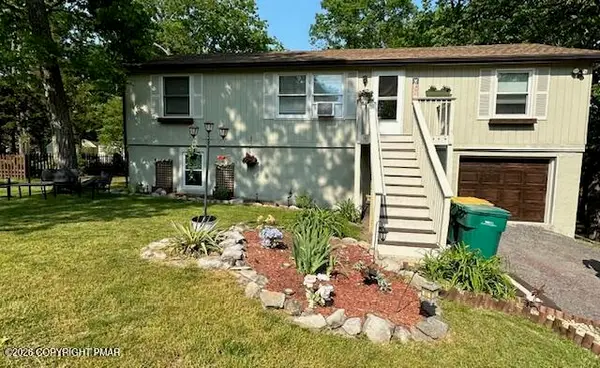 $299,900Active3 beds 2 baths1,958 sq. ft.
3602 Acorn Circle, East Stroudsburg, PA 18302
MLS# PM-141562Listed by: RE/MAX PROPERTY SPECIALISTS - POCONO LAKE - New
 $7,000Active0.19 Acres
71 Sancturary Drive, East Stroudsburg, PA 18302
MLS# PM-141560Listed by: IRON VALLEY REAL ESTATE NORTHEAST - New
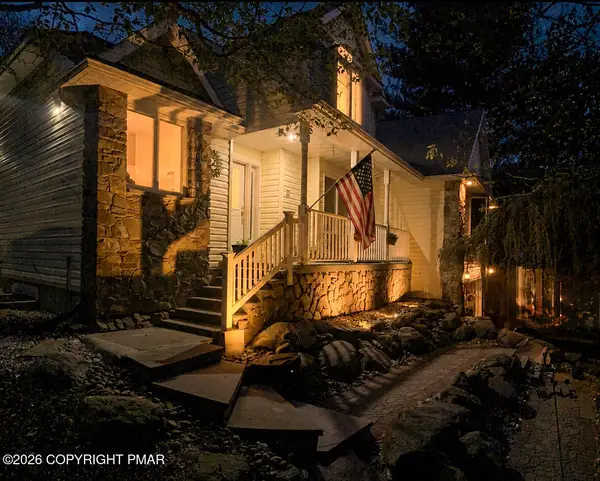 $540,000Active4 beds 4 baths3,842 sq. ft.
2622 Majestic Court, East Stroudsburg, PA 18302
MLS# PM-141550Listed by: SMART WAY AMERICA REALTY - New
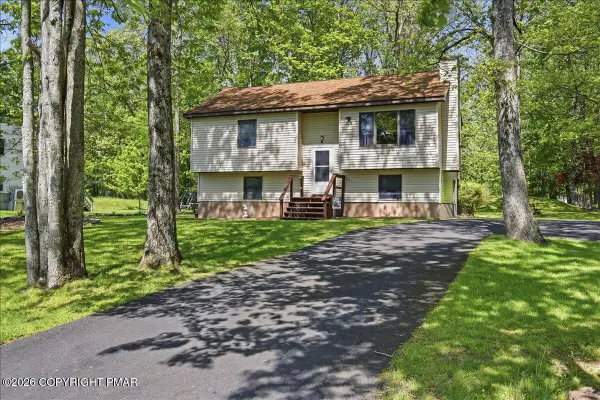 $320,000Active4 beds 2 baths1,644 sq. ft.
12602 Big Bear Drive, East Stroudsburg, PA 18302
MLS# PM-141529Listed by: KELLER WILLIAMS REAL ESTATE - STROUDSBURG - New
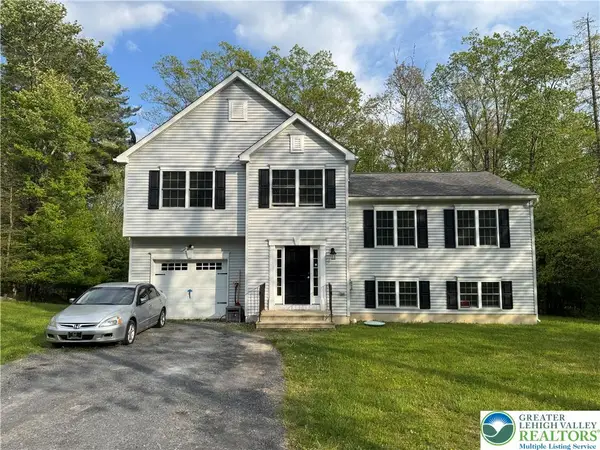 $399,900Active5 beds 3 baths1,872 sq. ft.
506 Cornerstone Way, East Stroudsburg, PA 18301
MLS# 777353Listed by: LEHIGH VALLEY JUST LISTED LLC  $25,000Active0.92 Acres
Lot 31 & 32 Lenape Drive, East Stroudsburg, PA 18302
MLS# PM-135099Listed by: CENTURY 21 KEIM - E. STROUDSBURG- New
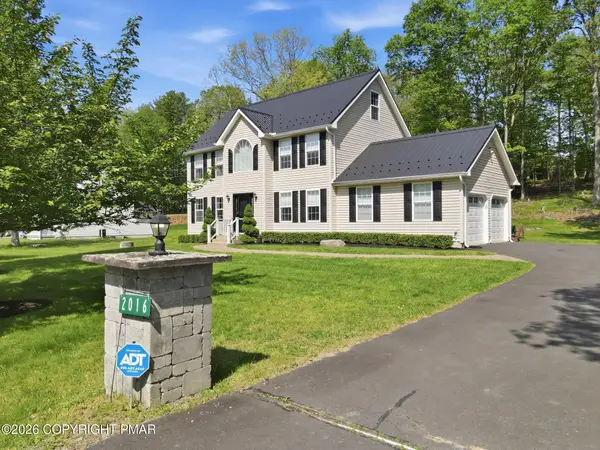 $449,900Active3 beds 3 baths2,355 sq. ft.
2016 Gorden Ridge Drive, East Stroudsburg, PA 18302
MLS# PM-141527Listed by: SMART WAY AMERICA REALTY - New
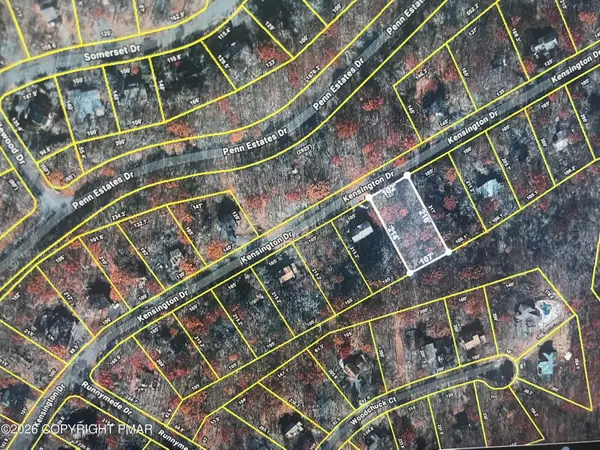 $19,900Active0.51 Acres
LOT 27 Kensington Dr Drive, East Stroudsburg, PA 18301
MLS# PM-141506Listed by: AMANTEA REAL ESTATE


Protect your home and budget from life's surprises with an Assurant Home Warranty, backed by a partner that supports you through every step of homeownership. Explore Plans.
© 2026 Better Homes and Gardens Real Estate LLC. An Anywhere Real Estate company. All rights reserved. Better Homes and Gardens® Real Estate is a registered trademark owned by Meredith Operations Corporation, licensed to Better Homes and Gardens Real Estate LLC and used with permission. Better Homes and Gardens Real Estate LLC fully supports the principles of the Fair Housing Act and the Equal Opportunity Act. Listing information is deemed reliable but is not guaranteed accurate.
Each office is independently owned and operated.
Any services or products provided by third parties are not provided by, affiliated with or related to Better Homes and Gardens Real Estate LLC, or its affiliated companies.