
123 Pasquin Drive, East Stroudsburg, PA 18301
Local realty services provided by:Better Homes and Gardens Real Estate Cassidon Realty
123 Pasquin Drive,East Stroudsburg, PA 18301
$343,500
- 3 Beds
- 2 Baths
- 1,724 sq. ft.
- Single family
- Pending
Listed by: lisa m. sanderson
Office: keller williams real estate - stroudsburg
MLS#:PM-144241
Source:PA_PMAR
Price summary
- Price:$343,500
- Price per sq. ft.:$199.25
About this home
Everything you need is close by. From this home, you'd never know it! Tucked along the fringe of Penn Estates and adjoining community green space, this 3-bedroom, 2-bath home enjoys an unusually private setting surrounded by woods and wildlife, with few neighboring homes in view.
Inside, the vaulted great room brings together an oversized arched window, fireplace and open loft, giving the home character without making it complicated. Two bedrooms and a full bath are located on the main level, while the entire second floor belongs to the spacious primary suite, complete with its own bath, walk-in closet and adjoining loft. Use the loft as an office, reading space, exercise area or simply a little extra room that doesn't have to explain itself. The kitchen and dining area connect naturally to the living space and back deck, while central air and an attached garage add to the home's everyday practicality.
The level yard includes a fenced garden area, and the surrounding green space gives the local deer plenty of reason to stop by. Penn Estates offers lakes, pools, a dog park, fitness center, renovated sports complex, on-site store and an active community calendar, but participation is entirely optional and you don't have to 'people' if you don't want to! Join in when the mood strikes, then come home and disappear into the trees. Shopping, medical facilities, downtown Stroudsburg and major routes are all within convenient reach.
Recent investments include updated central air, a refurbished grinder pump and a roof refresh approximately two years ago. It is a rare combination of community, convenience and genuine privacy, all in one very well-kept and attractive home. Schedule your showing and see how well it all comes together!...
Contact an agent
Home facts
- Year built:2000
- Subdivision & Development:Penn Estates
- Listing ID #:PM-144241
- Added:39 day(s) ago
- Updated:October 06, 2026 at 09:24 AM
Rooms and interior
- Bedrooms:3
- Total bathrooms:2
- Full bathrooms:2
- Flooring:Carpet, Ceramic Tile, Laminate
- Kitchen Description:Dishwasher, Electric Range, Microwave, Refrigerator
- Basement:Yes
- Living area:1,724 sq. ft.
Heating and cooling
- Cooling:Ceiling Fan(s), Central Air
- Heating:Electric, Forced Air, Heat Pump, Heating
- Central air:Yes
Structure and exterior
- Year built:2000
- Building area:1,724 sq. ft.
- Lot area:0.4 Acres
- Lot Features:Greenbelt, Level, Wooded Lot
- Architectural Style:Contemporary
- Construction Materials:Vinyl Siding
Utilities
- Water:Private
- Sewer:Private Sewer
Finances and disclosures
- Price:$343,500
- Price per sq. ft.:$199.25
- Tax amount:$4,053
Features and amenities
- Appliances:Dishwasher, Dryer, Electric Range, Microwave, Refrigerator, Washer, Water Heater
- Laundry features:Dryer, Electric Dryer Hookup, Washer, Washer Hookup
- Amenities:Cathedral Ceiling(s), Ceiling Fan(s), Clubhouse, Fitness Center, Gated, Granite Counters, Outdoor Pool, Playground, Security, Tennis Court(s), Walk-In Closet(s)
Parking
- Parking description:Attached Garage
- Garage:Yes
New listings near 123 Pasquin Drive
- New
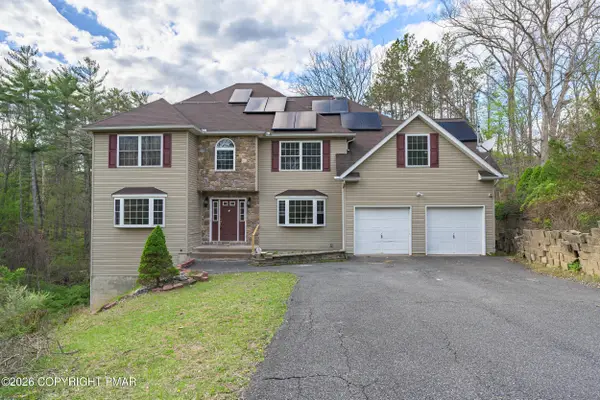 $339,900Active4 beds 4 baths3,930 sq. ft.
101 Kimball Court, East Stroudsburg, PA 18302
MLS# PM-145340Listed by: AT YOUR SERVICE REALTY - New
 $317,000Active4 beds 2 baths1,666 sq. ft.
116 Noble Lane, East Stroudsburg, PA 18301
MLS# PM-145334Listed by: ERA ONE SOURCE REALTY - CLARKS SUMMIT - New
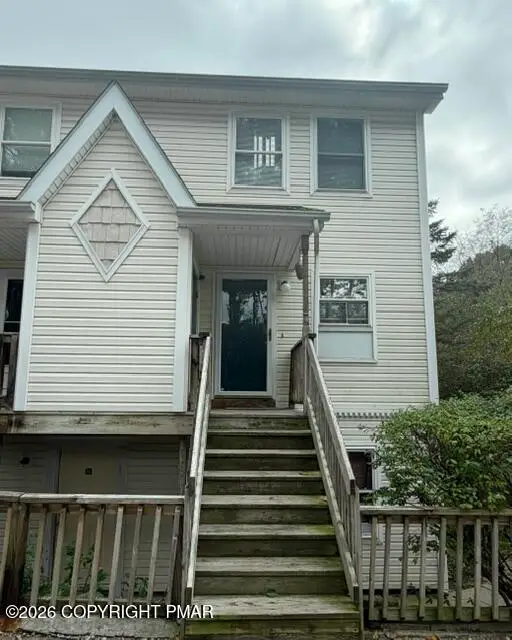 $169,900Active2 beds 2 baths1,126 sq. ft.
110 Parish Park, East Stroudsburg, PA 18301
MLS# PM-145331Listed by: KELLER WILLIAMS REAL ESTATE - STROUDSBURG - New
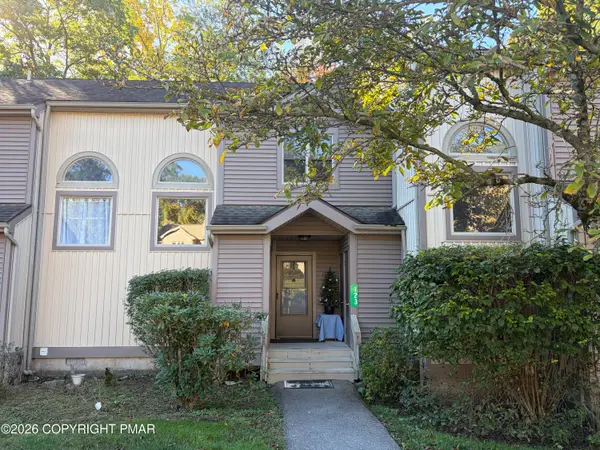 $229,900Active2 beds 3 baths1,404 sq. ft.
123 Northslope Ii Road, East Stroudsburg, PA 18302
MLS# PM-145324Listed by: SPREAD EAGLE REALTY - New
 $365,000Active2 beds 1 baths1,824 sq. ft.
2328 Elmhurst Road, East Stroudsburg, PA 18302
MLS# 785666Listed by: HOWARD HANNA THEFREDERICKGROUP - New
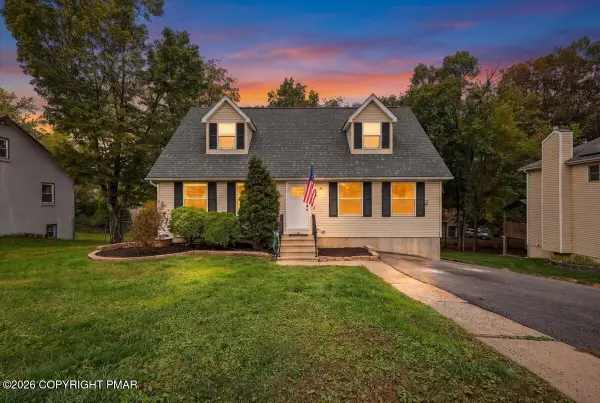 $399,000Active3 beds 2 baths2,095 sq. ft.
274 Mary Street, East Stroudsburg, PA 18301
MLS# PM-145313Listed by: I-DO REAL ESTATE - New
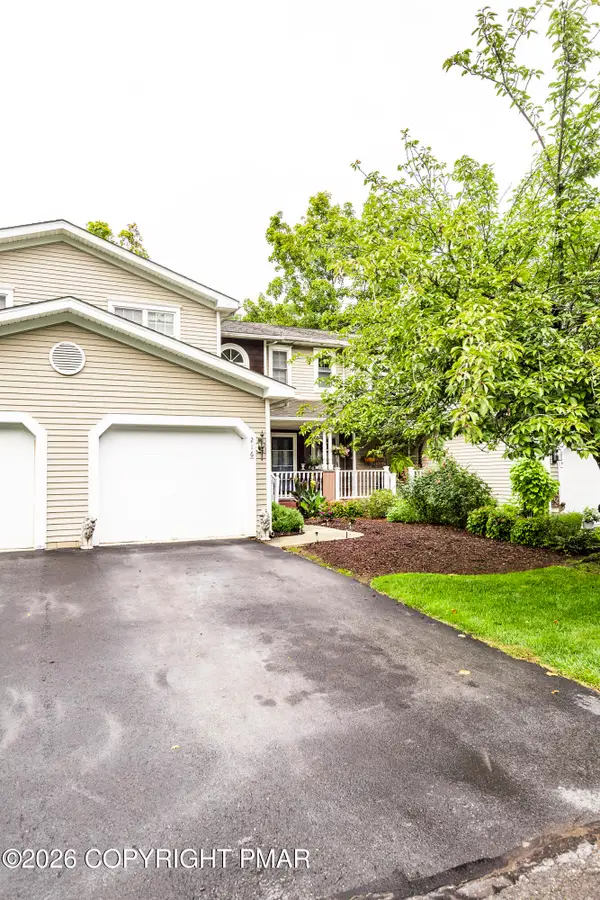 $299,900Active2 beds 3 baths782 sq. ft.
216 Amber Lane, East Stroudsburg, PA 18301
MLS# PM-145314Listed by: MEISSE REAL ESTATE - New
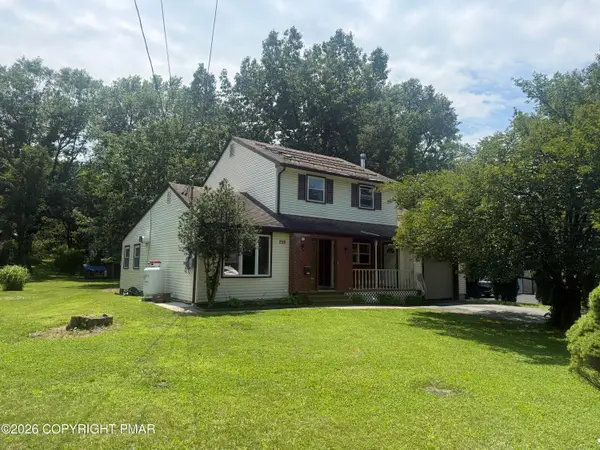 $319,000Active4 beds 3 baths2,068 sq. ft.
255 E Broad Street, East Stroudsburg, PA 18301
MLS# PM-145302Listed by: SMART WAY AMERICA REALTY - New
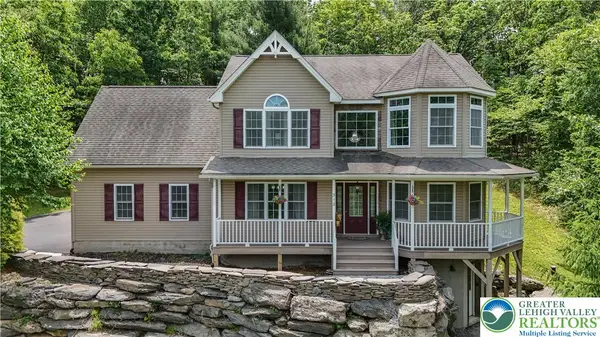 $490,000Active3 beds 3 baths3,011 sq. ft.
312 Reagan Drive, East Stroudsburg, PA 18301
MLS# 785671Listed by: STEEL CITY REALTY - New
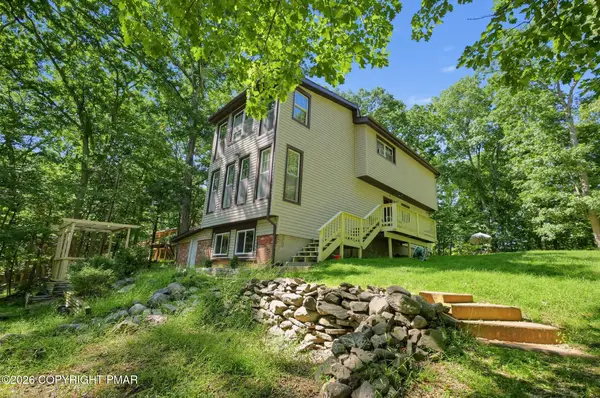 $250,000Active3 beds 1 baths1,288 sq. ft.
3511 Acorn Circle, East Stroudsburg, PA 18302
MLS# PM-145289Listed by: REALTY ONE GROUP SUPREME


Protect your home and budget from life's surprises with an Assurant Home Warranty, backed by a partner that supports you through every step of homeownership. Explore Plans.
© 2026 Better Homes and Gardens Real Estate LLC. An Anywhere Real Estate company. All rights reserved. Better Homes and Gardens® Real Estate is a registered trademark owned by Meredith Operations Corporation, licensed to Better Homes and Gardens Real Estate LLC and used with permission. Better Homes and Gardens Real Estate LLC fully supports the principles of the Fair Housing Act and the Equal Opportunity Act. Listing information is deemed reliable but is not guaranteed accurate.
Each office is independently owned and operated.
Any services or products provided by third parties are not provided by, affiliated with or related to Better Homes and Gardens Real Estate LLC, or its affiliated companies.