
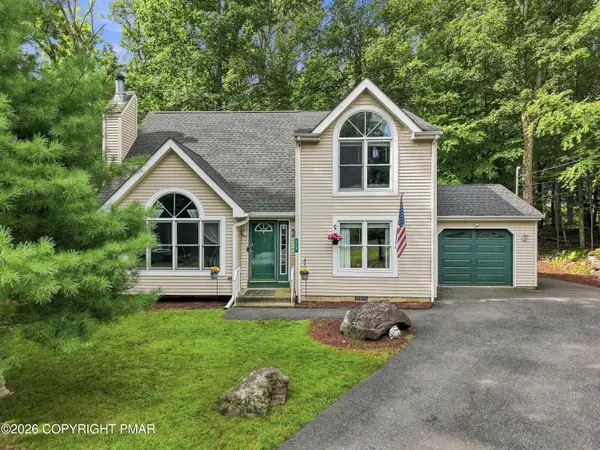
192 Waverly Drive, East Stroudsburg, PA 18302
Local realty services provided by:Better Homes and Gardens Real Estate Valley Partners
Upcoming open houses
- Sun, Aug 3012:00 pm - 02:00 pm
Listed by: sian bellows
Office: exp realty llc.
MLS#:783409
Source:PA_LVAR
Price summary
- Price:$480,000
- Price per sq. ft.:$122.23
- Monthly HOA dues:$39.58
About this home
Welcome to 192 Waverly Dr. in East Stroudsburg, a spacious 5-bedroom home offering plenty of room to spread out and enjoy! The main level features beautiful hardwood flooring, enhanced by natural light from the skylights, a vaulted ceiling with an exposed wood beam, and a wood burning fireplace adding warmth and character. The kitchen has stainless steel appliances and plenty of counter space perfect for the family chef. A convenient first-floor bedroom located next to a full bathroom offers excellent flexibility for guests, extended family, or a home office. Upstairs, you’ll find a large primary suite with a spacious walk-in closet, along with additional generously sized bedrooms. The large, finished basement provides even more living space—perfect for a family room, recreation area, home gym, office, or entertainment space. Outside, enjoy a private backyard and recently painted and improved deck, offering a great setting for relaxing, entertaining, or enjoying the outdoors.
The interior has been freshly painted, the carpets have been professionally steam cleaned, the exterior has been power washed, and the HVAC system has also been recently serviced for added peace of mind. Please join us for the OPEN HOUSE this Sunday, the 30th from 12 to 2pm....
Contact an agent
Home facts
- Year built:2006
- Subdivision & Development:Knoll Acres at Wooddale
- Listing ID #:783409
- Added:1 day(s) ago
- Updated:August 28, 2026 at 05:50 PM
Rooms and interior
- Bedrooms:5
- Total bathrooms:4
- Full bathrooms:4
- Rooms Total:10
- Flooring:Carpet, Hardwood, Laminate, Resilient
- Dining Description:Dining Area, Entrance Foyer, Separate Formal Dining Room
- Kitchen Description:Dishwasher, Electric Oven, Electric Range, Microwave, Refrigerator
- Basement:Yes
- Basement Description:Finished, Sump Pump
- Living area:3,927 sq. ft.
Heating and cooling
- Cooling:Ceiling Fans, Central Air
- Heating:Electric, Forced Air, Heat Pump, Pellet Stove
- Central air:Yes
Structure and exterior
- Roof:Asphalt, Fiberglass
- Year built:2006
- Building area:3,927 sq. ft.
- Lot area:1.13 Acres
- Architectural Style:Colonial
- Construction Materials:Stone, Vinyl Siding
- Exterior Features:Deck, Porch, Shed
- Levels:2 Story
Schools
- High school:East Stroudsburg High School South
- Middle school:J T Lambert Intermediate School
- Elementary school:East Stroudsburg Elementary School
Utilities
- Water:Well
- Sewer:Septic Tank
Finances and disclosures
- Price:$480,000
- Price per sq. ft.:$122.23
- Tax amount:$8,710
Features and amenities
- Appliances:Dishwasher, Electric Oven, Electric Water Heater, Microwave, Refrigerator
- Laundry features:Main Level, Washer Hookup
Parking
- Parking description:Garage, Off Street, On Street
- Garage:Yes
- Garage spaces:2
New listings near 192 Waverly Drive
- Coming Soon
 $219,000Coming Soon4 beds 2 baths1,872 sq. ft.
2368 Woodcrest Dr, EAST STROUDSBURG, PA 18302
MLS# PAMR2007164Listed by: BEILER-CAMPBELL REALTORS-KENNETT SQUARE - New
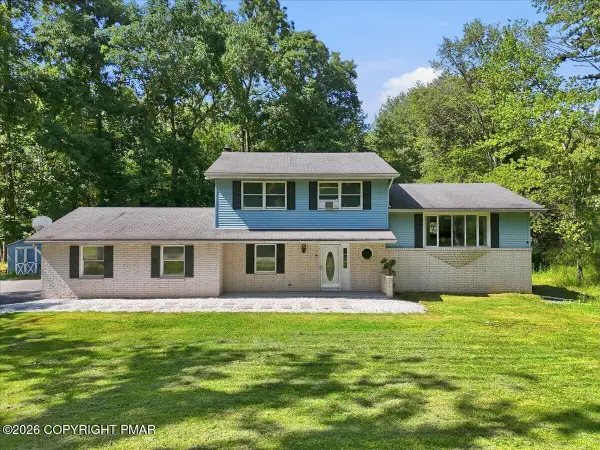 $375,000Active6 beds 3 baths1,718 sq. ft.
24 Tara Drive, East Stroudsburg, PA 18301
MLS# PM-144293Listed by: CHRISTIAN SAUNDERS REAL ESTATE - New
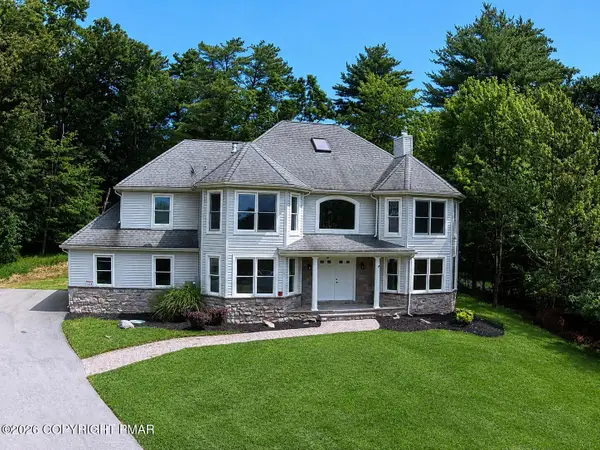 $599,999Active4 beds 4 baths2,788 sq. ft.
4515 Tee Drive, East Stroudsburg, PA 18302
MLS# PM-144294Listed by: IRON VALLEY REAL ESTATE - MOUNTAINSIDE - New
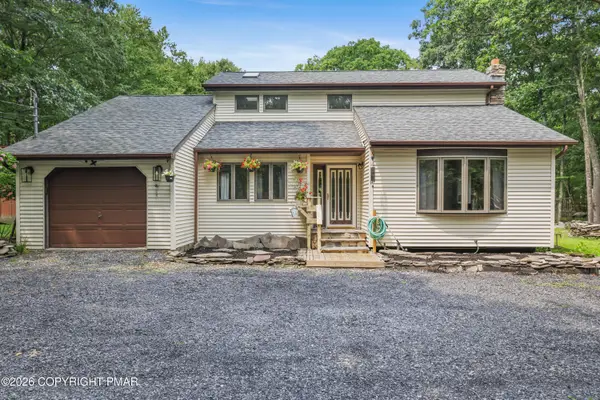 $424,900Active4 beds 3 baths2,061 sq. ft.
3638 Bristol Circle W, East Stroudsburg, PA 18302
MLS# PM-144110Listed by: RE/MAX OF THE POCONOS - Open Sat, 10:30am to 1pmNew
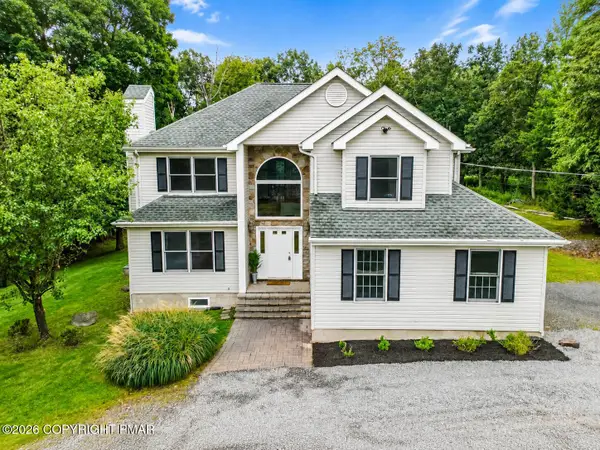 $449,450Active4 beds 2 baths2,209 sq. ft.
902 Thornberry Court, East Stroudsburg, PA 18302
MLS# PM-144281Listed by: SELL YOUR HOME SERVICES - New
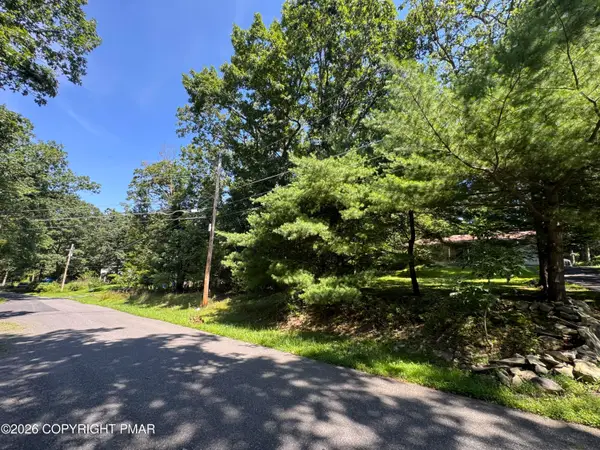 $12,900Active0.5 Acres
O Donovan Dr 118 Drive, East Stroudsburg, PA 18301
MLS# PM-144256Listed by: POCONO MOUNTAINS REAL ESTATE, INC - BRODHEADSVILLE - New
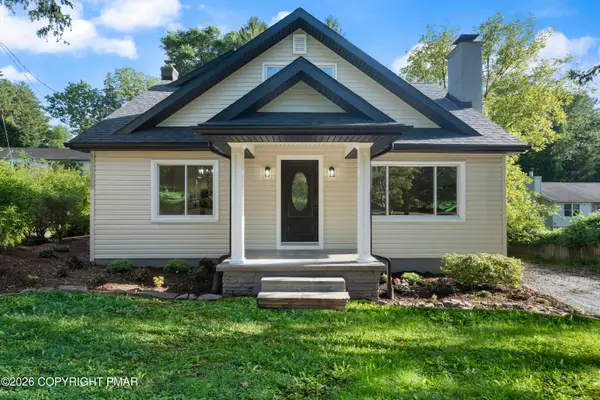 $419,000Active4 beds 3 baths2,385 sq. ft.
106 Independence Road, East Stroudsburg, PA 18301
MLS# PM-144252Listed by: RE/MAX CROSSROADS - New
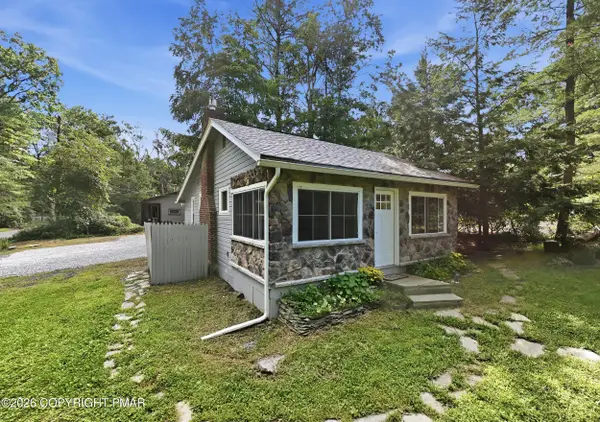 $319,000Active1 beds 1 baths915 sq. ft.
126 W West View Circle, East Stroudsburg, PA 18302
MLS# PM-144247Listed by: KELLER WILLIAMS REAL ESTATE - STROUDSBURG - New
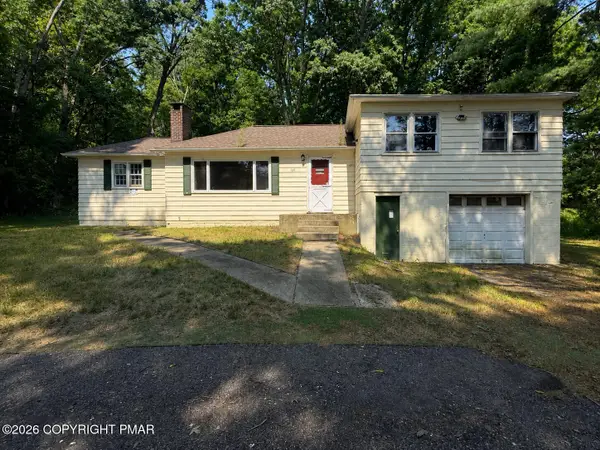 $180,000Active3 beds 1 baths1,136 sq. ft.
167 Independence Road, East Stroudsburg, PA 18301
MLS# PM-144248Listed by: KELLER WILLIAMS REAL ESTATE - STROUDSBURG - New
 $343,500Active3 beds 2 baths1,724 sq. ft.
123 Pasquin Drive, East Stroudsburg, PA 18301
MLS# PM-144241Listed by: KELLER WILLIAMS REAL ESTATE - STROUDSBURG


Protect your home and budget from life's surprises with an Assurant Home Warranty, backed by a partner that supports you through every step of homeownership. Explore Plans.
© 2026 Better Homes and Gardens Real Estate LLC. An Anywhere Real Estate company. All rights reserved. Better Homes and Gardens® Real Estate is a registered trademark owned by Meredith Operations Corporation, licensed to Better Homes and Gardens Real Estate LLC and used with permission. Better Homes and Gardens Real Estate LLC fully supports the principles of the Fair Housing Act and the Equal Opportunity Act. Listing information is deemed reliable but is not guaranteed accurate.
Each office is independently owned and operated.
Any services or products provided by third parties are not provided by, affiliated with or related to Better Homes and Gardens Real Estate LLC, or its affiliated companies.