
201 Garfield Lane, East Stroudsburg, PA 18301
Local realty services provided by:Better Homes and Gardens Real Estate Cassidon Realty
201 Garfield Lane,East Stroudsburg, PA 18301
$749,800
- 4 Beds
- 4 Baths
- 3,900 sq. ft.
- Single family
- Active
Listed by: robert brown
Office: rgb real estate llc.
MLS#:PM-144118
Source:PA_PMAR
Price summary
- Price:$749,800
- Price per sq. ft.:$159.53
About this home
Welcome to this exceptional custom-built home in prestigious Twin Lake Estates, one of the Poconos' most award-winning communities.
This spacious 4 bedroom, 4 Full bath masterpiece. One of the home's greatest features is its finished lower level, which provides an incredible amount of additional living space and flexibility. Complete with a second full kitchen, living room w-stone fireplace, full bathroom, and bedroom, this level is ideal for extended family, overnight guests, a private guest suite, a home office arrangement, or anyone looking for additional independent living space.
The possibilities are virtually endless. This home offers an impressive combination of craftsmanship, versatility, comfort, and beautiful natural surroundings. From the moment you enter the front door you'll appreciate the thoughtful design and generous living spaces. The main level features one-story living with its family room highlighted by a beautiful fireplace with stone to the ceiling, creating the perfect setting for relaxing evenings, entertaining friends, or gathering with family. The huge kitchen offers granite countertops, tile backsplash and quality finishes.
Step outside onto the spacious rear deck, or lower patio and take in the expanded view of the lake below. Whether you're enjoying your morning coffee, hosting a summer gathering, or simply unwinding at the end of the day, the outdoor space provides a wonderful connection to the peaceful surroundings.
With three finished levels, multiple bedrooms and baths, two kitchens, generous living areas, and a flexible floor plan, this home is designed to accommodate a variety of lifestyles. It offers the space to spread out while still providing comfortable areas to gather together. House is in great shape and has LOTS of storage including w/ 3 oversized car garage!...
Contact an agent
Home facts
- Year built:2006
- Subdivision & Development:Twin Lake Estates
- Listing ID #:PM-144118
- Added:45 day(s) ago
- Updated:October 06, 2026 at 02:37 PM
Rooms and interior
- Bedrooms:4
- Total bathrooms:4
- Full bathrooms:4
- Flooring:Carpet, Ceramic Tile, Hardwood, Tile, Wood
- Dining Description:Eat-in Kitchen
- Kitchen Description:Dishwasher, Eat-in Kitchen, Kitchen Island, Microwave, Range Hood, Refrigerator, Second Kitchen, Self Cleaning Oven
- Basement:Yes
- Living area:3,900 sq. ft.
Heating and cooling
- Cooling:Ceiling Fan(s), Central Air, Heat Pump, Zoned
- Heating:Heat Pump, Heating, Hot Water, Oil
- Central air:Yes
Structure and exterior
- Year built:2006
- Building area:3,900 sq. ft.
- Lot area:1 Acres
- Architectural Style:Country
- Construction Materials:Asphalt, Stone, Vinyl Siding
Utilities
- Water:Well
- Sewer:Public Sewer
Finances and disclosures
- Price:$749,800
- Price per sq. ft.:$159.53
- Tax amount:$11,849
Features and amenities
- Appliances:Dishwasher, Dryer, Microwave, Range Hood, Refrigerator, Self Cleaning Oven, Washer
- Laundry features:Dryer, Electric Dryer Hookup, Washer, Washer Hookup
- Amenities:Cathedral Ceiling(s), Ceiling Fan(s), Granite Counters, In-Law Floorplan, Storage, Street Lights, Walk-In Closet(s)
Parking
- Parking description:Attached Garage
- Garage:Yes
New listings near 201 Garfield Lane
- New
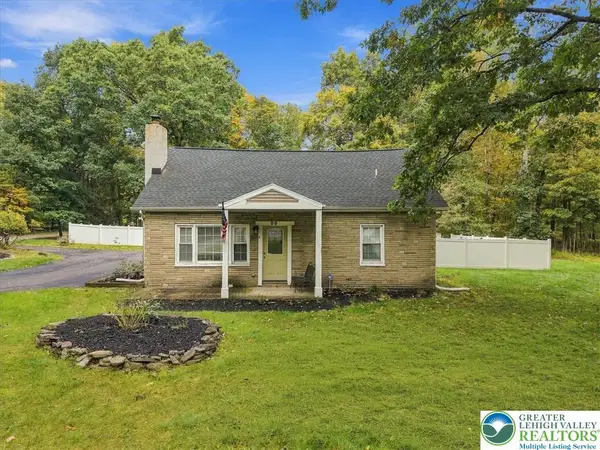 $325,000Active4 beds 2 baths1,668 sq. ft.
99 Barren Road, East Stroudsburg, PA 18302
MLS# 785726Listed by: REDSTONE RUN REALTY - New
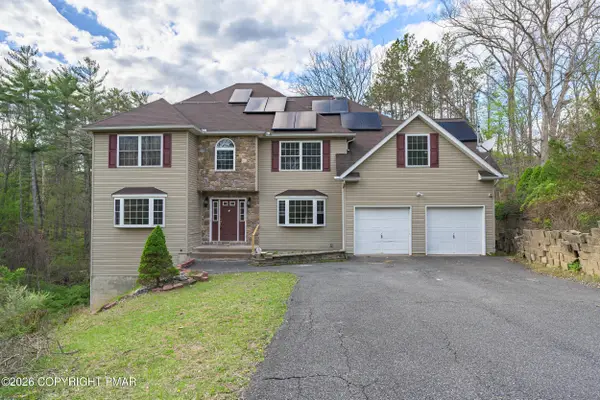 $339,900Active4 beds 4 baths3,930 sq. ft.
101 Kimball Court, East Stroudsburg, PA 18302
MLS# PM-145340Listed by: AT YOUR SERVICE REALTY - New
 $317,000Active4 beds 2 baths1,666 sq. ft.
116 Noble Lane, East Stroudsburg, PA 18301
MLS# PM-145334Listed by: ERA ONE SOURCE REALTY - CLARKS SUMMIT - New
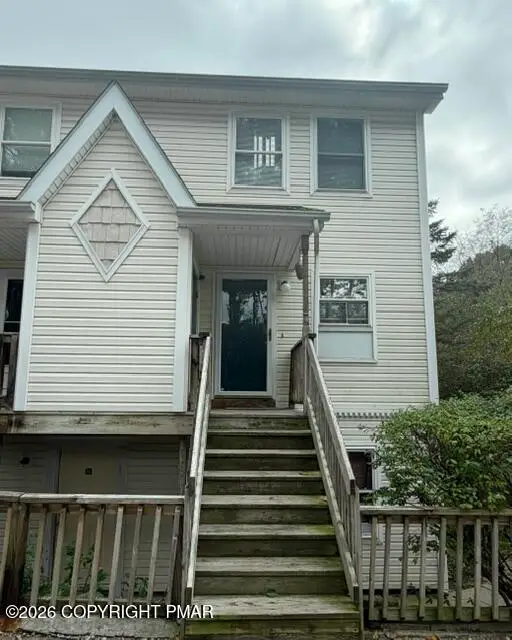 $169,900Active2 beds 2 baths1,126 sq. ft.
110 Parish Park, East Stroudsburg, PA 18301
MLS# PM-145331Listed by: KELLER WILLIAMS REAL ESTATE - STROUDSBURG - New
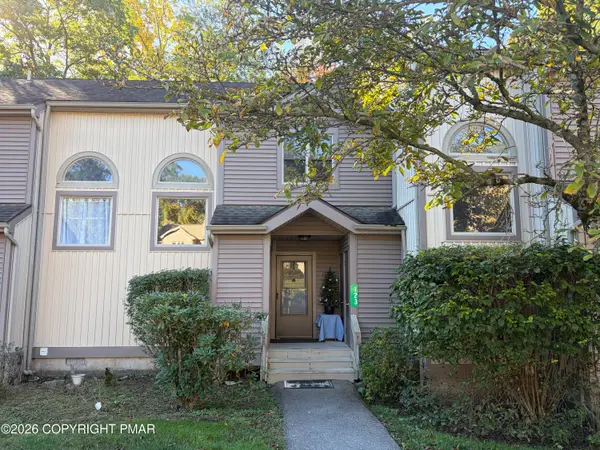 $229,900Active2 beds 3 baths1,404 sq. ft.
123 Northslope Ii Road, East Stroudsburg, PA 18302
MLS# PM-145324Listed by: SPREAD EAGLE REALTY - Open Sat, 1 to 4pmNew
 $365,000Active2 beds 1 baths1,824 sq. ft.
2328 Elmhurst Road, East Stroudsburg, PA 18302
MLS# 785666Listed by: HOWARD HANNA THEFREDERICKGROUP - New
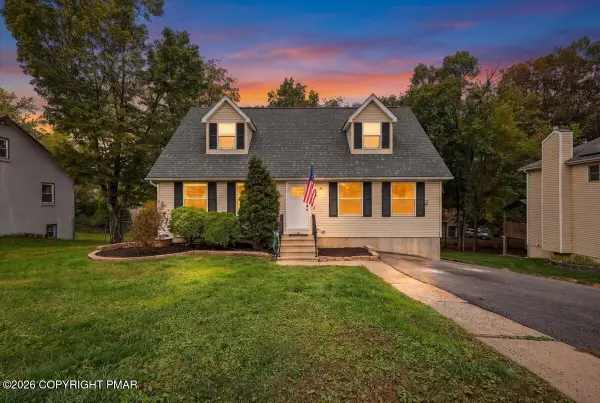 $399,000Active3 beds 2 baths2,095 sq. ft.
274 Mary Street, East Stroudsburg, PA 18301
MLS# PM-145313Listed by: I-DO REAL ESTATE - New
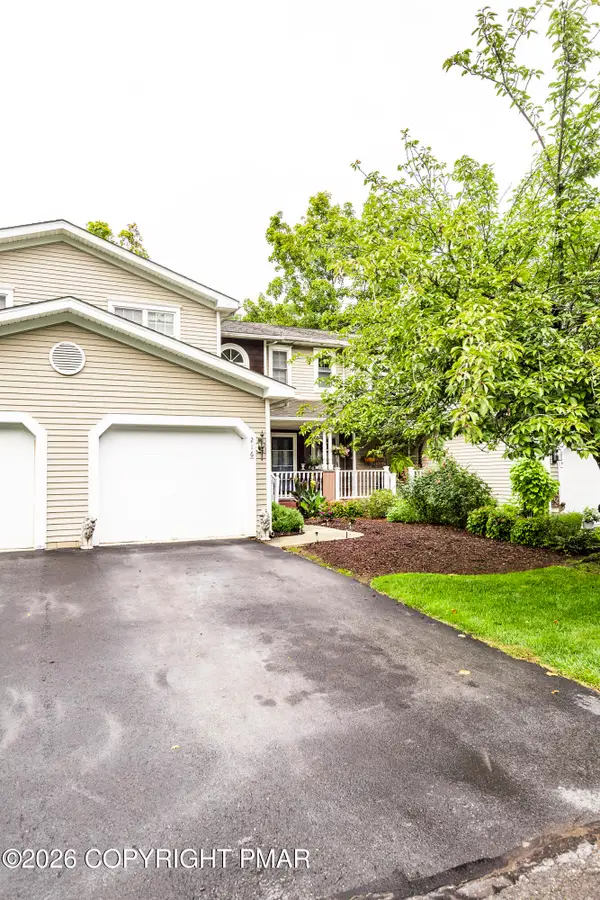 $299,900Active2 beds 3 baths2,124 sq. ft.
216 Amber Lane, East Stroudsburg, PA 18301
MLS# PM-145314Listed by: MEISSE REAL ESTATE - New
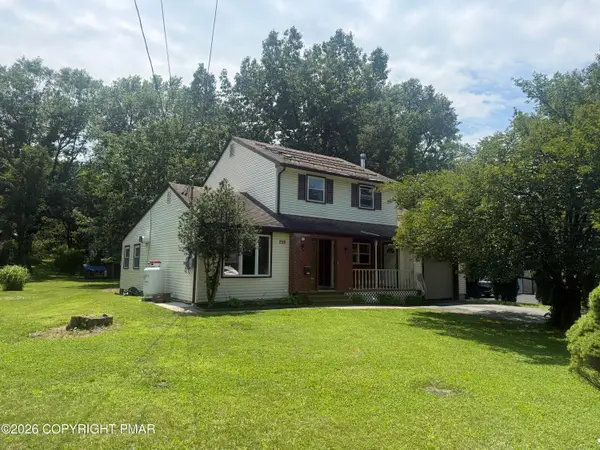 $319,000Active4 beds 3 baths2,068 sq. ft.
255 E Broad Street, East Stroudsburg, PA 18301
MLS# PM-145302Listed by: SMART WAY AMERICA REALTY - New
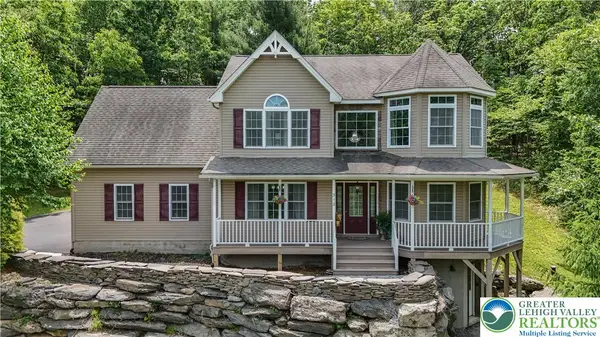 $490,000Active3 beds 3 baths3,011 sq. ft.
312 Reagan Drive, East Stroudsburg, PA 18301
MLS# 785671Listed by: STEEL CITY REALTY


Protect your home and budget from life's surprises with an Assurant Home Warranty, backed by a partner that supports you through every step of homeownership. Explore Plans.
© 2026 Better Homes and Gardens Real Estate LLC. An Anywhere Real Estate company. All rights reserved. Better Homes and Gardens® Real Estate is a registered trademark owned by Meredith Operations Corporation, licensed to Better Homes and Gardens Real Estate LLC and used with permission. Better Homes and Gardens Real Estate LLC fully supports the principles of the Fair Housing Act and the Equal Opportunity Act. Listing information is deemed reliable but is not guaranteed accurate.
Each office is independently owned and operated.
Any services or products provided by third parties are not provided by, affiliated with or related to Better Homes and Gardens Real Estate LLC, or its affiliated companies.