
201 Pasquin Drive, East Stroudsburg, PA 18301
Local realty services provided by:Better Homes and Gardens Real Estate Cassidon Realty
Listed by: william j foder, jr.
Office: keller williams real estate - stroudsburg
MLS#:PM-144891
Source:PA_PMAR
Price summary
- Price:$419,800
- Price per sq. ft.:$226.67
About this home
Welcome to 210 Pasquin Dr., where Thoughtful Updates, Comfortable Living, and the Pocono Lifestyle Come Together. Located in the Gated Penn Estates Community of East Stroudsburg, PA, this Move in Ready Home offers 3 BR's, 2.5 Updated Bathrooms and Approximately 1,852 square feet of Inviting Living Space.
The Open Floor Plan Creates an Easy Flow for Everyday Living and Entertaining. At the Heart of the Home, the Newer Kitchen Features Granite Countertops, Stainless Steel Appliances, Generous Workspace, and a Center Island with Seating--the Perfect Spot for Morning Coffee, Casual Meals, or Conversation while Dinner is being Prepared.
Step Outside and Discover Multiple Spaces Designed for Enjoying the Outdoors. Relax on the Deck, Dine on the Patio, Gather around the Firepit on Crisp Pocono Evenings, or make the Tiered Yard Your Own. A Tool Shed provides Convenient Storage for Lawn, Garden and Recreational Equipment. The Home is Being Sold Furnished/Turn Key.
Important Improvements include a New High Efficiency HVAC system Installed in October 2025, A Water Treatment System a Roof Approximately 8 Years Old, Offering Added Peace of Mind. Penn Estates residents enjoy Community Security, an Outdoor Pool, Playground, Several Lakes, Basketball Courts, Tennis & Pickleball & Other Recreational Opportunities. The Home is located within the Stroudsburg Area School District.
If you've been Searching for an Updated Home for Sale in East Stroudsburg with Community Amenities and Inviting Indoor Outdoor Living, This One Deserves Your Attention. Schedule your Private Showing and Experience 210 Pasquin Dr or Yourself!...
Contact an agent
Home facts
- Year built:2001
- Subdivision & Development:Penn Estates
- Listing ID #:PM-144891
- Added:1 day(s) ago
- Updated:September 19, 2026 at 08:01 PM
Rooms and interior
- Bedrooms:3
- Total bathrooms:3
- Full bathrooms:2
- Half bathrooms:1
- Flooring:Bamboo, Luxury Vinyl, Tile, Wood
- Kitchen Description:Dishwasher, Gas Range, Kitchen Island, Range, Range Hood, Stainless Steel Appliance(s)
- Basement:Yes
- Living area:1,852 sq. ft.
Heating and cooling
- Cooling:Central Air, Heat Pump
- Heating:Forced Air, Heat Pump, Heating
- Central air:Yes
Structure and exterior
- Year built:2001
- Building area:1,852 sq. ft.
- Lot area:0.4 Acres
- Lot Features:Corner Lot, Level
- Architectural Style:Colonial
- Construction Materials:Stone, Vinyl Siding
Utilities
- Water:Private
- Sewer:Private Sewer
Finances and disclosures
- Price:$419,800
- Price per sq. ft.:$226.67
- Tax amount:$4,978
Features and amenities
- Appliances:Dishwasher, Dryer, Gas Range, Range, Range Hood, Stainless Steel Appliance(s), Washer, Water Heater, Water Softener Owned
- Laundry features:Dryer, Washer
- Amenities:Clubhouse, Gated, Granite Counters, Outdoor Pool, Playground, Security, Tennis Court(s), Walk-In Closet(s)
Parking
- Parking description:Attached Garage
- Garage:Yes
New listings near 201 Pasquin Drive
- Coming Soon
 $350,000Coming Soon4 beds 2 baths1,368 sq. ft.
245 Somerset Dr, EAST STROUDSBURG, PA 18301
MLS# PAMR2007436Listed by: KELLER WILLIAMS REAL ESTATE - BETHLEHEM - New
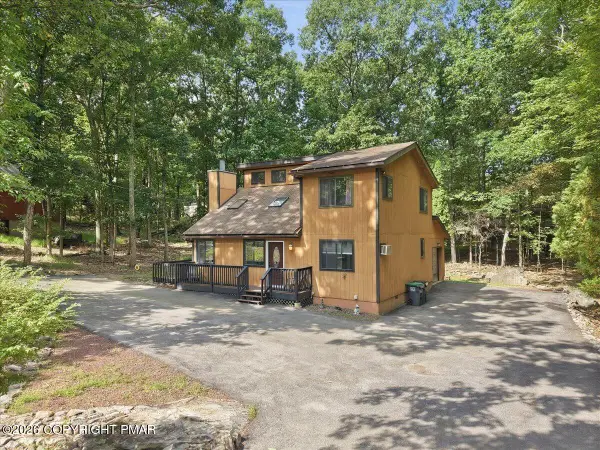 $309,000Active3 beds 2 baths1,667 sq. ft.
2318 Burntwood Drive, East Stroudsburg, PA 18301
MLS# PM-144890Listed by: KELLER WILLIAMS REAL ESTATE - TANNERSVILLE - New
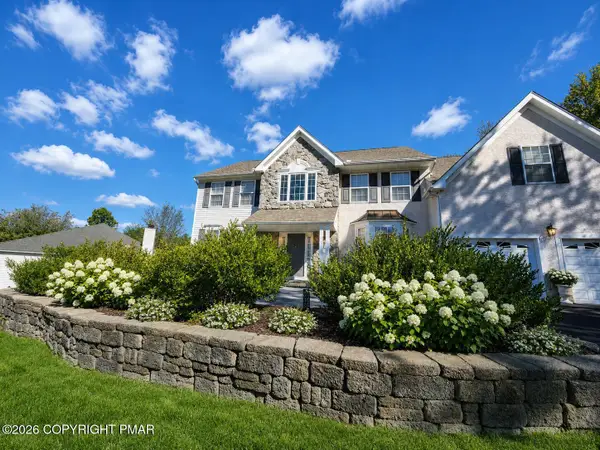 $549,900Active4 beds 3 baths3,461 sq. ft.
2347 Snapdragon Point, East Stroudsburg, PA 18301
MLS# PM-144876Listed by: SMART WAY AMERICA REALTY - New
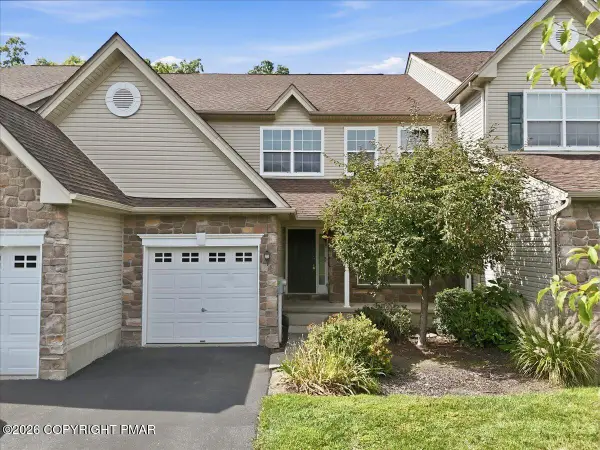 $350,000Active4 beds 3 baths3,413 sq. ft.
1775 Big Ridge Drive, East Stroudsburg, PA 18302
MLS# PM-144862Listed by: CHRISTIAN SAUNDERS REAL ESTATE - New
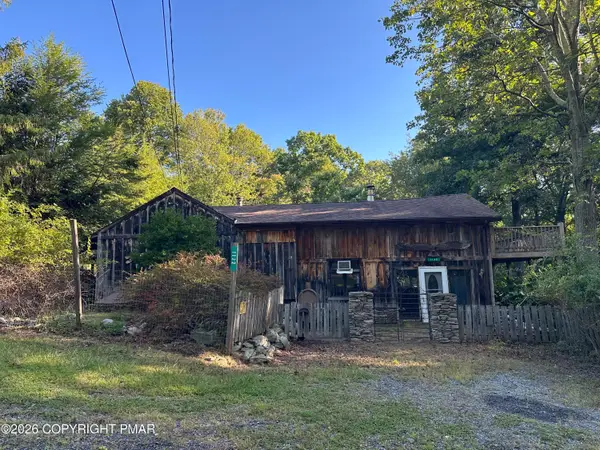 $125,000Active3 beds 1 baths1,800 sq. ft.
1122 Zephyr Road, East Stroudsburg, PA 18302
MLS# PM-144854Listed by: STEVE HORN REAL ESTATE LLC - New
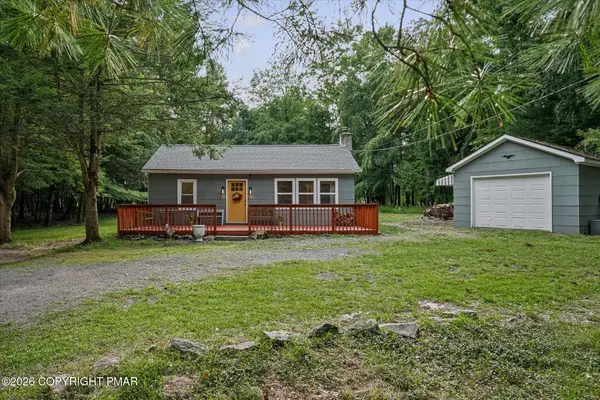 $299,000Active3 beds 2 baths1,184 sq. ft.
105 Chariton Drive, East Stroudsburg, PA 18301
MLS# PM-144852Listed by: REDSTONE RUN REALTY, LLC - STROUDSBURG - New
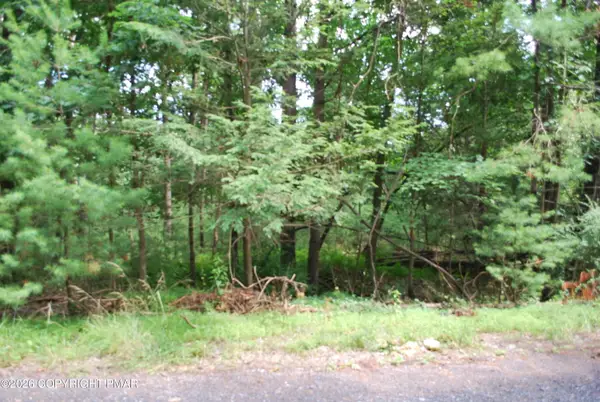 $12,700Active0.61 Acres
Lot 24 Clubhouse Drive, East Stroudsburg, PA 18302
MLS# PM-144815Listed by: CENTURY 21 KEIM - E. STROUDSBURG - New
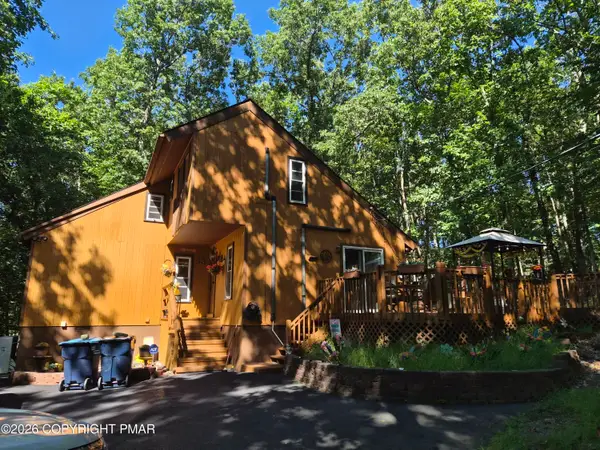 $338,000Active3 beds 2 baths1,258 sq. ft.
1111 Kensington Drive, East Stroudsburg, PA 18301
MLS# PM-144798Listed by: CENTURY 21 KEIM - E. STROUDSBURG - New
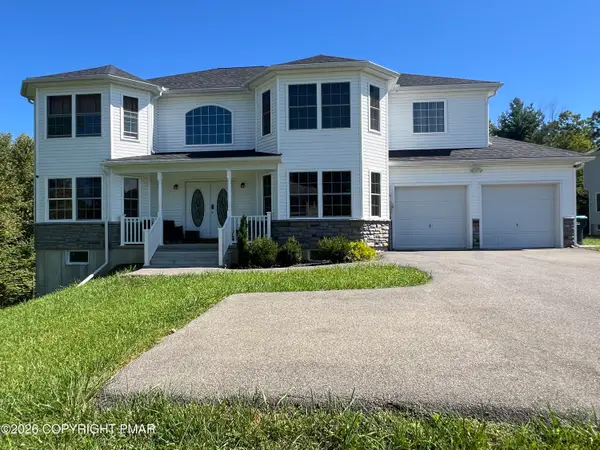 $528,000Active4 beds 3 baths2,919 sq. ft.
160 Reilly Road, East Stroudsburg, PA 18302
MLS# PM-144781Listed by: RE/MAX UNLIMITED REAL ESTATE


Protect your home and budget from life's surprises with an Assurant Home Warranty, backed by a partner that supports you through every step of homeownership. Explore Plans.
© 2026 Better Homes and Gardens Real Estate LLC. An Anywhere Real Estate company. All rights reserved. Better Homes and Gardens® Real Estate is a registered trademark owned by Meredith Operations Corporation, licensed to Better Homes and Gardens Real Estate LLC and used with permission. Better Homes and Gardens Real Estate LLC fully supports the principles of the Fair Housing Act and the Equal Opportunity Act. Listing information is deemed reliable but is not guaranteed accurate.
Each office is independently owned and operated.
Any services or products provided by third parties are not provided by, affiliated with or related to Better Homes and Gardens Real Estate LLC, or its affiliated companies.