
207 Center Valley Court, East Stroudsburg, PA 18302
Local realty services provided by:Better Homes and Gardens Real Estate Cassidon Realty
207 Center Valley Court,East Stroudsburg, PA 18302
$520,000
- 4 Beds
- 3 Baths
- 3,291 sq. ft.
- Single family
- Active
Listed by: karyn malsch
Office: mckeown real estate
MLS#:PM-145364
Source:PA_PMAR
Price summary
- Price:$520,000
- Price per sq. ft.:$106.32
About this home
PRESTIGIOUS GOLF COMMUNITY LIVING AT ITS FINEST! Welcome to this magnificent four-bedroom, two-and-a-half-bath residence nestled within an upscale, amenity-filled premier golf community. Offering an exceptional combination of elegance, comfort, and lifestyle amenities. Step into the grand foyer, where a magnificent chandelier immediately sets the tone for this impressive home. The spacious interior features hardwood floors throughout first level and catwalk, soaring cathedral ceilings, and an open catwalk overlooking the main living areas. The dramatic great room is highlighted by a massive floor-to-ceiling stone gas fireplace, creating a stunning focal point and an inviting gathering space. The home offers both a formal living room and formal dining room, perfect for entertaining. The expansive kitchen features abundant cabinetry and workspace, a large dining area, center island, and stainless-steel gas cooktop, making it ideal for everyday living and hosting guests. The luxurious primary suite is a private oasis, accessed through double doors and featuring a large walk-in closet. A separate adjoining area within the primary suite provides endless possibilities and could serve as a private home office, fitness room, library, sitting area, or quiet retreat. Convenience continues with a separate mudroom entrance with laundry area, a two-car garage, and plenty of basement storage with excellent potential for future finishing. Outside, enjoy professionally landscaped grounds, a beautiful paver driveway, and paver patio just perfect for relaxing or entertaining. The community offers an exceptional resort-style lifestyle with an 18-hole golf course, outdoor tennis, outdoor pool, playground and is golf cart friendly. With public water & sewer, central air & heat, two-car garage and an outstanding location just minutes to the Pa/NJ border. This impressive residence offers the perfect blend of luxury, recreation and comfort for your family in the beautiful Pocono Mountains....
Contact an agent
Home facts
- Year built:2005
- Subdivision & Development:Country Club Of The Poconos
- Listing ID #:PM-145364
- Added:1 day(s) ago
- Updated:October 07, 2026 at 03:21 PM
Rooms and interior
- Bedrooms:4
- Total bathrooms:3
- Full bathrooms:2
- Half bathrooms:1
- Flooring:Carpet, Hardwood, Tile
- Dining Description:Eat-in Kitchen
- Kitchen Description:Dishwasher, Eat-in Kitchen, Kitchen Island, Microwave, Refrigerator, Stainless Steel Appliance(s)
- Basement:Yes
- Living area:3,291 sq. ft.
Heating and cooling
- Cooling:Ceiling Fan(s), Central Air, Gas
- Heating:Heating
- Central air:Yes
Structure and exterior
- Year built:2005
- Building area:3,291 sq. ft.
- Lot area:0.35 Acres
- Architectural Style:Colonial
- Construction Materials:Stucco, Vinyl Siding
Utilities
- Water:Public
- Sewer:Public Sewer
Finances and disclosures
- Price:$520,000
- Price per sq. ft.:$106.32
- Tax amount:$8,873
Features and amenities
- Appliances:Dishwasher, Microwave, Refrigerator, Stainless Steel Appliance(s), Water Heater
- Laundry features:Gas Dryer Hookup, Washer Hookup
- Amenities:Cathedral Ceiling(s), Ceiling Fan(s), Clubhouse, Golf Carts Allowed, Golf Course, Outdoor Pool, Playground, Security, Storage, Tennis Court(s), Walk-In Closet(s)
Parking
- Parking description:Attached Garage
- Garage:Yes
New listings near 207 Center Valley Court
- New
 $299,900Active3 beds 2 baths1,176 sq. ft.
84 Lower Lakeview Drive, East Stroudsburg, PA 18302
MLS# PM-145372Listed by: KELLER WILLIAMS REAL ESTATE - STROUDSBURG - New
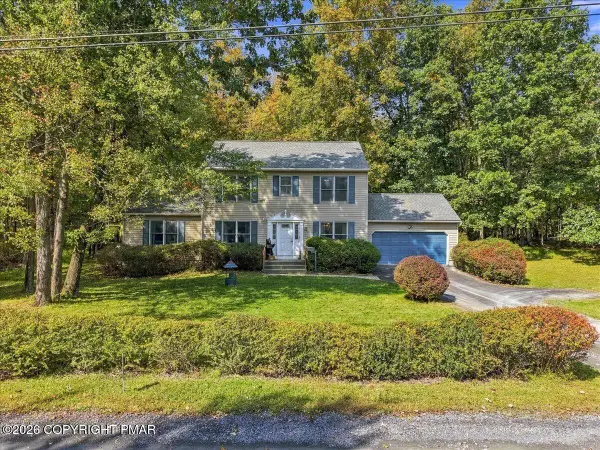 $375,000Active3 beds 3 baths2,048 sq. ft.
2125 Vista Circle, East Stroudsburg, PA 18302
MLS# PM-145356Listed by: VALOR REALTY, LLC - New
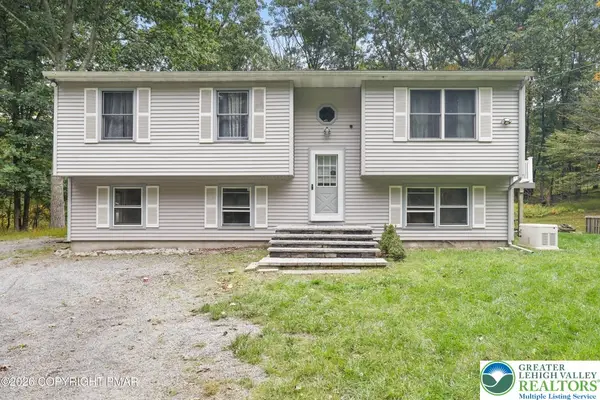 $298,000Active4 beds 1 baths2,255 sq. ft.
258 Clubhouse Drive, East Stroudsburg, PA 18302
MLS# 785820Listed by: RE/MAX OF THE POCONOS - New
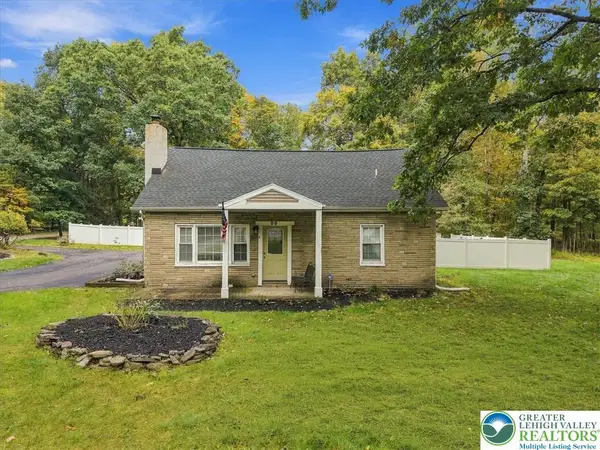 $325,000Active4 beds 2 baths1,668 sq. ft.
99 Barren Road, East Stroudsburg, PA 18302
MLS# 785726Listed by: REDSTONE RUN REALTY - New
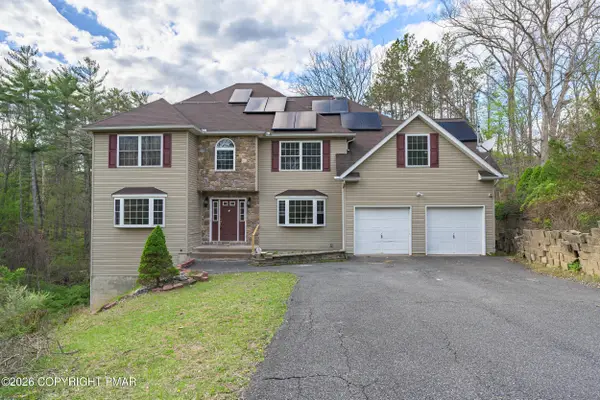 $339,900Active4 beds 4 baths3,930 sq. ft.
101 Kimball Court, East Stroudsburg, PA 18302
MLS# PM-145340Listed by: AT YOUR SERVICE REALTY - New
 $317,000Active4 beds 2 baths1,666 sq. ft.
116 Noble Lane, East Stroudsburg, PA 18301
MLS# PM-145334Listed by: ERA ONE SOURCE REALTY - CLARKS SUMMIT - New
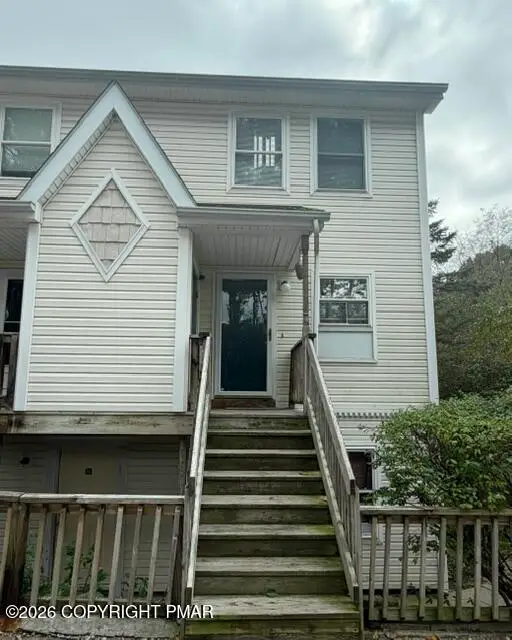 $169,900Active2 beds 2 baths1,126 sq. ft.
110 Parish Park, East Stroudsburg, PA 18301
MLS# PM-145331Listed by: KELLER WILLIAMS REAL ESTATE - STROUDSBURG - New
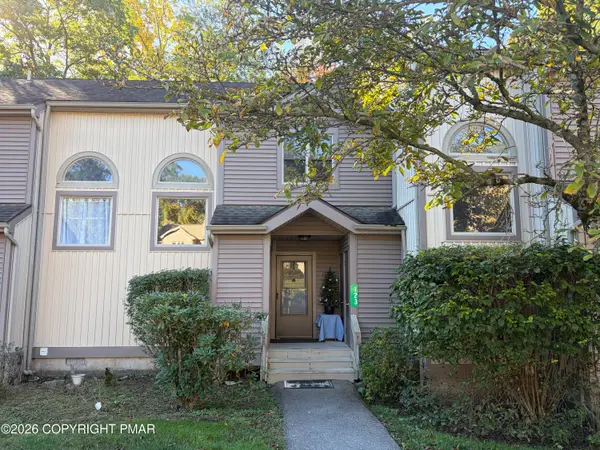 $229,900Active2 beds 3 baths1,404 sq. ft.
123 Northslope Ii Road, East Stroudsburg, PA 18302
MLS# PM-145324Listed by: SPREAD EAGLE REALTY - Open Sat, 1 to 4pmNew
 $365,000Active2 beds 1 baths1,824 sq. ft.
2328 Elmhurst Road, East Stroudsburg, PA 18302
MLS# 785666Listed by: HOWARD HANNA THEFREDERICKGROUP


Protect your home and budget from life's surprises with an Assurant Home Warranty, backed by a partner that supports you through every step of homeownership. Explore Plans.
© 2026 Better Homes and Gardens Real Estate LLC. An Anywhere Real Estate company. All rights reserved. Better Homes and Gardens® Real Estate is a registered trademark owned by Meredith Operations Corporation, licensed to Better Homes and Gardens Real Estate LLC and used with permission. Better Homes and Gardens Real Estate LLC fully supports the principles of the Fair Housing Act and the Equal Opportunity Act. Listing information is deemed reliable but is not guaranteed accurate.
Each office is independently owned and operated.
Any services or products provided by third parties are not provided by, affiliated with or related to Better Homes and Gardens Real Estate LLC, or its affiliated companies.