
207 Waverly Drive, East Stroudsburg, PA 18302
Local realty services provided by:Better Homes and Gardens Real Estate Cassidon Realty
207 Waverly Drive,East Stroudsburg, PA 18302
$459,000
- 4 Beds
- 4 Baths
- 2,400 sq. ft.
- Single family
- Active
Listed by: james galligan
Office: keller williams real estate - stroudsburg 803 main
MLS#:PM-146355
Source:PA_PMAR
Price summary
- Price:$459,000
- Price per sq. ft.:$132.66
About this home
WELL CARED FOR & SPACIOUS 4bd/3.5ba Colonial offering room to spread out, 2 Primary Suites & a beautiful setting on OVER 2.5 acres! Large rooms w/ hardwood floors flowing throughout the Formal Dining, featuring glass French doors, & the inviting Living/Family Room w/ a BEAUTIFUL STONE FIREPLACE. Sliders lead to the deck w/ a covered pergola overlooking the EXPANSIVE BACKYARD, making it a wonderful spot to enjoy morning coffee, outdoor dining, or gatherings w/ guests. The Eat-in Kitchen has granite countertops/island & plenty of space for everyday cooking & entertaining. 1st-floor Primary offers flexibility for extended family, multi-generational living, guests or anyone looking for the convenience of having a bedroom & full bath on the main level. Upstairs, 3 additional bds & 2 full bths, including a 2nd Primary w/ a Walk-in Closet & ensuite. Additional highlights include a FULL BASEMENT offering plenty of storage or future possibilities, a 2-CAR GARAGE, WHOLE-HOUSE GENERATOR, forced air heat & central A/C. Located in a desirable Poconos area, this property offers a wonderful balance of space, privacy & convenience, w/ easy access to highways, local shopping, dining & everyday essentials. A GREAT PLACE TO CALL HOME!...
Contact an agent
Home facts
- Year built:2006
- Subdivision & Development:Knoll Acres at Wooddale
- Listing ID #:PM-146355
- Added:1 day(s) ago
- Updated:November 13, 2026 at 06:01 PM
Rooms and interior
- Bedrooms:4
- Total bathrooms:4
- Full bathrooms:3
- Half bathrooms:1
- Flooring:Carpet, Hardwood, Vinyl
- Dining Description:Eat-in Kitchen
- Kitchen Description:Dishwasher, Eat-in Kitchen, Electric Oven, Electric Range, Microwave, Range, Refrigerator, Stainless Steel Appliance(s)
- Basement:Yes
- Living area:2,400 sq. ft.
Heating and cooling
- Cooling:Central Air
- Heating:Electric, Forced Air, Heat Pump, Heating
- Central air:Yes
Structure and exterior
- Year built:2006
- Building area:2,400 sq. ft.
- Lot area:2.51 Acres
- Lot Features:Cleared, Level
- Architectural Style:Colonial
- Construction Materials:Frame, Vinyl Siding
Utilities
- Water:Well
- Sewer:Mound Septic
Finances and disclosures
- Price:$459,000
- Price per sq. ft.:$132.66
- Tax amount:$8,930
Features and amenities
- Appliances:Dishwasher, Dryer, Electric Oven, Electric Range, Microwave, Range, Refrigerator, Stainless Steel Appliance(s), Washer, Water Heater
- Laundry features:Dryer, Electric Dryer Hookup, Washer, Washer Hookup
- Amenities:Granite Counters, Walk-In Closet(s)
Parking
- Parking description:Attached Garage
- Garage:Yes
New listings near 207 Waverly Drive
- New
 $55,000Active3.36 Acres
Hutson Hill 14, East Stroudsburg, PA 18302
MLS# PM-146358Listed by: REAL OF PENNSYLVANIA-BRODHEADSVILLE - New
 $139,000Active2 beds 1 baths980 sq. ft.
1286 Coolbaugh Road, East Stroudsburg, PA 18302
MLS# PM-146352Listed by: I-DO REAL ESTATE - New
 $74,450Active2 beds 1 baths980 sq. ft.
157 Buttonwood Court, East Stroudsburg, PA 18301
MLS# PM-146353Listed by: SELL YOUR HOME SERVICES - New
 $240,000Active3 beds 2 baths905 sq. ft.
758 Milford Road, East Stroudsburg, PA 18301
MLS# PM-146350Listed by: MORE MODERN REAL ESTATE LLC - New
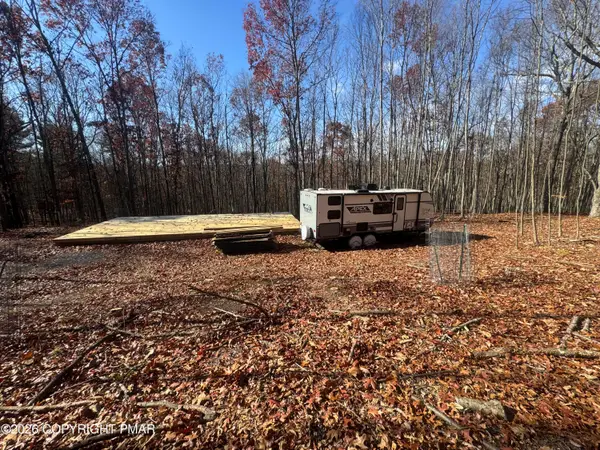 $124,000Active5.46 Acres
Canal Rd, East Stroudsburg, PA 18302
MLS# PM-146327Listed by: VORO KEYSTONE, LLC - New
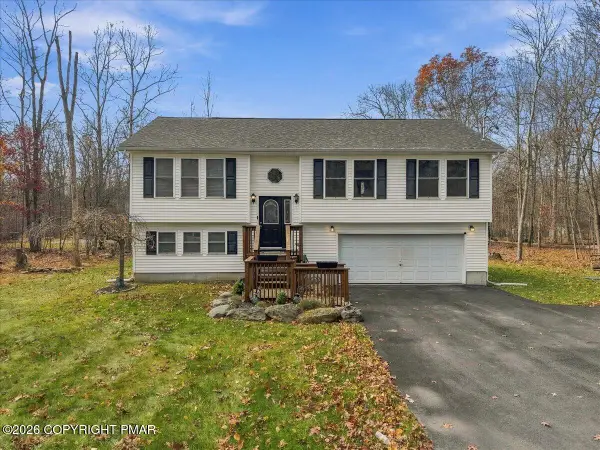 $349,900Active3 beds 3 baths1,846 sq. ft.
773 Rosewood Road W, East Stroudsburg, PA 18302
MLS# PM-146324Listed by: REDSTONE RUN REALTY, LLC - STROUDSBURG - New
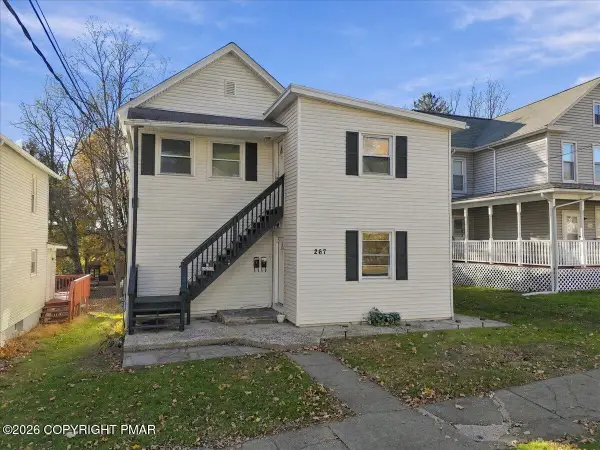 $399,900Active-- beds 4 baths3,400 sq. ft.
267 Brodhead Avenue, East Stroudsburg, PA 18301
MLS# PM-146297Listed by: VRA REALTY - New
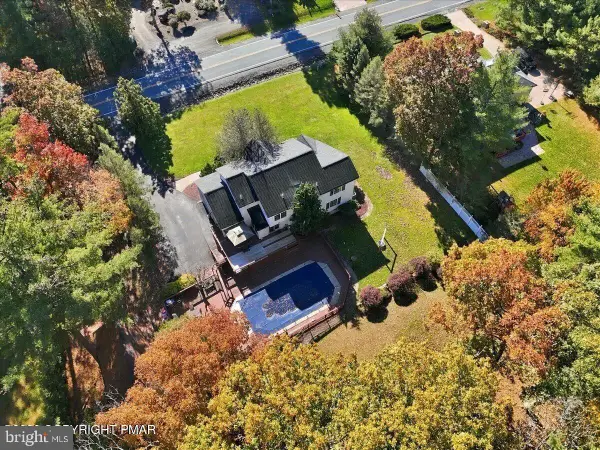 $649,000Active4 beds 3 baths3,326 sq. ft.
125 Estate Dr, EAST STROUDSBURG, PA 18301
MLS# PAMR2007784Listed by: E-REALTY SERVICES, INC. - New
 $149,900Active1 beds 1 baths518 sq. ft.
398 Rose Marie Lane, East Stroudsburg, PA 18302
MLS# PM-146258Listed by: KELLER WILLIAMS REAL ESTATE - STROUDSBURG 803 MAIN


Protect your home and budget from life's surprises with an Assurant Home Warranty, backed by a partner that supports you through every step of homeownership. Explore Plans.
© 2026 Better Homes and Gardens Real Estate LLC. An Anywhere Real Estate company. All rights reserved. Better Homes and Gardens® Real Estate is a registered trademark owned by Meredith Operations Corporation, licensed to Better Homes and Gardens Real Estate LLC and used with permission. Better Homes and Gardens Real Estate LLC fully supports the principles of the Fair Housing Act and the Equal Opportunity Act. Listing information is deemed reliable but is not guaranteed accurate.
Each office is independently owned and operated.
Any services or products provided by third parties are not provided by, affiliated with or related to Better Homes and Gardens Real Estate LLC, or its affiliated companies.