
2156 White Oak Drive, East Stroudsburg, PA 18301
Local realty services provided by:Better Homes and Gardens Real Estate Cassidon Realty
2156 White Oak Drive,East Stroudsburg, PA 18301
$385,000
- 3 Beds
- 2 Baths
- 917 sq. ft.
- Single family
- Active
Listed by: becky freeman
Office: re/max unlimited real estate
MLS#:PM-146063
Source:PA_PMAR
Price summary
- Price:$385,000
- Price per sq. ft.:$419.85
About this home
Great Location Close to RT 80 and 611, and shopping and Hospitals, Roomy 3 Bedroom, 1.5-bathroom home, with remodeled Kitchen and new appliances. Spacious Living Room open to dining area. Upstairs is to more spacious Bedrooms, half a bath and family room. You can enjoy setting on your deck in the summer. House is furnished
You have a circular driveway.
You also have two IN LAW Suites one is attached to the house and the other one is a stans a lone with one bedroom ,laundry, Full Bathroom, living room and dining room see room size Attached in law Suite has one roomy bedroom full bathroom, open floor plan for living room , Kitchen and dining area. Private deck
Contact an agent
Home facts
- Year built:1971
- Subdivision & Development:Pocono Haven
- Listing ID #:PM-146063
- Added:5 day(s) ago
- Updated:November 04, 2026 at 05:53 PM
Rooms and interior
- Bedrooms:3
- Total bathrooms:2
- Full bathrooms:1
- Half bathrooms:1
- Flooring:Carpet, Ceramic Tile, Hardwood, Tile, Wood
- Dining Description:Eat-in Kitchen
- Kitchen Description:Dishwasher, Eat-in Kitchen, Electric Range, Microwave, Pantry, Refrigerator
- Basement:Yes
- Living area:917 sq. ft.
Heating and cooling
- Cooling:Ceiling Fan(s), Ductless
- Heating:Baseboard, Electric, Heating
Structure and exterior
- Year built:1971
- Building area:917 sq. ft.
- Lot area:0.55 Acres
- Architectural Style:Chalet
- Construction Materials:Wood Siding
Utilities
- Water:Well
- Sewer:Mound Septic, Septic Tank
Finances and disclosures
- Price:$385,000
- Price per sq. ft.:$419.85
- Tax amount:$4,633
Features and amenities
- Appliances:Dishwasher, Dryer, Electric Range, Microwave, Refrigerator, Washer
- Laundry features:Dryer, Electric Dryer Hookup, Washer, Washer Hookup
- Amenities:Ceiling Fan(s), Pantry
New listings near 2156 White Oak Drive
- Coming SoonOpen Sun, 1 to 3pm
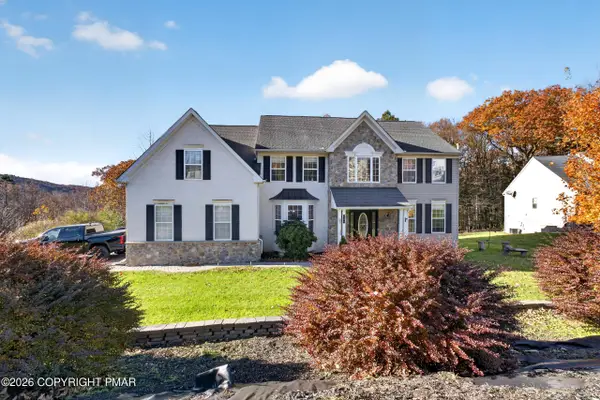 $599,900Coming Soon5 beds 4 baths5,045 sq. ft.
2336 Snapdragon Point, East Stroudsburg, PA 18301
MLS# PM-146097Listed by: KELLER WILLIAMS REAL ESTATE - STROUDSBURG - New
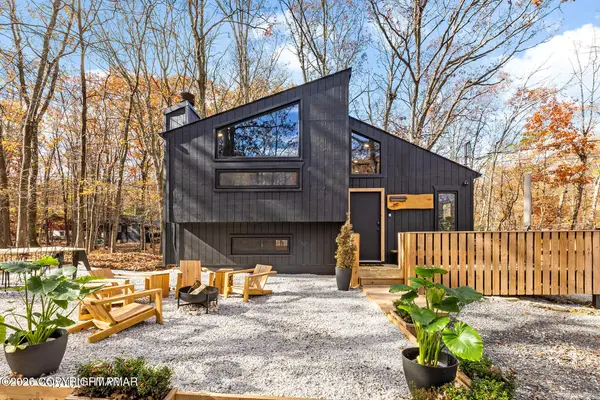 $289,900Active2 beds 2 baths948 sq. ft.
261 Overlook Drive, East Stroudsburg, PA 18301
MLS# PM-146151Listed by: COLDWELL BANKER HEARTHSIDE POCONO - New
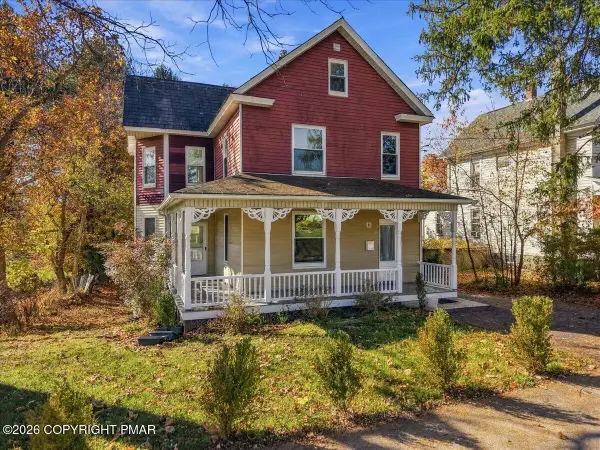 $299,000Active3 beds 2 baths1,968 sq. ft.
25 Smith Street, East Stroudsburg, PA 18301
MLS# PM-146147Listed by: RE/MAX CROSSROADS - New
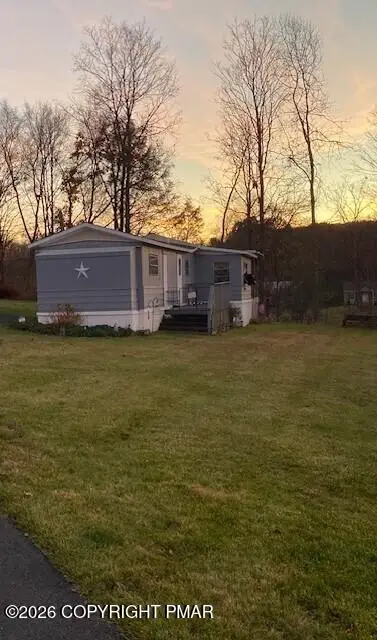 $85,000Active2 beds 1 baths720 sq. ft.
204 Robin Lane, East Stroudsburg, PA 18301
MLS# PM-146149Listed by: RE/MAX CROSSROADS - New
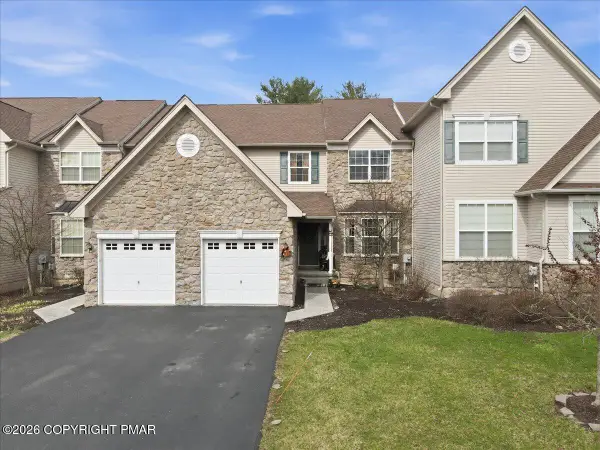 $359,000Active3 beds 3 baths3,244 sq. ft.
1745 Big Ridge Drive, East Stroudsburg, PA 18302
MLS# PM-146139Listed by: VRA REALTY - New
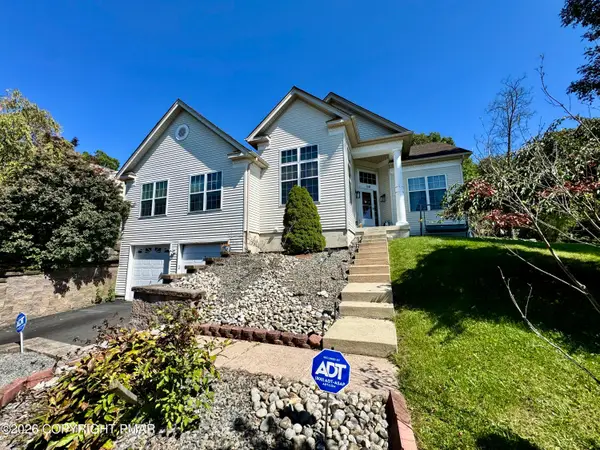 $424,773Active3 beds 3 baths2,306 sq. ft.
1610 Big Ridge Drive, East Stroudsburg, PA 18302
MLS# PM-146089Listed by: REALTY EXECUTIVES EXCEPTIONAL - HAWLEY - New
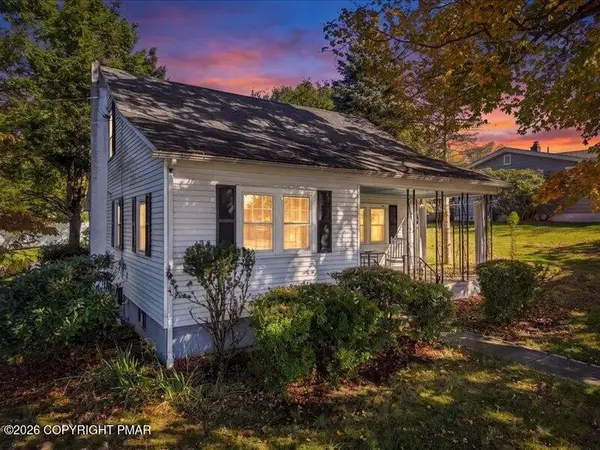 $289,000Active3 beds 2 baths1,321 sq. ft.
266 Smith Street, East Stroudsburg, PA 18301
MLS# PM-146107Listed by: THE COLLECTIVE REAL ESTATE AGENCY - New
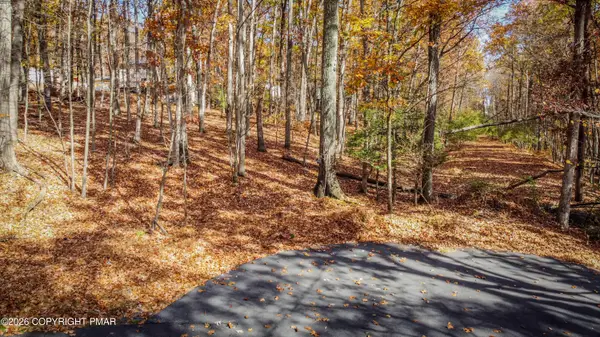 $24,000Active0.5 Acres
Wendell Rd 108 Road, East Stroudsburg, PA 18301
MLS# PM-146096Listed by: KELLER WILLIAMS REAL ESTATE - STROUDSBURG - Open Sat, 12 to 3pmNew
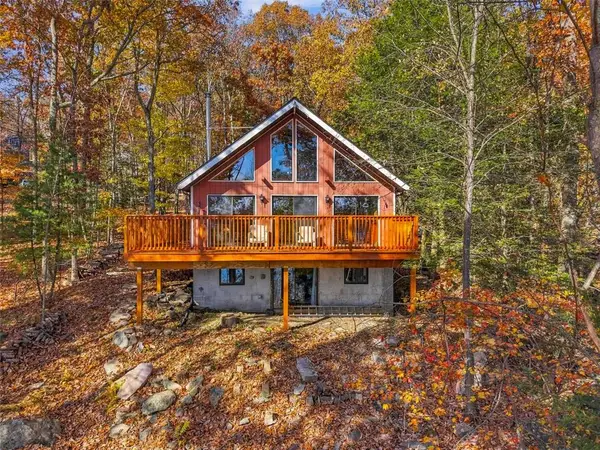 $349,900Active2 beds 2 baths1,498 sq. ft.
6155 W Lakeshore Drive, East Stroudsburg, PA 18302
MLS# 787295Listed by: KELLER WILLIAMS REAL ESTATE - New
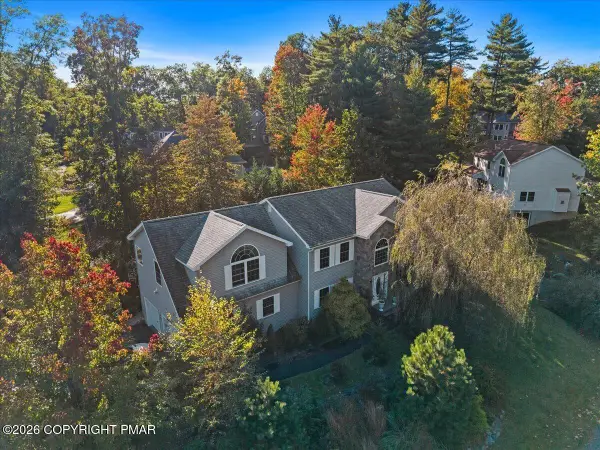 $514,900Active4 beds 3 baths2,880 sq. ft.
803 Lilium Lane, East Stroudsburg, PA 18301
MLS# PM-146090Listed by: SMART WAY AMERICA REALTY


Protect your home and budget from life's surprises with an Assurant Home Warranty, backed by a partner that supports you through every step of homeownership. Explore Plans.
© 2026 Better Homes and Gardens Real Estate LLC. An Anywhere Real Estate company. All rights reserved. Better Homes and Gardens® Real Estate is a registered trademark owned by Meredith Operations Corporation, licensed to Better Homes and Gardens Real Estate LLC and used with permission. Better Homes and Gardens Real Estate LLC fully supports the principles of the Fair Housing Act and the Equal Opportunity Act. Listing information is deemed reliable but is not guaranteed accurate.
Each office is independently owned and operated.
Any services or products provided by third parties are not provided by, affiliated with or related to Better Homes and Gardens Real Estate LLC, or its affiliated companies.