
2540 Wigwam Park Road, East Stroudsburg, PA 18301
Local realty services provided by:Better Homes and Gardens Real Estate Cassidon Realty
Listed by: jess keller
Office: keller williams real estate
MLS#:785147
Source:PA_LVAR
Price summary
- Price:$275,000
- Price per sq. ft.:$136.95
About this home
Nestled In The Beautiful Pocono Mountains, This Custom-Designed, Handcrafted Ranch Offers A Peaceful Countryside Setting In A Convenient Stroud Township Location With NO HOA FEES! Designed By An Engineer & Lovingly Maintained By Its Original Owner, This 3-Bedroom, 1.5-Bath Home Sits On A Beautifully Landscaped 0.65-Acre Lot Near Area Colleges, Shopping, Dining, Major Highways & Everyday Conveniences! The Sun-Filled Living Room Features A Large Picture Window & Opens To The Dining Area & Spacious Eat-In Kitchen With Abundant Cabinetry, Natural Woodwork & Breakfast Bar. Three Main-Level Bedrooms Feature Hardwood Flooring, Including A Primary Suite With Walk-In Closet & Private Half Bath. Enjoy The Changing Seasons From The Glass-Enclosed Sunroom Overlooking The Private Backyard! The Finished Lower Level Offers A Spacious Recreation Room With Stone-Faced Wood-Burning Fireplace, Recessed Lighting & Built-In Shelving. Additional Features Include A Built-In 1-Car Garage, Whole-House Propane Generator, Storage Shed & Circular Driveway With Ample Parking. While The Home Retains Much Of Its Original Character & Finishes, It Offers A Wonderful Opportunity For Cosmetic Updates & Personal Touches To Make It Your Own!...
Contact an agent
Home facts
- Year built:1960
- Subdivision & Development:No Subdivision
- Listing ID #:785147
- Added:1 day(s) ago
- Updated:November 06, 2026 at 06:41 PM
Rooms and interior
- Bedrooms:3
- Total bathrooms:2
- Full bathrooms:1
- Half bathrooms:1
- Rooms Total:8
- Flooring:Carpet, Hardwood, Linoleum
- Dining Description:Breakfast Area, Dining Area, Separate Formal Dining Room
- Kitchen Description:Electric Cook Top, Electric Oven, Microwave, Refrigerator
- Basement:Yes
- Basement Description:Daylight, Egress Windows, Exterior Entry, Full, Partially Finished, Rec Family Area, Walk Out Access
- Living area:2,008 sq. ft.
Heating and cooling
- Cooling:Wall Window Units
- Heating:Baseboard, Fireplaces, Hot Water, Oil
Structure and exterior
- Roof:Asphalt, Fiberglass
- Year built:1960
- Building area:2,008 sq. ft.
- Lot area:0.65 Acres
- Lot Features:Corner Lot, Not In Subdivision, Sloped, Wooded
- Architectural Style:RaisedRanch, Ranch
- Construction Materials:Asbestos, Wood Siding
- Exterior Features:Covered, Enclosed, Patio, Porch, Screened, Shed
- Levels:1 Story
Schools
- High school:Stroudsburg High School
- Middle school:Stroudsburg Junior High School
- Elementary school:Arlington Heights Elementary School
Utilities
- Water:Well
- Sewer:Septic Tank
Finances and disclosures
- Price:$275,000
- Price per sq. ft.:$136.95
- Tax amount:$4,382
Features and amenities
- Appliances:Electric Cooktop, Electric Oven, Microwave, Oil Water Heater, Refrigerator, Washer
- Laundry features:Lower Level, Washer, Washer Hookup
Parking
- Parking description:Driveway, Garage, Off Street, Parking Pad
- Garage:Yes
- Garage spaces:1
New listings near 2540 Wigwam Park Road
- New
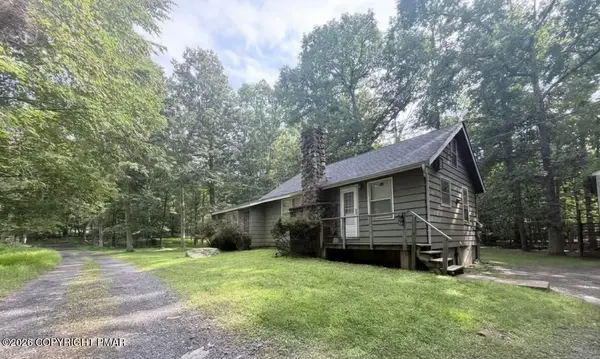 $210,000Active2 beds 1 baths1,037 sq. ft.
209 Juneberry Road E, East Stroudsburg, PA 18302
MLS# PM-146221Listed by: ROYAL POCONO REALTY - New
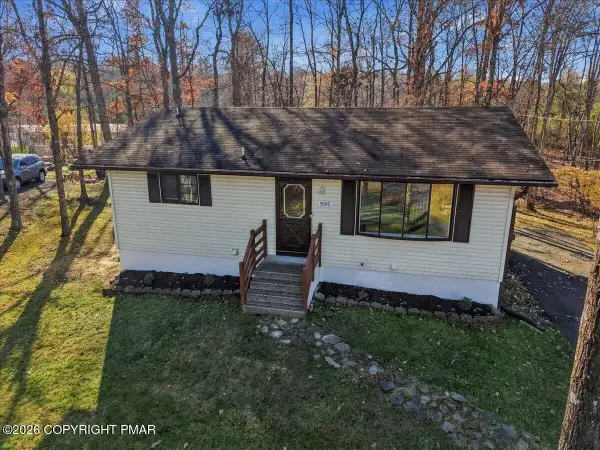 $335,000Active4 beds 2 baths1,801 sq. ft.
5040 Pine Ridge Road S, East Stroudsburg, PA 18302
MLS# PM-146219Listed by: REALTY EXECUTIVES - POCONO PINES - New
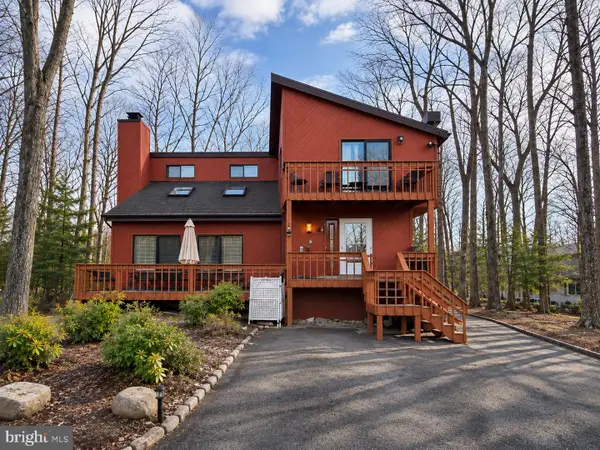 $330,000Active4 beds 2 baths2,000 sq. ft.
114 Hyland Dr, EAST STROUDSBURG, PA 18301
MLS# PAMR2007614Listed by: RE/MAX PREFERRED - MULLICA HILL - New
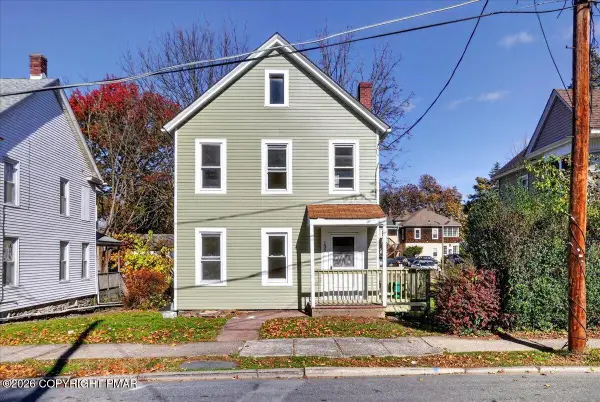 $325,000Active4 beds 2 baths1,267 sq. ft.
130 Center Street, East Stroudsburg, PA 18301
MLS# PM-146207Listed by: COLDWELL BANKER REAL ESTATE SERVICES, LLC - New
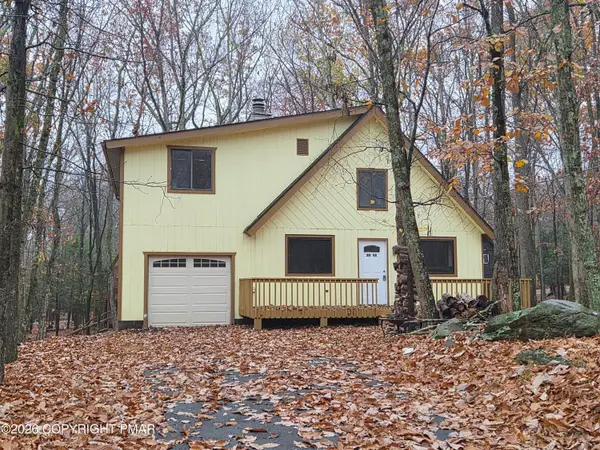 $266,000Active3 beds 2 baths1,520 sq. ft.
2059 Candlewood Drive, East Stroudsburg, PA 18301
MLS# PM-146205Listed by: CENTURY 21 KEIM - E. STROUDSBURG - New
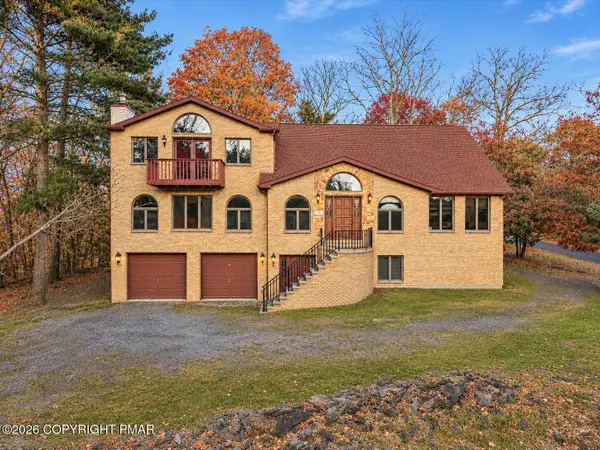 $679,000Active4 beds 4 baths2,980 sq. ft.
6203 Blue Beech Drive, East Stroudsburg, PA 18301
MLS# PM-146197Listed by: REDSTONE RUN REALTY, LLC - STROUDSBURG - New
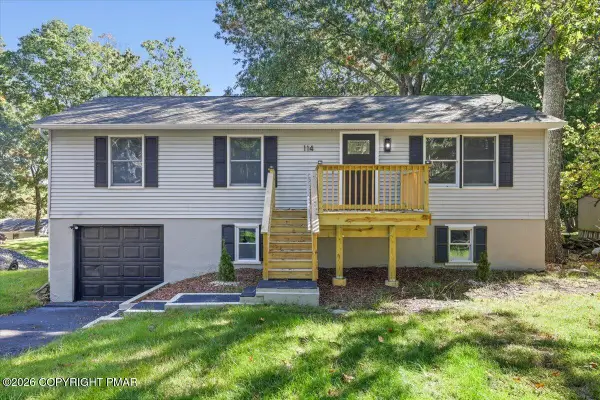 $335,900Active4 beds 2 baths1,584 sq. ft.
114 Carol Road, East Stroudsburg, PA 18302
MLS# PM-146176Listed by: VRA REALTY - New
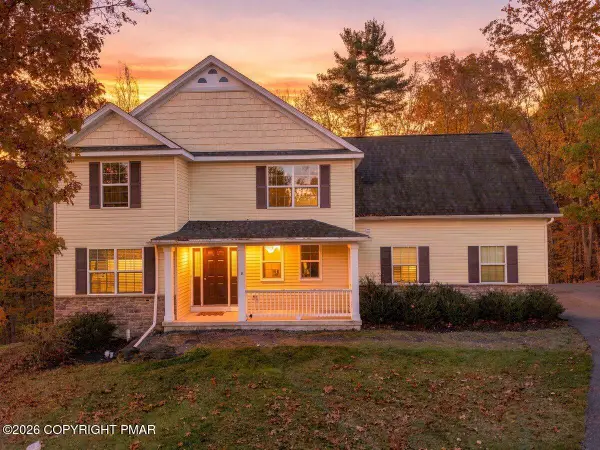 $525,000Active4 beds 3 baths2,377 sq. ft.
1125 Fillmore Street, East Stroudsburg, PA 18301
MLS# PM-146168Listed by: RE/MAX CROSSROADS - New
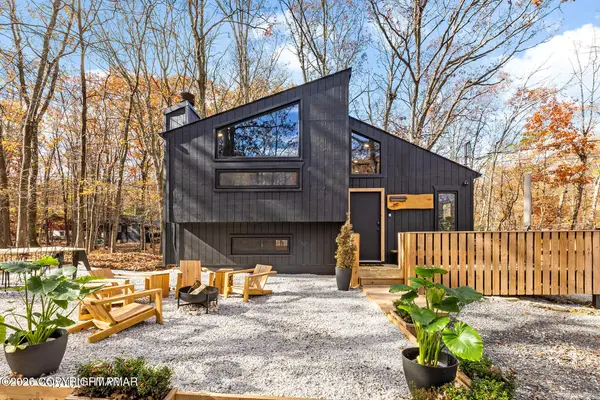 $289,900Active2 beds 2 baths948 sq. ft.
261 Overlook Drive, East Stroudsburg, PA 18301
MLS# PM-146151Listed by: COLDWELL BANKER HEARTHSIDE POCONO - New
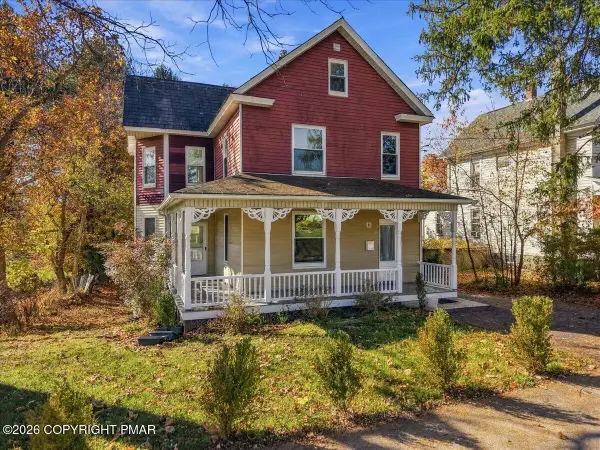 $299,000Active3 beds 2 baths1,968 sq. ft.
25 Smith Street, East Stroudsburg, PA 18301
MLS# PM-146147Listed by: RE/MAX CROSSROADS


Protect your home and budget from life's surprises with an Assurant Home Warranty, backed by a partner that supports you through every step of homeownership. Explore Plans.
© 2026 Better Homes and Gardens Real Estate LLC. An Anywhere Real Estate company. All rights reserved. Better Homes and Gardens® Real Estate is a registered trademark owned by Meredith Operations Corporation, licensed to Better Homes and Gardens Real Estate LLC and used with permission. Better Homes and Gardens Real Estate LLC fully supports the principles of the Fair Housing Act and the Equal Opportunity Act. Listing information is deemed reliable but is not guaranteed accurate.
Each office is independently owned and operated.
Any services or products provided by third parties are not provided by, affiliated with or related to Better Homes and Gardens Real Estate LLC, or its affiliated companies.