
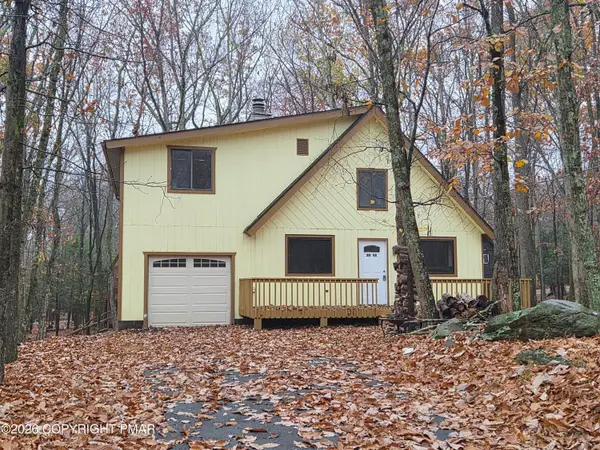
433 Indian Way, East Stroudsburg, PA 18302
Local realty services provided by:Better Homes and Gardens Real Estate Cassidon Realty
433 Indian Way,East Stroudsburg, PA 18302
$315,000
- 4 Beds
- 2 Baths
- 2,300 sq. ft.
- Single family
- Active
Listed by: rosalie a bueti
Office: keller williams real estate - stroudsburg
MLS#:PM-146248
Source:PA_PMAR
Price summary
- Price:$315,000
- Price per sq. ft.:$136.96
About this home
Welcome to this charming 4-bedroom, 2-bathroom home featuring an open floor plan and flexible living options! The main level includes a bright dining room with hardwood floors and sliders opening to a large deck that overlooks a spacious, flat yard--perfect for outdoor entertaining. The kitchen comes equipped with new stainless steel Smart appliances and ample cabinet space. A standout feature is the lower level, which has been thoughtfully converted into a mother-daughter suite, offering extra versatility and living space with Family Room, and Kitchen. Bonus is the roof is only 4 years old. Don't miss out on this fantastic opportunity!
Contact an agent
Home facts
- Year built:1986
- Subdivision & Development:Pocono Highland Lk Est(Price)
- Listing ID #:PM-146248
- Added:1 day(s) ago
- Updated:November 08, 2026 at 05:59 PM
Rooms and interior
- Bedrooms:4
- Total bathrooms:2
- Full bathrooms:2
- Flooring:Carpet, Hardwood, Laminate
- Kitchen Description:Electric Oven, Electric Range, Microwave, Range Hood, Refrigerator, Second Kitchen, Stainless Steel Appliance(s)
- Living area:2,300 sq. ft.
Heating and cooling
- Cooling:Ceiling Fan(s), Window Unit(s)
- Heating:Baseboard, Electric, Heating
Structure and exterior
- Year built:1986
- Building area:2,300 sq. ft.
- Lot area:0.75 Acres
- Architectural Style:Bi-Level
- Construction Materials:Brick, Vinyl Siding
- Exterior Features:Storage
Utilities
- Water:Well
Finances and disclosures
- Price:$315,000
- Price per sq. ft.:$136.96
- Tax amount:$4,555
Features and amenities
- Appliances:Dryer, Electric Oven, Electric Range, Microwave, Range Hood, Refrigerator, Stainless Steel Appliance(s), Washer
- Laundry features:Dryer, Washer
- Amenities:Ceiling Fan(s), In-Law Floorplan, Playground, Storage
New listings near 433 Indian Way
- New
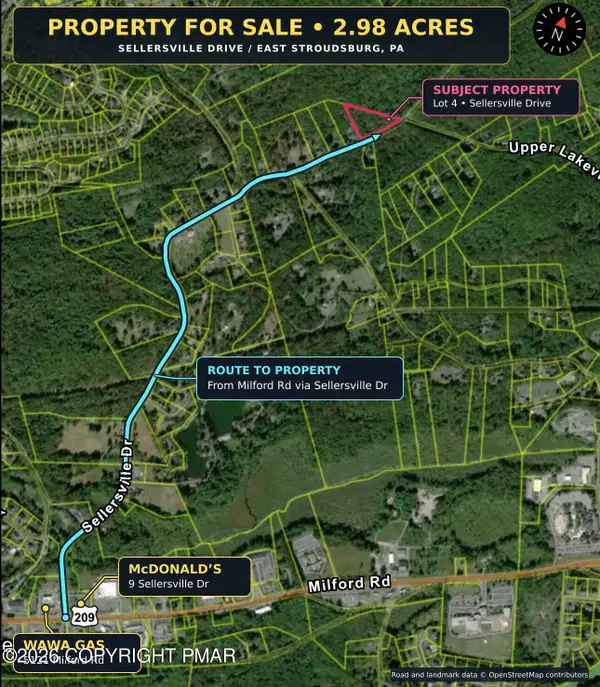 $125,000Active2.98 Acres
Sellersville Dr 4 Drive, East Stroudsburg, PA 18302
MLS# PM-146251Listed by: KW COMMERCIAL - TANNERSVILLE - New
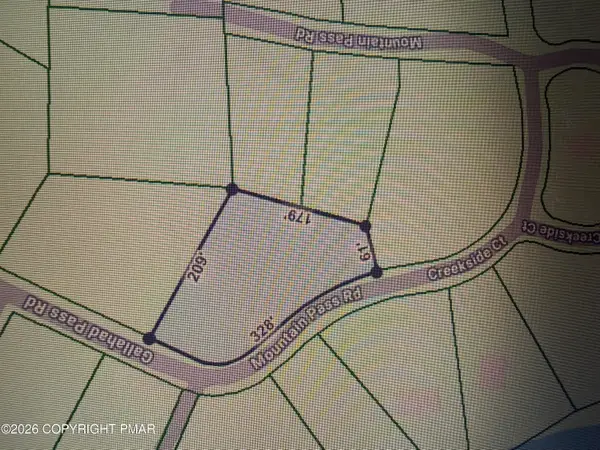 $15,000Active0.86 Acres
60 Gallahad Pass Road, East Stroudsburg, PA 18302
MLS# PM-146246Listed by: SMART WAY AMERICA REALTY - New
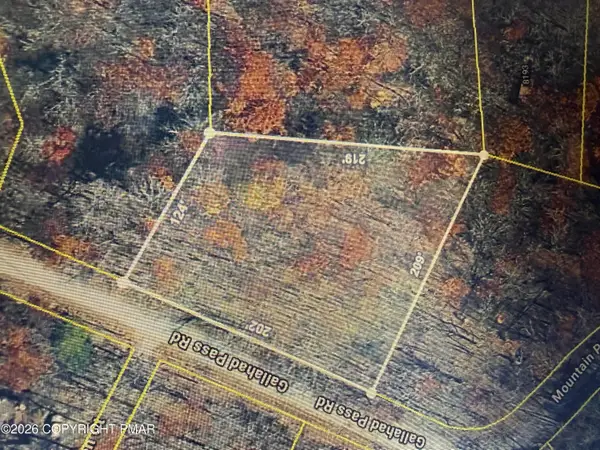 $15,000Active0.78 Acres
61 Gallahad Pass Road, East Stroudsburg, PA 18302
MLS# PM-146247Listed by: SMART WAY AMERICA REALTY - New
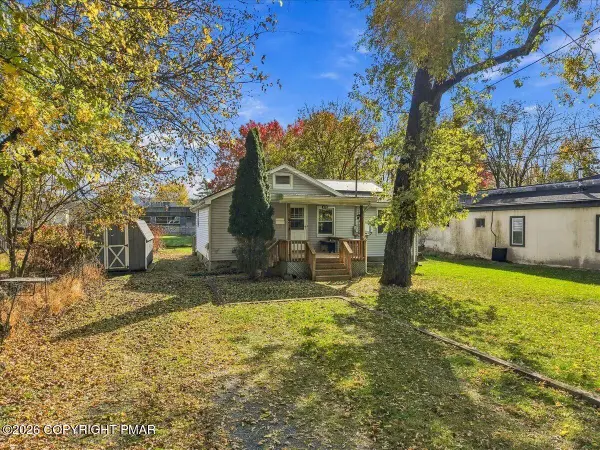 $209,000Active2 beds 1 baths831 sq. ft.
117 Lenox Avenue, East Stroudsburg, PA 18301
MLS# PM-146228Listed by: REDSTONE RUN REALTY, LLC - STROUDSBURG - New
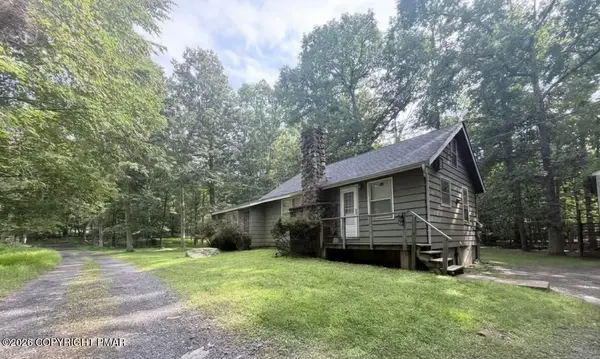 $210,000Active2 beds 1 baths1,037 sq. ft.
209 Juneberry Road E, East Stroudsburg, PA 18302
MLS# PM-146221Listed by: ROYAL POCONO REALTY - New
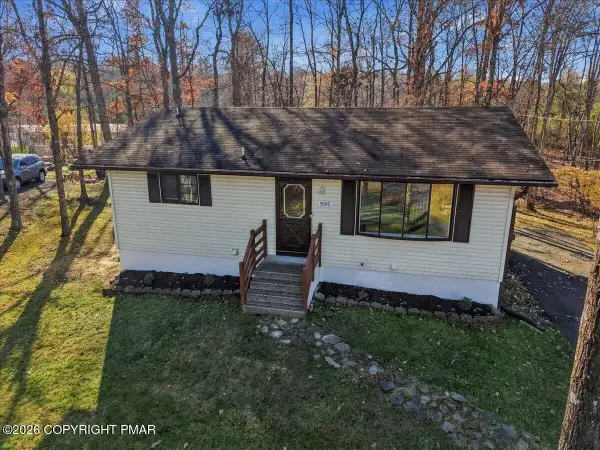 $335,000Active4 beds 2 baths1,801 sq. ft.
5040 Pine Ridge Road S, East Stroudsburg, PA 18302
MLS# PM-146219Listed by: REALTY EXECUTIVES - POCONO PINES - New
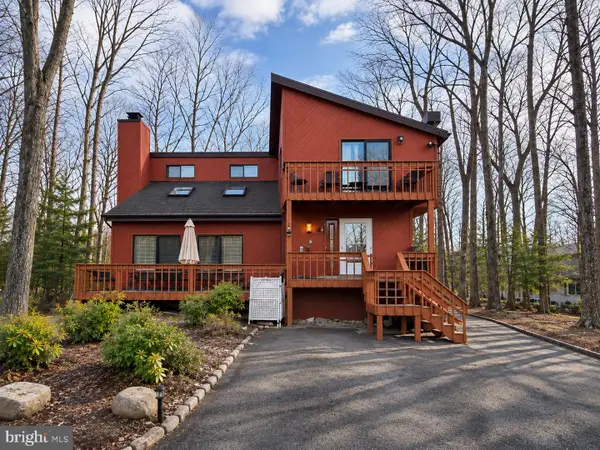 $330,000Active4 beds 2 baths2,000 sq. ft.
114 Hyland Dr, EAST STROUDSBURG, PA 18301
MLS# PAMR2007614Listed by: RE/MAX PREFERRED - MULLICA HILL - New
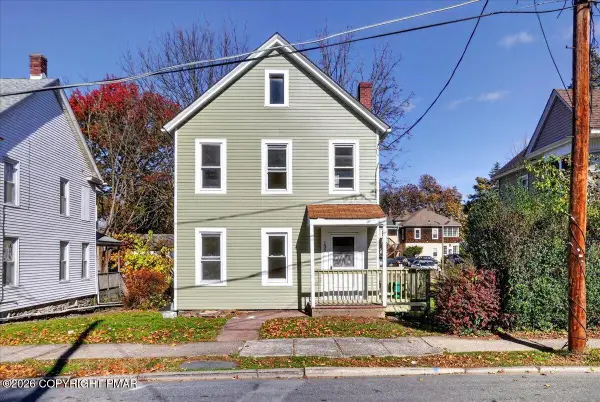 $325,000Active4 beds 2 baths1,267 sq. ft.
130 Center Street, East Stroudsburg, PA 18301
MLS# PM-146207Listed by: COLDWELL BANKER REAL ESTATE SERVICES, LLC - New
 $266,000Active3 beds 2 baths1,520 sq. ft.
2059 Candlewood Drive, East Stroudsburg, PA 18301
MLS# PM-146205Listed by: CENTURY 21 KEIM - E. STROUDSBURG


Protect your home and budget from life's surprises with an Assurant Home Warranty, backed by a partner that supports you through every step of homeownership. Explore Plans.
© 2026 Better Homes and Gardens Real Estate LLC. An Anywhere Real Estate company. All rights reserved. Better Homes and Gardens® Real Estate is a registered trademark owned by Meredith Operations Corporation, licensed to Better Homes and Gardens Real Estate LLC and used with permission. Better Homes and Gardens Real Estate LLC fully supports the principles of the Fair Housing Act and the Equal Opportunity Act. Listing information is deemed reliable but is not guaranteed accurate.
Each office is independently owned and operated.
Any services or products provided by third parties are not provided by, affiliated with or related to Better Homes and Gardens Real Estate LLC, or its affiliated companies.