
5144 Lincoln Lane, East Stroudsburg, PA 18301
Local realty services provided by:Better Homes and Gardens Real Estate Cassidon Realty
5144 Lincoln Lane,East Stroudsburg, PA 18301
$444,900
- 4 Beds
- 3 Baths
- - sq. ft.
- Single family
- Sold
Listed by: robert brown
Office: rgb real estate llc.
MLS#:PM-122136
Source:PA_PMAR
Sorry, we are unable to map this address
Price summary
- Price:$444,900
About this home
BRAND NEW Home in Twin Lake Estates-Just completed! Move into The Most Award-Winning Neighborhood in The Poconos! This open-concept home features a vaulted ceiling that seamlessly connects the kitchen, dining, & living areas, creating a bright & inviting atmosphere. A cozy gas fireplace adds warmth and charm. The chef's kitchen boasts granite countertops, ample cabinetry, and abundant natural light, blending style and function. The main-floor master suite offers privacy and convenience, while the 2nd floor includes 2 additional bedrooms & a full bath. Built by an owner/builder with 40 years of expertise & a PA-licensed Real Estate Broker. Includes a 12-year third-party warranty plus 90-day & 1-year checkups. Pictures are of an existing home & may vary from the home depicted. Taxes apply to land only.
Note: Twin Lake Estates POA is in the process of rebuilding our dam and has temporarily lowered the water level in both lakes. The lake is expected to be restored to normal levels in late August....
Contact an agent
Home facts
- Year built:2025
- Subdivision & Development:Twin Lake Estates
- Listing ID #:PM-122136
- Added:93 day(s) ago
- Updated:September 18, 2026 at 07:13 AM
Rooms and interior
- Bedrooms:4
- Total bathrooms:3
- Full bathrooms:2
- Half bathrooms:1
- Flooring:Carpet, Laminate, Tile, Vinyl
- Kitchen Description:Dishwasher, Electric Range, Kitchen Island, Microwave, Self Cleaning Oven
- Basement:Yes
Heating and cooling
- Cooling:Ceiling Fan(s), Central Air, Heat Pump, Zoned
- Heating:Forced Air, Heat Pump, Heating, Zoned
- Central air:Yes
Structure and exterior
- Year built:2025
- Lot Features:Wooded Lot
- Architectural Style:Colonial
- Construction Materials:Attic/Crawl Hatchway(s) Insulated, Stone Veneer, Vinyl Siding
Utilities
- Water:Well
- Sewer:Public Sewer
Finances and disclosures
- Price:$444,900
- Tax amount:$1,620
Features and amenities
- Appliances:Dishwasher, Electric Range, Microwave, Self Cleaning Oven, Water Heater
- Amenities:Cathedral Ceiling(s), Granite Counters, Outdoor Ice Skating, Tennis Court(s), Walk-In Closet(s)
Parking
- Parking description:Attached Garage
- Garage:Yes
New listings near 5144 Lincoln Lane
- Coming Soon
 $350,000Coming Soon4 beds 2 baths1,368 sq. ft.
245 Somerset Dr, EAST STROUDSBURG, PA 18301
MLS# PAMR2007436Listed by: KELLER WILLIAMS REAL ESTATE - BETHLEHEM - New
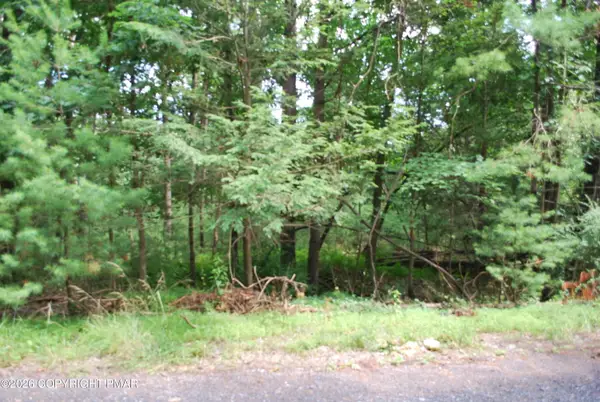 $12,700Active0.61 Acres
Lot 24 Clubhouse Drive, East Stroudsburg, PA 18302
MLS# PM-144815Listed by: CENTURY 21 KEIM - E. STROUDSBURG - New
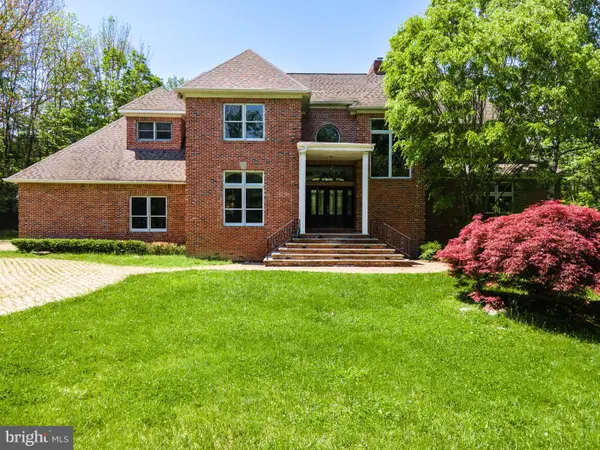 $999,900Active5 beds 6 baths7,090 sq. ft.
441 Hidden Lake Dr, EAST STROUDSBURG, PA 18302
MLS# PAMR2007440Listed by: KELLER WILLIAMS REAL ESTATE - BETHLEHEM - New
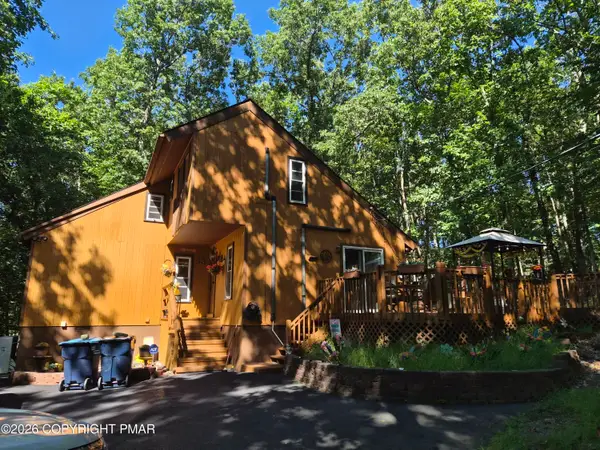 $338,000Active3 beds 2 baths1,258 sq. ft.
1111 Kensington Drive, East Stroudsburg, PA 18301
MLS# PM-144798Listed by: CENTURY 21 KEIM - E. STROUDSBURG - New
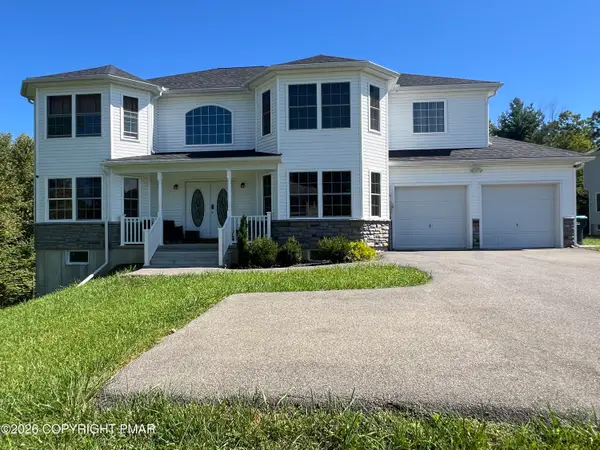 $528,000Active4 beds 3 baths2,919 sq. ft.
160 Reilly Road, East Stroudsburg, PA 18302
MLS# PM-144781Listed by: RE/MAX UNLIMITED REAL ESTATE - New
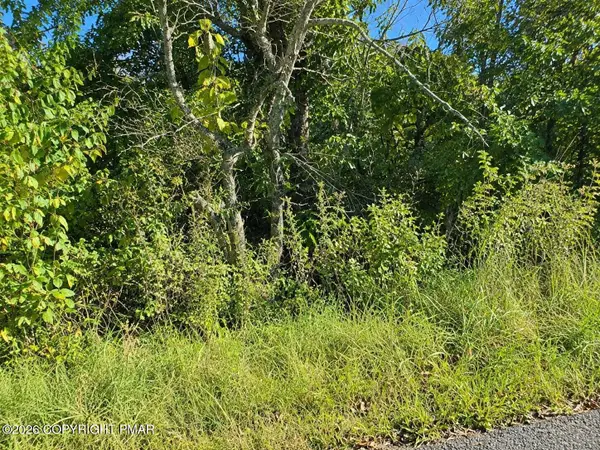 $15,000Active0.46 Acres
Turkey Foot Trl 35, East Stroudsburg, PA 18302
MLS# PM-144779Listed by: KELLER WILLIAMS REAL ESTATE - NORTHAMPTON CO - New
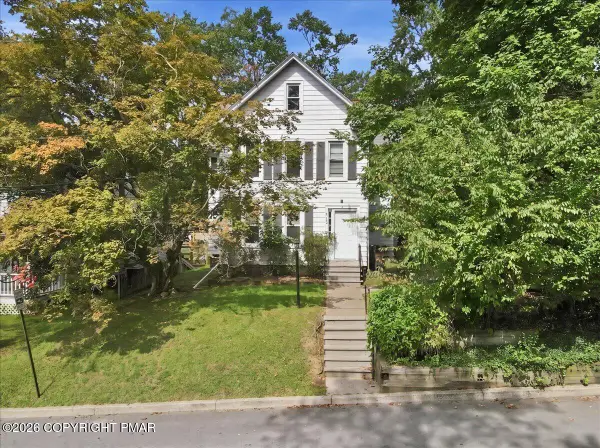 $389,900Active-- beds 4 baths2,471 sq. ft.
102 E Brown Street, East Stroudsburg, PA 18301
MLS# PM-144780Listed by: VRA REALTY - New
 $365,000Active5 beds 4 baths2,313 sq. ft.
442 Somerset Drive, East Stroudsburg, PA 18301
MLS# PM-144771Listed by: SELL YOUR HOME SERVICES - New
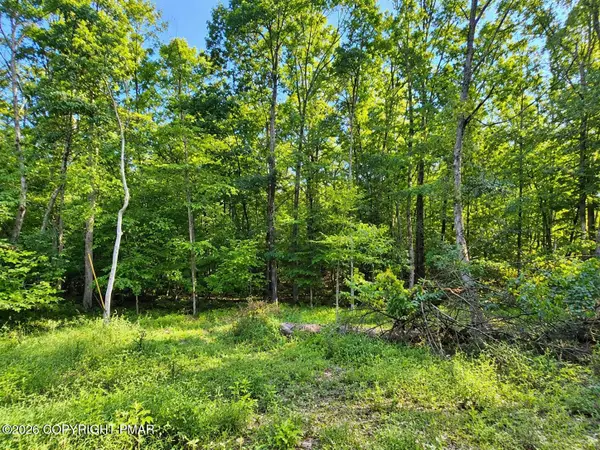 $15,000Active0.42 Acres
Cottontail Lane Lot#34, East Stroudsburg, PA 18302
MLS# PM-144776Listed by: KELLER WILLIAMS REAL ESTATE - NORTHAMPTON CO - New
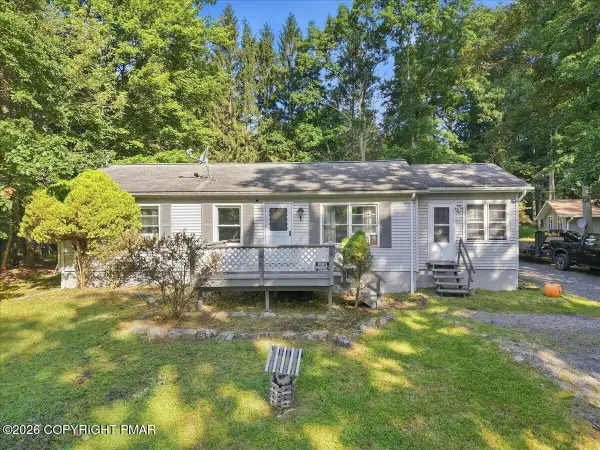 $265,000Active3 beds 1 baths1,172 sq. ft.
6052 Little Bear Lane, East Stroudsburg, PA 18302
MLS# PM-144756Listed by: VALOR REALTY, LLC


Protect your home and budget from life's surprises with an Assurant Home Warranty, backed by a partner that supports you through every step of homeownership. Explore Plans.
© 2026 Better Homes and Gardens Real Estate LLC. An Anywhere Real Estate company. All rights reserved. Better Homes and Gardens® Real Estate is a registered trademark owned by Meredith Operations Corporation, licensed to Better Homes and Gardens Real Estate LLC and used with permission. Better Homes and Gardens Real Estate LLC fully supports the principles of the Fair Housing Act and the Equal Opportunity Act. Listing information is deemed reliable but is not guaranteed accurate.
Each office is independently owned and operated.
Any services or products provided by third parties are not provided by, affiliated with or related to Better Homes and Gardens Real Estate LLC, or its affiliated companies.