
677 Clubhouse Drive, East Stroudsburg, PA 18302
Local realty services provided by:non-member office
677 Clubhouse Drive,East Stroudsburg, PA 18302
$275,000
- 3 Beds
- 2 Baths
- 1,425 sq. ft.
- Single family
- Active
Listed by: mercedes ortega bonser
Office: non-member office
MLS#:PW263001
Source:PA_PWAR
Price summary
- Price:$275,000
- Price per sq. ft.:$192.98
- Monthly HOA dues:$89.5
About this home
Strong second-home and investment opportunity in an STR-friendly community and township. This well-maintained 3BR, 2BA Pocono retreat features an updated kitchen, bright living spaces, and two propane fireplaces that boost year-round comfort and rental appeal. Major upgrades--metal roof, remodeled kitchen, new water heater, water softener, vented range hood, spa tub, and generator--help minimize long-term maintenance costs. Set on a spacious corner lot offering privacy and great curb appeal. Select furnishings included for a turnkey, rental-ready or move-in-ready setup. Close to skiing, waterparks, hiking, shopping, dining, and major commuter routes--high-demand location for both guests and owners. Ideal for buyers seeking a vacation getaway, STR, or versatile primary residence. STR-friendly; buyers should verify all fees and permit requirements.
Contact an agent
Home facts
- Year built:1987
- Subdivision & Development:Winona Lakes
- Listing ID #:PW263001
- Added:1 day(s) ago
- Updated:August 29, 2026 at 01:40 AM
Rooms and interior
- Bedrooms:3
- Total bathrooms:2
- Full bathrooms:2
- Rooms Total:7
- Flooring:Hardwood, Tile
- Kitchen Description:Built-In Electric Oven, Dishwasher, Electric Range, Microwave, Refrigerator, Self Cleaning Oven
- Basement:Yes
- Basement Description:Crawl Space
- Living area:1,425 sq. ft.
Heating and cooling
- Cooling:Ceiling Fan(S)
- Heating:Baseboard, Electric, Propane
Structure and exterior
- Roof:Metal
- Year built:1987
- Building area:1,425 sq. ft.
- Lot area:0.41 Acres
- Lot Features:Corner Lot
- Architectural Style:Contemporary
- Construction Materials:T1-11
- Exterior Features:Covered, Porch, Screened
Utilities
- Water:Well
- Sewer:Public Sewer
Finances and disclosures
- Price:$275,000
- Price per sq. ft.:$192.98
- Tax amount:$3,256
Features and amenities
- Appliances:Dishwasher, Dryer, Electric Oven, Electric Range, Microwave, Refrigerator, Self Cleaning Oven
- Laundry features:Dryer, Washer Hookup
- Amenities:Tennis Court(s)
- Pool features:Outdoor Pool
New listings near 677 Clubhouse Drive
- Coming Soon
 $219,000Coming Soon4 beds 2 baths1,872 sq. ft.
2368 Woodcrest Dr, EAST STROUDSBURG, PA 18302
MLS# PAMR2007164Listed by: BEILER-CAMPBELL REALTORS-KENNETT SQUARE - New
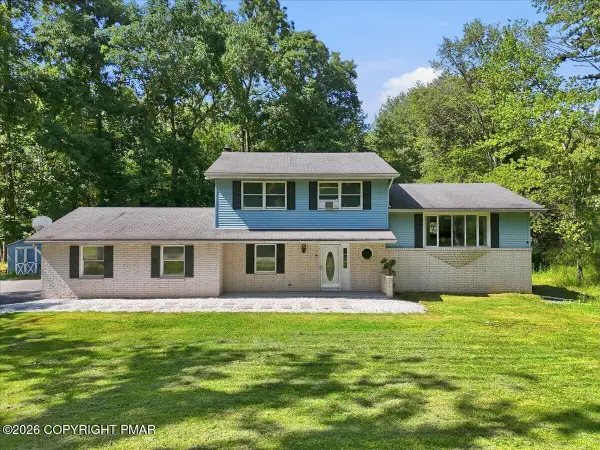 $375,000Active6 beds 3 baths1,718 sq. ft.
24 Tara Drive, East Stroudsburg, PA 18301
MLS# PM-144293Listed by: CHRISTIAN SAUNDERS REAL ESTATE - New
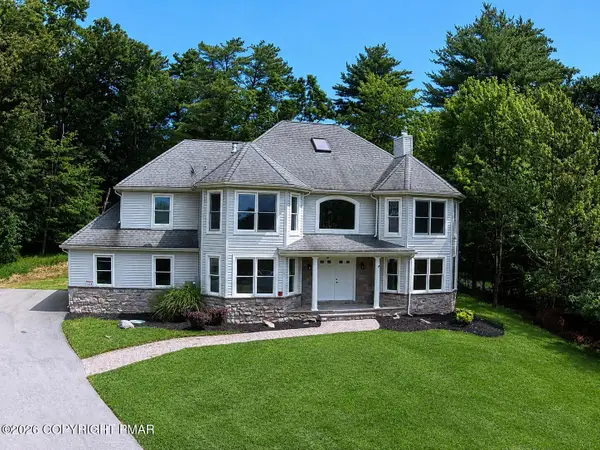 $599,999Active4 beds 4 baths2,788 sq. ft.
4515 Tee Drive, East Stroudsburg, PA 18302
MLS# PM-144294Listed by: IRON VALLEY REAL ESTATE - MOUNTAINSIDE - New
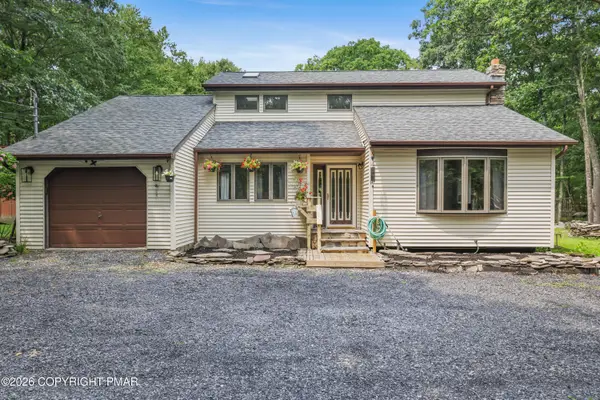 $424,900Active4 beds 3 baths2,061 sq. ft.
3638 Bristol Circle W, East Stroudsburg, PA 18302
MLS# PM-144110Listed by: RE/MAX OF THE POCONOS - Open Sat, 10:30am to 1pmNew
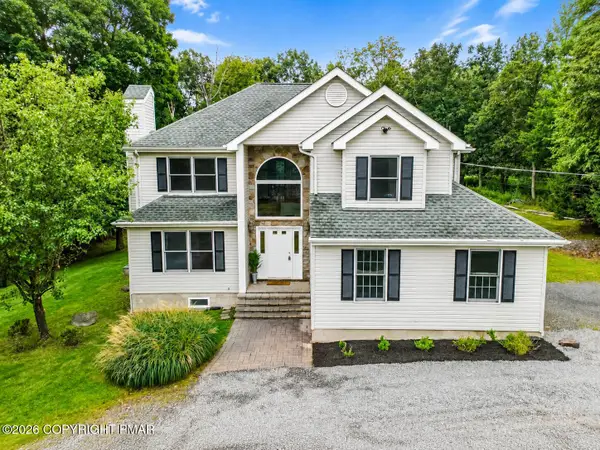 $449,450Active4 beds 2 baths2,209 sq. ft.
902 Thornberry Court, East Stroudsburg, PA 18302
MLS# PM-144281Listed by: SELL YOUR HOME SERVICES - New
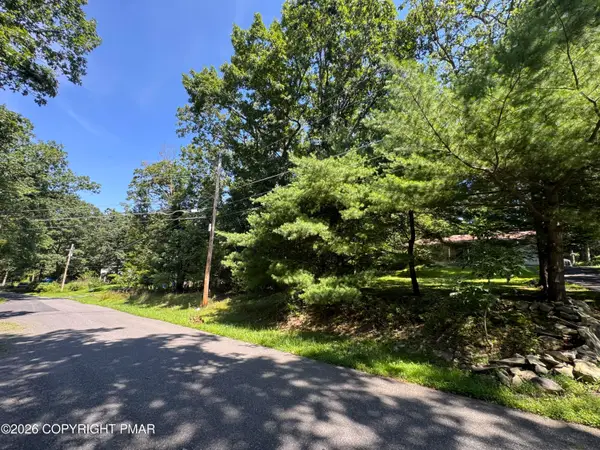 $12,900Active0.5 Acres
O Donovan Dr 118 Drive, East Stroudsburg, PA 18301
MLS# PM-144256Listed by: POCONO MOUNTAINS REAL ESTATE, INC - BRODHEADSVILLE - New
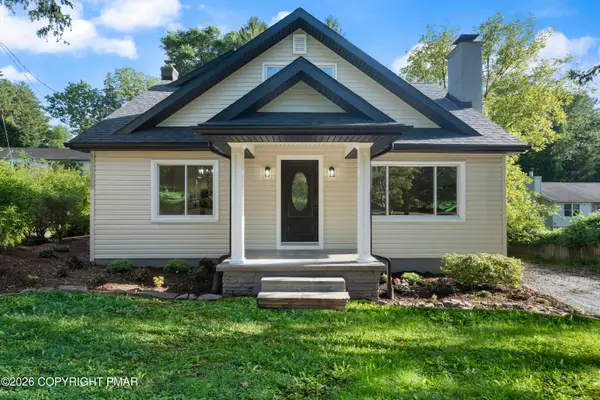 $419,000Active4 beds 3 baths2,385 sq. ft.
106 Independence Road, East Stroudsburg, PA 18301
MLS# PM-144252Listed by: RE/MAX CROSSROADS - New
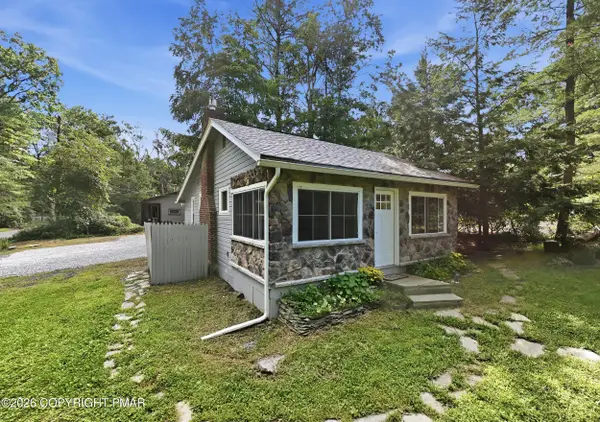 $319,000Active1 beds 1 baths915 sq. ft.
126 W West View Circle, East Stroudsburg, PA 18302
MLS# PM-144247Listed by: KELLER WILLIAMS REAL ESTATE - STROUDSBURG 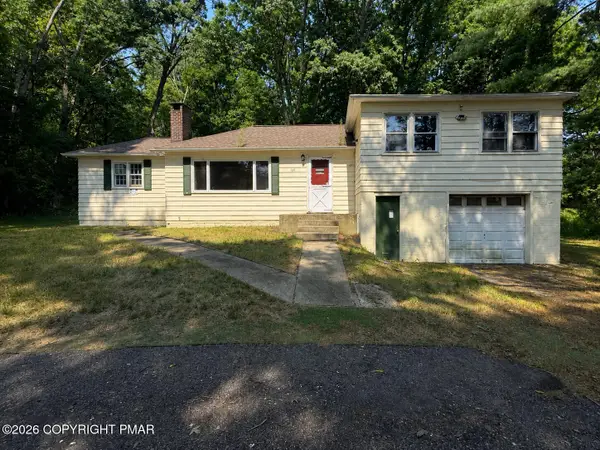 $180,000Pending3 beds 1 baths1,136 sq. ft.
167 Independence Road, East Stroudsburg, PA 18301
MLS# PM-144248Listed by: KELLER WILLIAMS REAL ESTATE - STROUDSBURG


Protect your home and budget from life's surprises with an Assurant Home Warranty, backed by a partner that supports you through every step of homeownership. Explore Plans.
© 2026 Better Homes and Gardens Real Estate LLC. An Anywhere Real Estate company. All rights reserved. Better Homes and Gardens® Real Estate is a registered trademark owned by Meredith Operations Corporation, licensed to Better Homes and Gardens Real Estate LLC and used with permission. Better Homes and Gardens Real Estate LLC fully supports the principles of the Fair Housing Act and the Equal Opportunity Act. Listing information is deemed reliable but is not guaranteed accurate.
Each office is independently owned and operated.
Any services or products provided by third parties are not provided by, affiliated with or related to Better Homes and Gardens Real Estate LLC, or its affiliated companies.