
7814 Dougherty Drive, East Stroudsburg, PA 18302
Local realty services provided by:Better Homes and Gardens Real Estate Cassidon Realty
7814 Dougherty Drive,East Stroudsburg, PA 18302
$95,000
- 3 Beds
- 2 Baths
- 943 sq. ft.
- Mobile / Manufactured
- Active
Listed by: elizabeth l duga hauck
Office: re/max real estate - bethlehem
MLS#:PM-144201
Source:PA_PMAR
Price summary
- Price:$95,000
- Price per sq. ft.:$100.74
About this home
Welcome to Rocky Ridge Estates, a peaceful mountain-gateway community. Located at 7814 Dougherty Dr. in Middle Smithfield Township, this inviting home is just 10 minutes from Route 80, shopping, and the gateway to the beautiful Poconos. Step inside and discover an open-concept layout designed for easy everyday living and entertaining. The spacious living room flows naturally into the dining area and kitchen, creating a warm and welcoming gathering space. The chef-inspired kitchen offers plenty of countertop and storage space, along with a gas range and refrigerator. Easy-care laminate flooring adds both style and practicality. The laundry room provides built-in shelving above the washer and dryer. When it is time to relax, retreat to the private primary suite featuring a generous walk-in closet. Two additional bedrooms with comfortable carpeting and a second full bathroom provide plenty of room for family, guests, or a home office. Enjoy your morning coffee on the covered front porch or settle in with a good book while taking in the peaceful surroundings. The back deck is ready for summer grilling, outdoor dining, and relaxed gatherings with friends and family. Monthly land rent includes water, sewer, trash, recycling, and road maintenance, making everyday living even more convenient. Come discover the relaxed lifestyle and welcoming atmosphere of Rocky Ridge Estates, and make 7814 Dougherty Dr. your new home....
Contact an agent
Home facts
- Year built:1998
- Subdivision & Development:None
- Listing ID #:PM-144201
- Added:1 day(s) ago
- Updated:August 26, 2026 at 01:07 AM
Rooms and interior
- Bedrooms:3
- Total bathrooms:2
- Full bathrooms:2
- Flooring:Carpet, Laminate, Vinyl
- Dining Description:Eat-in Kitchen
- Kitchen Description:Dishwasher, Eat-in Kitchen, Gas Range, Refrigerator
- Living area:943 sq. ft.
Heating and cooling
- Cooling:Ceiling Fan(s)
- Heating:Forced Air, Heating, Propane
Structure and exterior
- Year built:1998
- Building area:943 sq. ft.
- Lot Features:Wooded Lot
- Architectural Style:Ranch
- Construction Materials:Vinyl Siding
Utilities
- Water:Private
- Sewer:Private Sewer
Finances and disclosures
- Price:$95,000
- Price per sq. ft.:$100.74
- Tax amount:$680
Features and amenities
- Appliances:Dishwasher, Dryer, Gas Range, Refrigerator, Washer, Water Heater
- Laundry features:Dryer, Washer, Washer Hookup
- Amenities:Ceiling Fan(s)
New listings near 7814 Dougherty Drive
- Coming Soon
 $219,000Coming Soon4 beds 2 baths1,872 sq. ft.
2368 Woodcrest Dr, EAST STROUDSBURG, PA 18302
MLS# PAMR2007164Listed by: BEILER-CAMPBELL REALTORS-KENNETT SQUARE - New
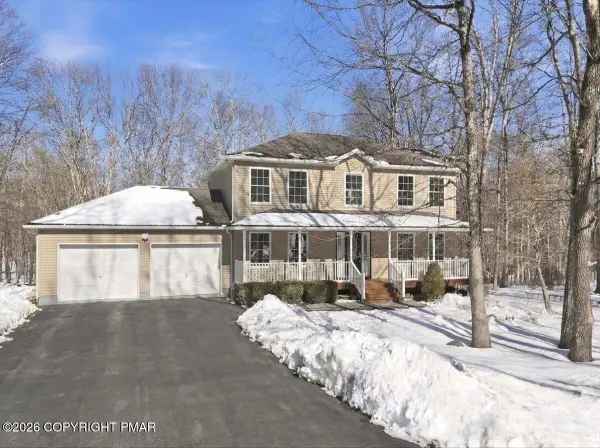 $419,000Active4 beds 2 baths1,816 sq. ft.
5124 Hickory Lane, East Stroudsburg, PA 18302
MLS# PM-144199Listed by: WILKINS & ASSOCIATES REAL ESTATE, INC. - New
 $189,000Active3 beds 1 baths700 sq. ft.
1168 Marshalls, East Stroudsburg, PA 18302
MLS# PM-144196Listed by: SELL YOUR HOME SERVICES - Open Sat, 1 to 3pmNew
 $999,900Active5 beds 6 baths7,090 sq. ft.
441 Hidden Lake Dr, EAST STROUDSBURG, PA 18302
MLS# PAMR2007292Listed by: KELLER WILLIAMS REAL ESTATE - BETHLEHEM - New
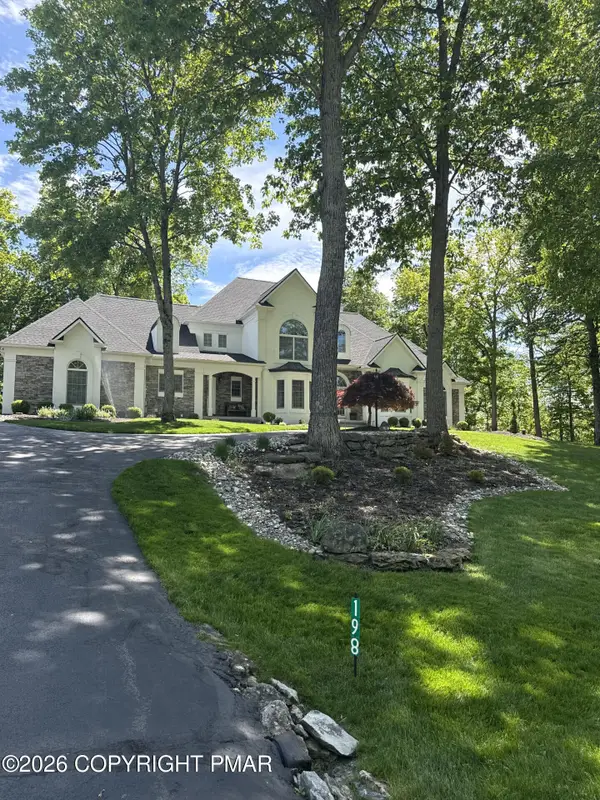 $915,900Active5 beds 5 baths7,455 sq. ft.
198 Great Bear Way Road, East Stroudsburg, PA 18302
MLS# PM-144124Listed by: SELL YOUR HOME SERVICES - New
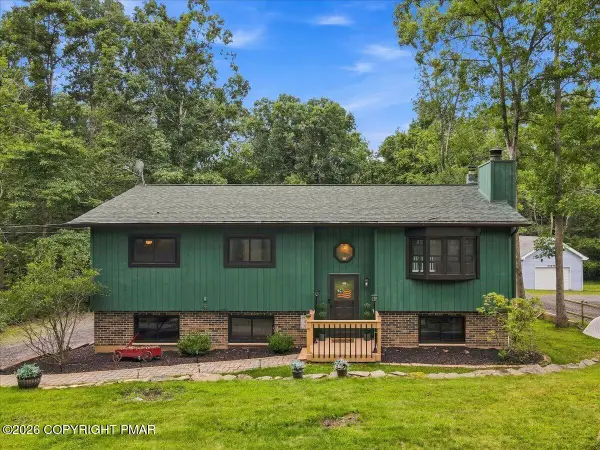 $369,000Active3 beds 2 baths2,165 sq. ft.
12416 Mountain Laurel Drive, East Stroudsburg, PA 18302
MLS# PM-144186Listed by: KELLER WILLIAMS REAL ESTATE - STROUDSBURG 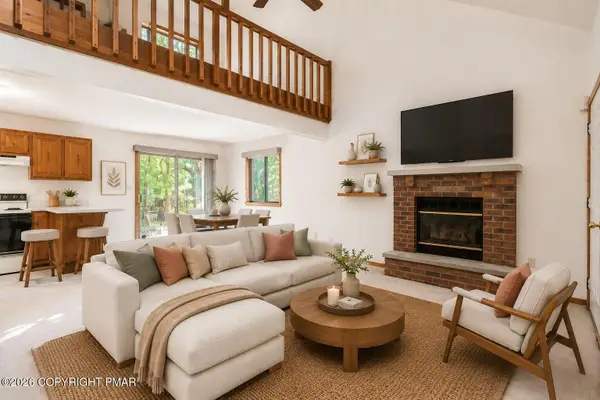 $160,000Pending2 beds 2 baths1,110 sq. ft.
1422 Melrose Terrace, East Stroudsburg, PA 18301
MLS# PM-144163Listed by: KELLER WILLIAMS REAL ESTATE - NORTHAMPTON CO- New
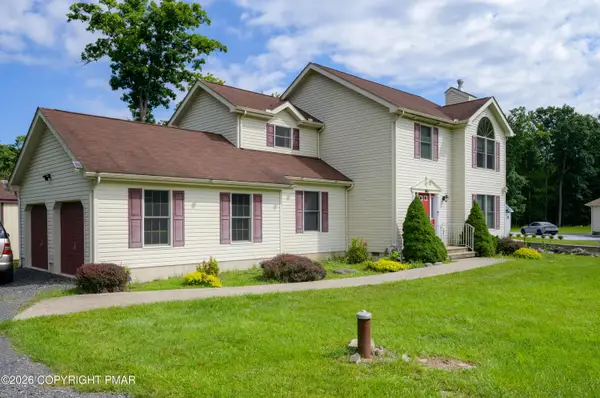 $405,000Active3 beds 3 baths1,977 sq. ft.
263 Waverly Drive, East Stroudsburg, PA 18302
MLS# PM-144158Listed by: COLDWELL BANKER REAL ESTATE SERVICES, LLC - New
 $124,900Active4.12 Acres
Upper Lakeview Dr Drive, East Stroudsburg, PA 18302
MLS# PM-144145Listed by: KELLER WILLIAMS REAL ESTATE - NORTHAMPTON CO


Protect your home and budget from life's surprises with an Assurant Home Warranty, backed by a partner that supports you through every step of homeownership. Explore Plans.
© 2026 Better Homes and Gardens Real Estate LLC. An Anywhere Real Estate company. All rights reserved. Better Homes and Gardens® Real Estate is a registered trademark owned by Meredith Operations Corporation, licensed to Better Homes and Gardens Real Estate LLC and used with permission. Better Homes and Gardens Real Estate LLC fully supports the principles of the Fair Housing Act and the Equal Opportunity Act. Listing information is deemed reliable but is not guaranteed accurate.
Each office is independently owned and operated.
Any services or products provided by third parties are not provided by, affiliated with or related to Better Homes and Gardens Real Estate LLC, or its affiliated companies.