
44 W 4th Street, Eastlawn Gardens, PA 18064
Local realty services provided by:Better Homes and Gardens Real Estate Valley Partners
44 W 4th Street,Upper Nazareth Twp, PA 18064
$495,000
- 3 Beds
- 3 Baths
- 3,028 sq. ft.
- Single family
- Active
Listed by: joseph p. hill
Office: homestarr realty
MLS#:776860
Source:PA_LVAR
Price summary
- Price:$495,000
- Price per sq. ft.:$163.47
About this home
**RECENT PRICE REDUCTION! - Seller ready to move!!** Welcome to 44 W 4th St, where space, character, and future potential come together in one of Nazareth’s most convenient locations. Offering over 3,000 square feet, and a partially installed Central Air system (which the sellers are willing to negotiate a credit for the complete installation), this custom-built home delivers the uniqueness and functionality that’s hard to find in today’s market. Step inside to a warm, inviting layout highlighted by a floor-to-ceiling, exposed-stone accent wall, expansive living areas, abundant natural light throughout and fully insulated. The flow of the main level is ideal for both everyday living and entertaining, with generously sized rooms that give everyone their own space. Upstairs, you’ll find comfortable 3 bedrooms and 2 full-baths with a recently updated primary bathroom including a Jacuzzi and walk-in shower. There is additional room to grow, as the unfinished attic and full basement present a rare opportunity to create even more living space—whether it’s a home office, gym, media room, or guest suite. The possibilities are already built in. Outside, enjoy a wraparound porch and private yard, perfect for relaxing evenings or hosting gatherings. The property also offers ample off-street parking with space to accommodate multiple vehicles, plus room to add a future garage if desired, giving you both immediate convenience and long-term flexibility. Ideally situated within walking distance to Nazareth Area High School, this location offers everyday convenience while still being just minutes from downtown Nazareth’s shops and dining. For buyers looking for value, space, and the ability to make a home truly their own, 44 W 4th St stands apart from the typical cookie-cutter option. Don't hesitate. Schedule your private tour today!...
Contact an agent
Home facts
- Year built:2005
- Subdivision & Development:Not in Development
- Listing ID #:776860
- Added:135 day(s) ago
- Updated:October 03, 2026 at 03:49 PM
Rooms and interior
- Bedrooms:3
- Total bathrooms:3
- Full bathrooms:2
- Half bathrooms:1
- Rooms Total:8
- Flooring:Carpet, Ceramic Tile, Laminate, Resilient, Tile
- Dining Description:Dining Area, Entrance Foyer, Separate Formal Dining Room
- Kitchen Description:Dishwasher, Electric Cook Top, Refrigerator
- Basement:Yes
- Basement Description:Full
- Living area:3,028 sq. ft.
Heating and cooling
- Cooling:Ceiling Fans, Wall Window Units
- Heating:Oil, Wood Stove
Structure and exterior
- Roof:Asphalt, Fiberglass
- Year built:2005
- Building area:3,028 sq. ft.
- Lot area:0.32 Acres
- Architectural Style:Colonial
- Construction Materials:Stone, Vinyl Siding
- Exterior Features:Covered, Fence, Patio, Porch
- Levels:2 Story
Utilities
- Water:Public
- Sewer:Public Sewer
Finances and disclosures
- Price:$495,000
- Price per sq. ft.:$163.47
- Tax amount:$7,014
Features and amenities
- Appliances:Dishwasher, Electric Cooktop, Electric Water Heater, Refrigerator, Washer
- Laundry features:Electric Dryer Hookup, Upper Level, Washer, Washer Hookup
Parking
- Parking description:Driveway, On Street
New listings near 44 W 4th Street
- Open Sun, 1 to 3pmNew
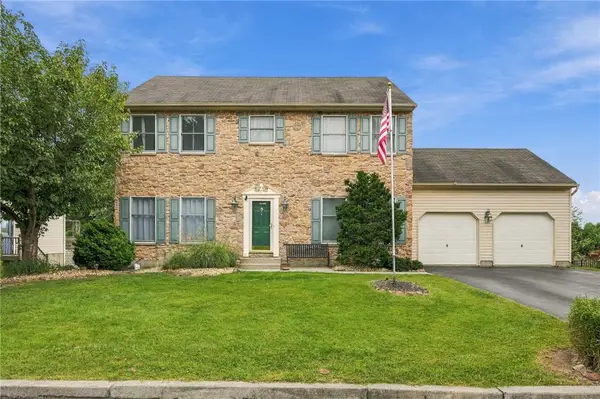 $599,900Active5 beds 4 baths2,770 sq. ft.
271 Kurt Drive, Upper Nazareth Twp, PA 18064
MLS# 784819Listed by: IRONVALLEY RE OF LEHIGH VALLEY - New
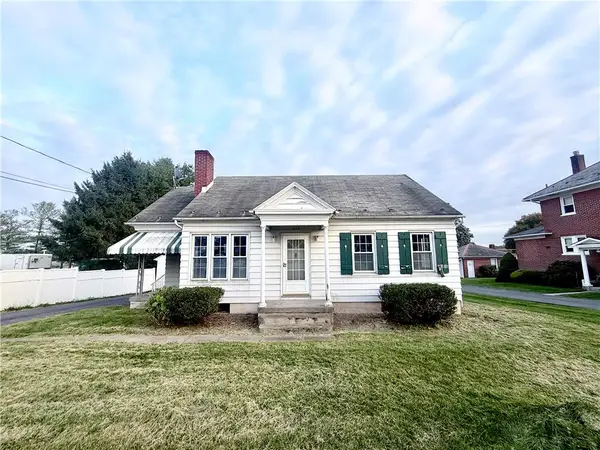 $269,900Active3 beds 1 baths1,179 sq. ft.
124 E Lawn, Upper Nazareth Twp, PA 18064
MLS# 785156Listed by: REALTY 365 - New
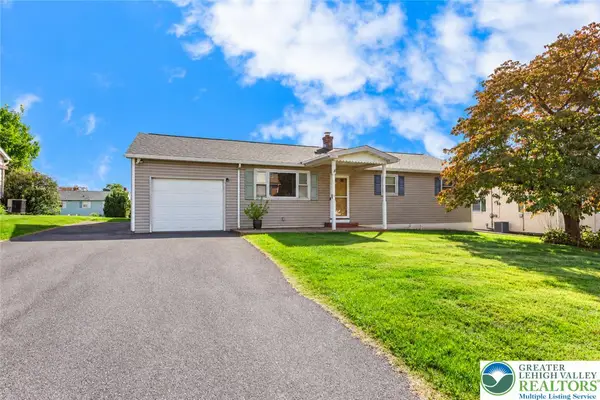 $375,000Active3 beds 2 baths1,360 sq. ft.
62 N Broad, Upper Nazareth Twp, PA 18064
MLS# 784997Listed by: COLDWELL BANKER HEARTHSIDE


Protect your home and budget from life's surprises with an Assurant Home Warranty, backed by a partner that supports you through every step of homeownership. Explore Plans.
© 2026 Better Homes and Gardens Real Estate LLC. An Anywhere Real Estate company. All rights reserved. Better Homes and Gardens® Real Estate is a registered trademark owned by Meredith Operations Corporation, licensed to Better Homes and Gardens Real Estate LLC and used with permission. Better Homes and Gardens Real Estate LLC fully supports the principles of the Fair Housing Act and the Equal Opportunity Act. Listing information is deemed reliable but is not guaranteed accurate.
Each office is independently owned and operated.
Any services or products provided by third parties are not provided by, affiliated with or related to Better Homes and Gardens Real Estate LLC, or its affiliated companies.